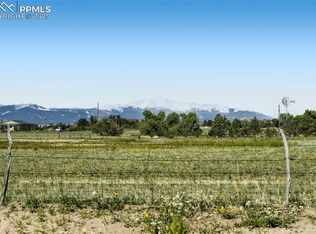
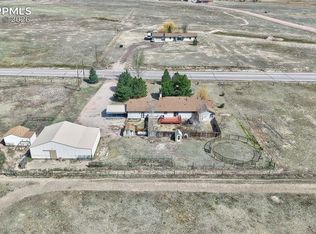
*STUNNING* brand new home by premium custom builder Albano Homes - all the conveniences of city life but feels far away from everything. Close to Peterson and Schriever! Live life on your terms without HOA Karens watching your every move! Spread out on 5.43 acres zoned for horses, perfect for living out your homestead dreams while still being just minutes to restaurants and grocery stores. Gorgeous designer interior with tons of upgrades. REAL hardwood floors, upgraded plumbing fixtures & flooring, designer lighting, everything on your wish list. INCREDIBLE VIEWS of Pikes Peak and the Front Range from every room, even from the basement. The main floor features extra high ceilings, transoms over doorways to let the light flow through, a walk-in pantry off the gorgeous kitchen, the primary bedroom and two more main-floor bedrooms plus a spacious laundry-bedroom and large dining area off the kitchen. The dining area includes a walk-out to the massive deck, partially covered and partially open to maximize your use of the space. The primary suite has incredible views of Pikes Peak and the front range, plus a large walk-in closet with built-ins and a spa bath with oversized shower and dual vanities. The most show-stopping space in this home though is the kitchen. Super upscale appliances and the coolest sink ever - with cutting boards and serving bowls to maximize your chopping and serving space! On the the basement level, there's a large second kitchen with a full-sized refrigerator, dishwasher and microwave, so you can easily entertain or allow guests or family members a more convenient place to grab snacks or make a quick meal. The basement also has two more large bedrooms - with views! - TWO more bathrooms, tons of storage and an elegant family room with a fireplace. And one of the unfinished rooms could easily become another bedroom or an office, workout room, etc. D-49 schools, close to healthcare, shopping, schools, parks, major traffic corridors.
Sold for $1,135,000
$1,135,000
8545 Bailiff Dr, Peyton, CO 80831
5beds
3,764sqft
Single Family Residence
Built in 2023
5.43 Acres Lot
$1,103,800 Zestimate®
$302/sqft
$3,890 Estimated rent
Home value
$1,103,800
$1.05M - $1.16M
$3,890/mo
Zestimate® history
Owner options
List your home for rent
$3,890/mo
Rent Zestimate®
Find your next renter with Zillow Rental Manager. Plus, with online applications, you can quickly screen prospective tenants – for free.
$3,890/mo
Rent Zestimate®
Refinance and save
$6,562/mo
Est. payment
Refinancing to a lower rate could help reduce your monthly payments and save thousands over the life of the loan.
$6,562/mo
Est. payment
Explore your selling options
Work with a Zillow partner agent
Leverage their expertise and Zillow's premium Showcase listings to get your home seen by more buyers.
Get startedList with your own agent
Get your home in front of millions of buyers by listing it on Zillow.
Learn how to do itSell it yourself
Take full control of how buyers see your home on Zillow by listing For Sale by Owner (FSBO).
List your homeWhat's special
Zillow last checked:
Listing updated:
Listed by:
Amie Streater ABR CLHMS CRS GRI MRP RENE 719-339-7224,
Iconic Colorado Properties, LLC,
Cole Streater 719-619-9743
Bought with:
Non Member
Non Member
Source: elevateMLS,MLS#: 6408092
Facts & features
Interior
Bedrooms & bathrooms
- Bedrooms: 5
- Bathrooms: 4
- Full bathrooms: 2
- 3/4 bathrooms: 1
- 1/2 bathrooms: 1
Primary bedroom
- Level: Main
- Area: 210 Square Feet
- Dimensions: 14 x 15
Heating
- Forced Air, Propane
Cooling
- Central Air, Electric
Appliances
- Included: Cooktop, Dishwasher, Disposal, Gas in Kitchen, Microwave, Range, Refrigerator, Self Cleaning Oven
Features
- 9Ft + Ceilings, Pantry, Wet Bar
- Basement: Full,Partially Finished
- Number of fireplaces: 2
- Fireplace features: Basement, Gas, Two
Interior area
- Total structure area: 3,764
- Total interior livable area: 3,764 sqft
- Finished area above ground: 1,882
- Finished area below ground: 1,882
Property
Parking
- Total spaces: 3
- Parking features: Attached, Concrete Driveway
- Attached garage spaces: 3
Features
- Has view: Yes
- View description: Mountain(s)
Lot
- Size: 5.43 Acres
- Features: Corner Lot, Level, Horses (Zoned)
Details
- Parcel number: 4233002007
Construction
Type & style
- Home type: SingleFamily
- Architectural style: Ranch
- Property subtype: Single Family Residence
Materials
- Stone, Stucco, Framed on Lot, Frame
- Roof: Composite Shingle
Condition
- New Construction
- New construction: Yes
- Year built: 2023
Details
- Builder model: The Bailiff - custom
- Builder name: Albano Homes
Utilities & green energy
- Water: Well
- Utilities for property: Electricity Connected, Propane, Phone Available, See Remarks
Community & HOA
Location
- Region: Peyton
Financial & listing details
- Price per square foot: $302/sqft
- Tax assessed value: $330,568
- Annual tax amount: $1,478
- Date on market: 6/4/2025
- Listing terms: Cash,Conventional,VA Loan
- Electric utility on property: Yes
Price history
| Date | Event | Price |
|---|---|---|
| 8/25/2025 | Sold | $1,135,000-1.3%$302/sqft |
Source:  elevateMLS #6408092 Report a problem elevateMLS #6408092 Report a problem | ||
| 7/21/2025 | Pending sale | $1,149,500$305/sqft |
Source:  REcolorado as distributed by MLS GRID #6974102 Report a problem REcolorado as distributed by MLS GRID #6974102 Report a problem | ||
| 7/21/2025 | Contingent | $1,149,500$305/sqft |
Source: elevateMLS #6408092 Report a problem | ||
| 6/4/2025 | Price change | $1,149,500-3.8%$305/sqft |
Source: REcolorado as distributed by MLS GRID #6974102 Report a problem | ||
| 1/21/2025 | Price change | $1,195,000+3.9%$317/sqft |
Source: elevateMLS #2560583 Report a problem | ||
| 12/1/2023 | Listed for sale | $1,150,000+693.1%$306/sqft |
Source: elevateMLS #5271488 Report a problem | ||
| 11/30/2023 | Sold | $145,000-12.1%$39/sqft |
Source: Public Record Report a problem | ||
| 9/16/2023 | Contingent | $165,000$44/sqft |
Source: elevateMLS #6522733 Report a problem | ||
| 5/28/2022 | Listed for sale | $165,000$44/sqft |
Source: elevateMLS #6522733 Report a problem | ||
| 4/5/2022 | Contingent | $165,000$44/sqft |
Source: elevateMLS #6522733 Report a problem | ||
| 5/19/2021 | Price change | $165,000-2.9%$44/sqft |
Source: elevateMLS #6522733 Report a problem | ||
| 2/1/2021 | Listed for sale | $170,000$45/sqft |
Source: elevateMLS #6522733 Report a problem | ||
| 1/31/2021 | Listing removed | -- |
Source: elevateMLS #2314420 Report a problem | ||
| 12/1/2020 | Listed for sale | $170,000$45/sqft |
Source: Coldwell Banker Res. Brokerage #2314420 Report a problem | ||
Public tax history
| Year | Property taxes | Tax assessment |
|---|---|---|
| 2024 | $4,964 +223.8% | $22,150 -27.1% |
| 2023 | $1,533 -6.4% | $30,390 +48.8% |
| 2022 | $1,638 | $20,430 |
| 2021 | -- | $20,430 |
Find assessor info on the county website
Neighborhood: 80831
Nearby homes
- $162,5005.04 Acres8625 Bailiff Dr, Peyton, CO 80831Sold
- $610,0003 bd3 ba2k sqft14775 Judge Orr Rd, Peyton, CO 80831Sold
- $434,9003 bd2 ba1.5k sqft8450 N Curtis Rd, Peyton, CO 80831Off Market
- $195,000-- bd-- ba-- sqft8475 Aerostar Dr, Peyton, CO 80831Off Market
- $781,4005 bd5 ba3.6k sqft8445 Aerostar Dr, Peyton, CO 80831Off Market
- $1,080,6003 bd3 ba4.8k sqft8410 N Curtis Rd, Peyton, CO 80831Off Market
- $825,1004 bd2 ba2.5k sqft14850 Judge Orr Rd, Peyton, CO 80831Off Market
- $995,0003 bd2 ba3.7k sqft8815 Jae Lynn Dr, Peyton, CO 80831New Construction
Nearby schools
GreatSchools rating
- 5/10Falcon Elementary School Of TechnologyGrades: PK-5Distance: 3.2 mi
- 5/10Falcon Middle SchoolGrades: 6-8Distance: 3.7 mi
- 5/10Falcon High SchoolGrades: 9-12Distance: 2 mi
Schools provided by the listing agent
- District: District 49
Source: elevateMLS. This data may not be complete. We recommend contacting the local school district to confirm school assignments for this home.
Get a cash offer in 3 minutes
Find out how much your home could sell for in as little as 3 minutes with a no-obligation cash offer.
Estimated market value
$1,103,800
Get a cash offer in 3 minutes
Find out how much your home could sell for in as little as 3 minutes with a no-obligation cash offer.
Estimated market value
$1,103,800
- Colorado
- El Paso County
- Peyton
- 80831
- 8545 Bailiff Dr
Nearby cities
Nearby zip codes
Other Peyton Topics
