Skip main navigation
Sold for $1,165,000
  • $1,165,000

    8840 Palomino Ridge Vw, Peyton, CO 80831

    5beds
    3,706sqft
    Single Family Residence
    Built in 2021
    35.78 Acres Lot
    $1,135,400 Zestimate®
    $314/sqft
    $3,368 Estimated rent

    Home value

    $1,135,400

    $1.08M - $1.20M

    $3,368/mo

    Zestimate® history
    Loading
    Loading...

    Owner options

    List your home for rent

    $3,368/mo

    Rent Zestimate®

    Find your next renter with Zillow Rental Manager. Plus, with online applications, you can quickly screen prospective tenants – for free.

    Learn more

    $3,368/mo

    Rent Zestimate®

    Refinance and save

    $5,362/mo

    Est. payment

    Refinancing to a lower rate could help reduce your monthly payments and save thousands over the life of the loan.

    See today's rates

    $5,362/mo

    Est. payment

    Explore your selling options

    Work with a Zillow partner agent

    Leverage their expertise and Zillow's premium Showcase listings to get your home seen by more buyers.

    Get started

    List with your own agent

    Get your home in front of millions of buyers by listing it on Zillow.

    Learn how to do it

    Sell it yourself

    Take full control of how buyers see your home on Zillow by listing For Sale by Owner (FSBO).

    List your home

    What's special

    Hot tubAbove ground poolPatio areaCovered front porchCovered back deckFamily roomWalk-in pantry
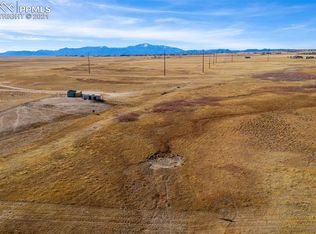
    Enjoy the peaceful solitude of wide open spaces while being only minutes away from city conveniences. Desirable Main Floor Living with fully finished, garden-level basement on a 35 Acre Ranchette. Stunning Craftsman-style Stone and Stucco Exterior and a comfortable covered front porch welcome you and your guests. Enter the home to find an amazing open floor plan with vaulted ceilings framing Pikes Peak perfectly! To the right of the Entry, you will find the spacious laundry area complete with shelving, hanging and drying racks as well as a built-in dog wash. To the left of the entry is the front bedroom and 3/4 guest bath. The Gourmet Kitchen has Double-Ovens, Gas Range, Large Island/Breakfast Bar, Walk-In Pantry and spacious Dining Nook. The Living Room has vaulted ceilings, gas fireplace and built-in shelving. The Primary Suite includes a 5-Piece Bath with Free-Standing Tub and Walk-Thru Spa Shower complete with 4 Shower Heads, Bench and Dry Off Area. Walk-In Closet provides convenient access to Laundry Room and Pet Wash. Basement offers loads of additional room to spread out with a Family Room, Wet Bar and card table nook as well as 3 additional bedrooms and 2 baths. The basement also has a couple separate storage rooms and a full, interior perimeter drainage system. The covered back Deck and patio area is perfect for entertaining complete with gas grill hook-up, hot tub and above ground pool. Always wanted a Hobby Farm? Here is your opportunity! Bring your horses, donkeys, pigs goats and chickens! Need another dwelling? Two houses are allowed! This community has Equestrian Access Easements and each lot has one-acre foot of water rights in the Denver Aquifer. Have lots of vehicles or toys? There is a 2-Car attached Garage plus a 34'x38' RV Garage/Shop with 14' Tall Garage Doors at Front AND Back! Located approximately 5 miles from Hwy 24, you have easy access to Peterson SFB, Schriever SFB and Woodmen Road.

    Zillow last checked:

    Listing updated:

    Listed by:

    Ashley Wilson ABR MRP 719-440-1596,

    Real Broker, LLC DBA Real

    Bought with:

    Brandon Christian

    You 1st Realty

    Source: elevateMLS,MLS#: 6800435MLS Logo

    Facts & features

    Interior

    Bedrooms & bathrooms
    • Bedrooms: 5
    • Bathrooms: 4
    • Full bathrooms: 2
    • 3/4 bathrooms: 2
    Basement
    • Area: 1853
    Heating
    • Forced Air, Propane
    Cooling
    • Ceiling Fan(s), Central Air
    Appliances
    • Included: 220v in Kitchen, Countertop System, Dishwasher, Disposal, Double Oven, Dryer, Gas in Kitchen, Exhaust Fan, Microwave, Refrigerator, Washer
    • Laundry: Main Level
    Features
    • 9Ft + Ceilings, Great Room, Vaulted Ceiling(s), Breakfast Bar, Pantry, Wet Bar
    • Flooring: Carpet
    • Windows: Window Coverings
    • Basement: Full,Partially Finished
    • Number of fireplaces: 1
    • Fireplace features: Gas, One
    Interior area
    • Total structure area: 3,706
    • Total interior livable area: 3,706 sqft
    • Finished area above ground: 1,853
    • Finished area below ground: 1,853

    Property

    Parking
    • Total spaces: 6
    • Parking features: Attached, Tandem, Drive Through, Even with Main Level, Garage Door Opener, Oversized, RV Garage, Workshop in Garage, Gravel Driveway, RV Access/Parking
    • Attached garage spaces: 6
    Features
    • Patio & porch: Composite, Concrete, Covered
    • Pool features: Pool
    • Has view: Yes
    • View description: Mountain(s), View of Pikes Peak
    • Waterfront features: Stream/Creek
    Lot
    • Size: 35.78 Acres
    • Features: Cul-De-Sac, Meadow, Rural, Horses (Zoned), Horses(Zoned for 2 or more), No Landscaping
    Details
    • Additional structures: Kennel/Dog Run, Workshop
    • Parcel number: 4200000435

    Construction

    Type & style
    • Home type: SingleFamily
    • Architectural style: Ranch
    • Property subtype: Single Family Residence
    Materials
    • Stone, Stucco
    • Foundation: Garden Level
    • Roof: Composite Shingle
    Condition
    • Existing Home
    • New construction: No
    • Year built: 2021
    Details
    • Builder model: Custom
    • Builder name: Hi-point Home Builders

    Utilities & green energy

    • Electric: 220 Volts in Garage
    • Water: Water Rights, Well
    • Utilities for property: Propane

    Community & neighborhood

    Location
    • Region: Peyton

    Other

    Other facts
    • Listing terms: Assumable,Cash,Conventional,VA Loan

    Price history

    DateEventPrice
    3/11/2025Sold$1,165,000-0.9%$314/sqft
    Source: elevateMLS #6800435 Report a problem
    1/29/2025Contingent$1,175,000$317/sqft
    Source: elevateMLS #6800435 Report a problem
    1/17/2025Price change$1,175,000-1.2%$317/sqft
    Source: elevateMLS #6800435 Report a problem
    12/30/2024Listed for sale$1,189,000$321/sqft
    Source: elevateMLS #6800435 Report a problem
    12/5/2024Listing removed$1,189,000$321/sqft
    Source: elevateMLS #6907253 Report a problem
    11/12/2024Price change$1,189,000-0.9%$321/sqft
    Source: elevateMLS #6907253 Report a problem
    10/8/2024Listed for sale$1,200,000+1.3%$324/sqft
    Source: elevateMLS #6907253 Report a problem
    6/5/2024Listing removed--
    Source: elevateMLS #9376010 Report a problem
    5/18/2024Price change$1,185,000-1.3%$320/sqft
    Source: elevateMLS #9376010 Report a problem
    5/2/2024Price change$1,200,000-2%$324/sqft
    Source: elevateMLS #9376010 Report a problem
    4/26/2024Price change$1,225,000-2%$331/sqft
    Source: elevateMLS #9376010 Report a problem
    4/19/2024Listed for sale$1,250,000+33.1%$337/sqft
    Source: elevateMLS #9376010 Report a problem
    5/31/2022Sold$938,900+3%$253/sqft
    Source: Public Record Report a problem
    12/5/2021Contingent$911,529$246/sqft
    Source: elevateMLS #5348126 Report a problem
    12/1/2021Listed for sale$911,529+436.5%$246/sqft
    Source: elevateMLS #5348126 Report a problem
    3/18/2021Sold$169,900$46/sqft
    Source: Public Record Report a problem

    Public tax history

    YearProperty taxesTax assessment
    2024$2,321 +3.5%$46,980
    2023$2,243 +5.1%$46,980 -3.7%
    2022$2,134 $48,810 +9.3%
    2021-- $44,660

    Find assessor info on the county website

    Neighborhood: 80831

    Nearby schools

    GreatSchools rating
    Schools provided by the listing agent
    • Elementary: Peyton
    • Middle: Peyton
    • High: Peyton
    • District: Peyton 23JT

    Source: elevateMLS. This data may not be complete. We recommend contacting the local school district to confirm school assignments for this home.

    Get a cash offer in 3 minutes
    Find out how much your home could sell for in as little as 3 minutes with a no-obligation cash offer.
    Estimated market value
    $1,135,400
    Get a cash offer in 3 minutes
    Find out how much your home could sell for in as little as 3 minutes with a no-obligation cash offer.
    Estimated market value
    $1,135,400