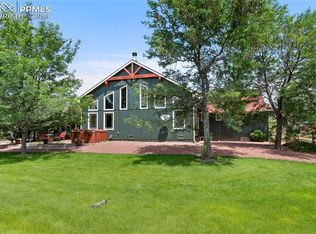
Exceptional 39+ Acre Investment Property with Water Rights, Two Homes & Future Development Potential! Rarely does a property offer this combination of location, acreage, business flexibility, and long-term investment potential. Conveniently located just one mile from Highway 24 and only minutes from Falcon's shopping, dining, and services, this remarkable 39+ acre property offers endless possibilities. Zoned A-35, the property is ideal for business owners, investors, or those seeking a live/work lifestyle. With valuable water rights, extensive infrastructure, and subdivision potential (subject to county approval), this is a rare opportunity in one of the area's fastest-growing corridors. The beautifully remodeled ranch-style home features an open floor plan with breathtaking Pikes Peak and Front Range views, a spacious living room with a gas fireplace, a private primary suite with a five-piece bath, two additional main-level bedrooms, main-level laundry, and a finished lower level with a family room, additional bedroom and bath, plus flex space for a fifth bedroom, office, or storage. A second residence is ideal for multigenerational living, guests, rental income, or employee housing. The property also includes two wells, two septic systems (4- and 6-bedroom capacities), two electric meters, and a second homesite ready for a custom or modular home. Improvements include a 60' x 100' finished shop with a bathroom and a 50' x 40' insulated drive-through shop with concrete floors, a 12-foot overhang, and oversized overhead doors—perfect for RVs, trucks, heavy equipment, contractor operations, or recreational vehicles. Additional outbuildings further enhance the property's versatility. Whether you're expanding a business, creating a multigenerational estate, or investing for the future, this exceptional property delivers unmatched flexibility, extensive improvements, and outstanding development potential.
For sale
$2,900,000
14200 Judge Orr Rd, Peyton, CO 80831
4beds
3,628sqft
Single Family Residence
Built in 1994
39.4 Acres Lot
$-- Zestimate®
$799/sqft
$-- HOA
What's special
- 63 days
- 227
- 3
Zillow last checked:
Listing updated:
Listed by:
Tina Kepenach MRP 719-291-4165,
The Innovative Group, LLC,
Michael Kepenach MRP 719-686-3483
Source: elevateMLS,MLS#: 6237993
Facts & features
Interior
Bedrooms & bathrooms
- Bedrooms: 4
- Bathrooms: 3
- Full bathrooms: 1
- 3/4 bathrooms: 2
Other
- Level: Main
- Area: 224 Square Feet
- Dimensions: 14 x 16
Heating
- Forced Air, Natural Gas
Cooling
- Ceiling Fan(s), Central Air
Appliances
- Included: Dishwasher, Disposal, Dryer, Exhaust Fan, Microwave, Oven, Refrigerator, Washer
- Laundry: Electric Hook-up, Main Level
Features
- 5-Pc Bath, 6-Panel Doors, Great Room, Central Vacuum, High Speed Internet, Pantry
- Flooring: Wood Laminate
- Windows: Window Coverings
- Basement: Partial,Partially Finished
- Number of fireplaces: 1
- Fireplace features: Gas, One
Interior area
- Total structure area: 3,628
- Total interior livable area: 3,628 sqft
- Finished area above ground: 2,152
- Finished area below ground: 1,476
Video & virtual tour
Property
Parking
- Total spaces: 18
- Parking features: Attached, Detached, Drive Through, Even with Main Level, Garage Door Opener, Heated Garage, Oversized, RV Garage, Workshop in Garage, See Remarks, Concrete Driveway, Paved Driveway, RV Access/Parking
- Attached garage spaces: 18
Features
- Patio & porch: Concrete, Covered, Enclosed
- Exterior features: Auto Sprinkler System
- Has view: Yes
- View description: Mountain(s), View of Pikes Peak
Lot
- Size: 39.4 Acres
- Features: Rural, Horses (Zoned), Front Landscaped
Details
- Additional structures: Workshop, Storage, See Remarks
- Parcel number: 4233000028
Construction
Type & style
- Home type: SingleFamily
- Architectural style: Ranch
- Property subtype: Single Family Residence
Materials
- Stucco, Framed on Lot, Frame
- Roof: Composite Shingle
Condition
- Existing Home
- New construction: No
- Year built: 1994
Utilities & green energy
- Electric: 220 Volts in Garage
- Water: Water Rights, Well
- Utilities for property: Electricity Connected, Natural Gas Connected, Phone Available
Community & HOA
Location
- Region: Peyton
Financial & listing details
- Price per square foot: $799/sqft
- Tax assessed value: $847,245
- Annual tax amount: $4,089
- Date on market: 7/26/2026
- Listing terms: Cash,Conventional
- Electric utility on property: Yes
Estimated market value
Not available
Estimated sales range
Not available
Not available
Price history
| Date | Event | Price |
|---|---|---|
| 7/26/2026 | Listed for sale | $2,900,000+213.5%$799/sqft |
Source:  elevateMLS #6237993 Report a problem elevateMLS #6237993 Report a problem | ||
| 12/16/2020 | Listing removed | $925,000$255/sqft |
Source: The Platinum Group #3579052 Report a problem | ||
| 11/20/2020 | Listed for sale | $925,000+110.2%$255/sqft |
Source: The Platinum Group #3579052 Report a problem | ||
| 10/19/2015 | Sold | $440,000$121/sqft |
Source: Public Record Report a problem | ||
Public tax history
| Year | Property taxes | Tax assessment |
|---|---|---|
| 2025 | $3,823 +3.1% | $59,730 +4.9% |
| 2024 | $3,707 +13.1% | $56,950 +26.8% |
| 2023 | $3,278 -3.9% | $44,910 -4.9% |
| 2022 | $3,410 | $47,220 -2.8% |
| 2021 | -- | $48,580 +74.2% |
| 2020 | $1,966 +0.9% | $27,880 |
| 2019 | $1,948 | $27,880 |
Find assessor info on the county website
Monthly payment
Est. payment
Payment breakdown
Explore the cost of this home by adjusting the details. Changes won't be saved.Climate risks
Neighborhood: 80831
Nearby schools
Schools provided by the listing agent
- District: District 49
Source: elevateMLS. This data may not be complete. We recommend contacting the local school district to confirm school assignments for this home.
Similar homes
- $2,450,0005 bd2 ba2.6k sqft3250 Slocum Rd, Peyton, CO 80831For Sale By Owner

- $2,700,0005 bd4 ba4.8k sqft16325 Eastonville Rd, Elbert, CO 80106For Sale

 MLS ID #6834564, Jill McFeron CRS , Keller Williams Partners. elevateMLS
 - $1,800,0004 bd3 ba2.8k sqft8735 Palomino Ridge Vw, Peyton, CO 80831For Sale
 MLS ID #4068328, Josh Hayles, Joshua Hayles. elevateMLS
 - $2,995,0005 bd4 ba4.4k sqft10840 Vollmer Rd, Colorado Springs, CO 80908For Sale
 MLS ID #6581426, Michael Turner, LIV Sotheby's International Realty CO Springs. elevateMLS
 - $3,000,0004 bd4 ba2.8k sqft6125 Templeton Gap Rd, Colorado Springs, CO 80923For SaleMLS ID #4066371, Kyle Tzitzicas, RE/MAX Real Estate Group LLC. elevateMLS
- $3,500,0004 bd4 ba5.1k sqft12155 Spine Creek Pl, Colorado Springs, CO 80908For SaleMLS ID #9686060, Ted Thurber, ERA Shields Real Estate. elevateMLS
- $2,500,0005 bd5 ba5.2k sqft4450 Walker Ridge Vw, Colorado Springs, CO 80908For SaleMLS ID #5936499, Trina Zahl ABR GRI MRP , Stiltner Realty, Inc.. elevateMLS
- $2,385,0005 bd5 ba4.1k sqft16575 Roller Coaster Rd, Colorado Springs, CO 80921For SaleMLS ID #1722967, Priscilla Koch, HomeSmart. elevateMLS
- $2,199,0006 bd7 ba5.1k sqft11975 Silver Concho Trl, Elbert, CO 80106New ConstructionMLS ID #2987622, Casey Fortune, Fortune Realty. elevateMLS
- $2,999,5004 bd2 ba3.2k sqft22624 County Road 5, Elbert, CO 80106For SaleMLS ID #6315020, Douglas McLaughlin, RE/MAX Alliance. elevateMLS
- $1,500,0004 bd4 ba4k sqft4342 Mountain Dance Dr, Colorado Springs, CO 80908For SaleMLS ID #6542972, Belinda Seville, Guide Real Estate. elevateMLS
- $1,650,0005 bd4 ba4.3k sqft13850 N Ellicott Hwy, Calhan, CO 80808For SaleMLS ID #1675302, Karen Benenati, Equity Colorado Real Estate. elevateMLS
- $2,000,0004 bd3 ba4.2k sqft6050 Mountain Shadow Vw, Colorado Springs, CO 80908For SaleMLS ID #9884984, Shannon Dudnick, Realty ONE Group Elevations. elevateMLS
- $2,899,9005 bd5 ba5k sqft15390 Sandbagger Dr, Colorado Springs, CO 80908New ConstructionelevateMLS
- $1,490,0003 bd2 ba2.8k sqft18673 N Elbert Rd, Elbert, CO 80106For SaleMLS ID #7641258, Charles Tomlinson, Coldwell Banker Realty. elevateMLS
- $1,900,0004 bd6 ba4.3k sqft17885 Brick Hts, Colorado Springs, CO 80908For SaleMLS ID #1211520, Michael Turner, LIV Sotheby's International Realty CO Springs. elevateMLS
- $2,750,0005 bd6 ba5.2k sqft5896 Rough Trl, Colorado Springs, CO 80908New ConstructionMLS ID #2126943, Michael Tinlin, Classic Residential Services. elevateMLS
- $2,800,0006 bd6 ba5k sqft15690 Fox Creek Ln, Colorado Springs, CO 80908New ConstructionMLS ID #5502416, Sarah Ann Martin, The Cutting Edge. elevateMLS
- $2,998,2005 bd6 ba5.2k sqft1904 Vine Cliff Hts, Colorado Springs, CO 80921New ConstructionMLS ID #4466033, Elaine Cawlfield, Villagree LLC. elevateMLS
