* 4 Bdrm, 4 Bath, 4+ Car, 5,160 sq ft * This special 41+ acre ranch-style estate blends Colorado luxury with amenities for car collectors, equestrians, & entertainers. The great room features soaring vaulted ceilings & striking stone fireplace, while the formal dining room glows under a deer antler chandelier. The gourmet kitchen boasts a stone island & countertops plus stainless steel appliances. The study is complete with custom built-ins. The main-level primary suite offers a walk-in shower & walk-in closet. The fully finished basement impresses with a home theater, wet bar, wine cellar, built-in safe & bedroom with steam shower. Dual HVAC systems & water heaters, laundries on both levels ensure comfort and convenience. The property’s 58'X80' Car Bar is a showstopper, finished with special flooring, LED lighting, multiple gas heaters & RV-sized overhead door. Inside, wet bar with stainless steel refrigerator & dishwasher, heated storage room & a ¾ bathroom make it a fully functional entertaining space. The covered patio features radiant heaters & a gas fireplace. The Car Bar can showcase an impressive vehicle collection, host large events, or even convert into a sports or pickleball court. Equestrians will appreciate the 36'X60' Morton barn with five Priefert stalls, automatic waterers, heated tack room with half bath & a spacious hay storage area. The rear-opening garage with overhead door accommodates tractor / equip storage, while the 160'X275' lighted arena is equipped with a roping chute & cattle pens. This setup provides everything needed for both casual riding & professional-level equestrian activities. Additional outbuildings include a 36'X30' shop, tall overhead door, built-in benches, cabinets, shelving, wall-mounted gas heater & a 2-post car lift. There is also a 24'X62' Morton equipment building with three large overhead doors. This is more than a home; it’s a private Colorado compound ready to support your passions, lifestyle & enjoyment close to CS
For sale
Price cut: $480K (6/26)
$3,500,000
12155 Spine Creek Pl, Colorado Springs, CO 80908
4beds
5,160sqft
:
Get pre-qualified$21,832/mo
Single Family Residence
Built in 2002
41.32 Acres Lot
$3,354,700 Zestimate®
$678/sqft
$-- HOA
What's special
Striking stone fireplaceLaundries on both levelsSpacious hay storage areaStainless steel appliancesWet barWine cellarBedroom with steam shower
- 158 days |
- 605 |
- 31 |
Zillow last checked:
Listing updated:
Listed by:
Ted Thurber 719-338-2178,
ERA Shields Real Estate,
Michael Labout C2EX CIPS CRS CSP EPRO GRI 719-338-4766
Source: elevateMLS,MLS#: 9686060
Facts & features
Interior
Bedrooms & bathrooms
- Bedrooms: 4
- Bathrooms: 4
- Full bathrooms: 1
- 3/4 bathrooms: 2
- 1/2 bathrooms: 1
Other
- Level: Main
- Area: 266 Square Feet
- Dimensions: 14 x 19
Heating
- Forced Air, Natural Gas
Cooling
- Ceiling Fan(s), Central Air
Appliances
- Included: 220v in Kitchen, Cooktop, Dishwasher, Disposal, Double Oven, Dryer, Gas in Kitchen, Exhaust Fan, Microwave, Oven, Refrigerator, Self Cleaning Oven, Trash Compactor, Washer, Humidifier, Water Softener
- Laundry: In Basement, Electric Hook-up, Main Level
Features
- 6-Panel Doors, 9Ft + Ceilings, Great Room, Vaulted Ceiling(s), Breakfast Bar, Central Vacuum, High Speed Internet, Pantry, Wet Bar
- Flooring: Carpet, Ceramic Tile, Wood
- Windows: Window Coverings
- Basement: Full,Partially Finished
- Number of fireplaces: 3
- Fireplace features: Basement, Gas, Masonry, Three
Interior area
- Total structure area: 5,160
- Total interior livable area: 5,160 sqft
- Finished area above ground: 2,580
- Finished area below ground: 2,580
Video & virtual tour
Property
Parking
- Total spaces: 24
- Parking features: Attached, Detached, Garage Door Opener, Heated Garage, Oversized, RV Garage, Workshop in Garage, See Remarks, Paved Driveway, RV Access/Parking
- Attached garage spaces: 24
Features
- Patio & porch: Concrete, Covered, See Prop Desc Remarks
- Exterior features: Auto Sprinkler System, Electric Gate
- Has spa: Yes
- Spa features: Hot Tub/Spa
- Fencing: Full,See Remarks
- Waterfront features: Spring/Pond/Lake, Stream/Creek
Lot
- Size: 41.32 Acres
- Features: Meadow, Rural, Wooded, Horses (Zoned), Horses(Zoned for 2 or more), Front Landscaped
Details
- Additional structures: Barn(s), Workshop, Storage, See Remarks
- Parcel number: 5213000019
- Other equipment: Home Theater, Intercom, Sump Pump
Construction
Type & style
- Home type: SingleFamily
- Architectural style: Ranch
- Property subtype: Single Family Residence
Materials
- Stone, Stucco, Frame
- Foundation: Slab
- Roof: Composite Shingle
Condition
- Existing Home
- New construction: No
- Year built: 2002
Utilities & green energy
- Electric: 220 Volts in Garage
- Water: Well
- Utilities for property: Electricity Connected, Generator, Natural Gas Connected, Phone Available
Green energy
- Indoor air quality: Radon System
Community & HOA
Community
- Security: Security System
Location
- Region: Colorado Springs
Financial & listing details
- Price per square foot: $678/sqft
- Tax assessed value: $927,867
- Annual tax amount: $5,836
- Date on market: 2/28/2026
- Listing terms: Cash,Conventional,VA Loan
- Electric utility on property: Yes
Estimated market value
$3,354,700
$3.19M - $3.52M
$4,666/mo
Price history
| Date | Event | Price |
|---|---|---|
| 6/26/2026 | Price change | $3,500,000-12.1%$678/sqft |
Source:  elevateMLS #9686060 Report a problem elevateMLS #9686060 Report a problem | ||
| 2/28/2026 | Listed for sale | $3,980,000-11.6%$771/sqft |
Source: elevateMLS #9686060 Report a problem | ||
| 12/17/2025 | Listing removed | $4,500,000$872/sqft |
Source: elevateMLS #9391032 Report a problem | ||
| 8/17/2025 | Listed for sale | $4,500,000+1536.4%$872/sqft |
Source: elevateMLS #9391032 Report a problem | ||
| 1/9/2001 | Sold | $275,000$53/sqft |
Source: Public Record Report a problem | ||
Public tax history
| Year | Property taxes | Tax assessment |
|---|---|---|
| 2024 | $5,711 +32.6% | $62,170 -26.8% |
| 2023 | $4,305 -3.9% | $84,910 +36.9% |
| 2022 | $4,478 | $62,010 -2.8% |
| 2021 | -- | $63,800 +16.2% |
| 2020 | $3,872 +0.9% | $54,910 |
| 2019 | $3,837 | $54,910 |
Find assessor info on the county website
Monthly payment
Est. payment
Payment breakdown
Explore the cost of this home by adjusting the details. Changes won't be saved.Climate risks
Neighborhood: 80908
Nearby schools
GreatSchools rating
- 6/10Bennett Ranch Elementary SchoolGrades: PK-5Distance: 2.5 mi
- 5/10Falcon Middle SchoolGrades: 6-8Distance: 2.7 mi
- 5/10Falcon High SchoolGrades: 9-12Distance: 3 mi
Schools provided by the listing agent
- District: District 49
Source: elevateMLS. This data may not be complete. We recommend contacting the local school district to confirm school assignments for this home.
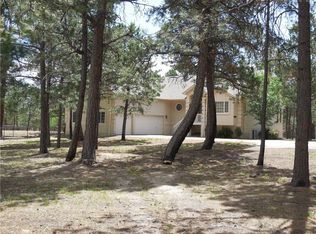
- $906,6004 bd3 ba3.7k sqft11190 Salt Creek Pl, Colorado Springs, CO 80908Off Market
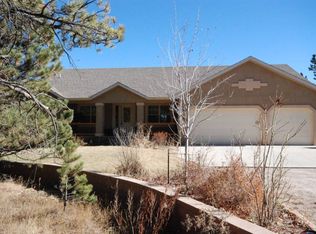
- $1,063,8005 bd4 ba4.1k sqft12495 Sylvan Meadows Dr, Colorado Springs, CO 80908Off Market
- $1,169,1005 bd3 ba4.1k sqft11255 Salt Creek Pl, Colorado Springs, CO 80908Off Market
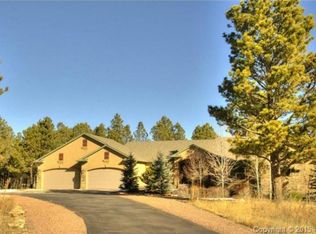
- $1,238,8005 bd6 ba6k sqft11120 Salt Creek Pl, Colorado Springs, CO 80908Off Market
- $904,2005 bd3 ba4k sqft12150 Spine Creek Pl, Colorado Springs, CO 80908Off Market
- $852,4003 bd2 ba1.9k sqft11550 Ayer Rd, Elbert, CO 80106Off Market
- $1,257,0003 bd2 ba2.8k sqft12420 N Meridian Rd, Colorado Springs, CO 80908Off Market
- $946,2003 bd4 ba4.5k sqft12565 Sylvan Meadows Dr, Colorado Springs, CO 80908Off Market
A local agent can set up tours, give advice and negotiate with sellers.
Similar homes
- $2,995,0005 bd4 ba4.4k sqft10840 Vollmer Rd, Colorado Springs, CO 80908For Sale

 MLS ID #6581426, Michael Turner, LIV Sotheby's International Realty CO Springs. elevateMLS
 - $2,950,0005 bd5 ba7.3k sqft16329 Open Sky Way, Colorado Springs, CO 80908For Sale
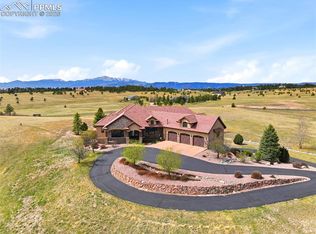 MLS ID #7986846, Travis Turner, Engel & Voelkers Pikes Peak. elevateMLS
 - $1,775,0004 bd5 ba5.5k sqft6905 Alpaca Hts, Colorado Springs, CO 80908For Sale
 MLS ID #5711242, Michael Turner, LIV Sotheby's International Realty CO Springs. elevateMLS
 - $2,595,0006 bd6 ba5.9k sqft5470 Old Stagecoach Rd, Colorado Springs, CO 80908For Sale
 MLS ID #1969588, Michael Turner, LIV Sotheby's International Realty CO Springs. elevateMLS
 - $1,900,0004 bd6 ba4.3k sqft17885 Brick Hts, Colorado Springs, CO 80908For SaleMLS ID #1211520, Michael Turner, LIV Sotheby's International Realty CO Springs. elevateMLS
- $2,849,9886 bd6 ba6.9k sqft4760 Hidden Rock Rd, Colorado Springs, CO 80908For SaleMLS ID #3908335, Michael Kenney, Better Homes and Gardens Real Estate Kenney & Company. elevateMLS
- $1,899,0005 bd5 ba7.4k sqft10510 Huntsman Rd, Colorado Springs, CO 80908For SaleMLS ID #7361466, Kim Kentera, Keller Williams Clients Choice Realty. elevateMLS
- $3,400,0004 bd6 ba6.1k sqft15331 Allen Ranch Rd, Colorado Springs, CO 80908New ConstructionMLS ID #3123748, Robert Wagner, Engel & Volkers Denver. elevateMLS
- $3,200,0005 bd7 ba6.2k sqft12751 Eagle Forest Dr, Colorado Springs, CO 80908New ConstructionMLS ID #5233346, Benjamin Kennedy SRES , The Platinum Group. elevateMLS
- $2,250,0006 bd6 ba5.8k sqft3585 Meadow Run Cir, Colorado Springs, CO 80908For SaleMLS ID #8469978, Aimee Fletcher CLHMS GRI , Exp Realty LLC. elevateMLS
- $2,900,0004 bd3 ba3.6k sqft14200 Judge Orr Rd, Peyton, CO 80831For SaleMLS ID #6237993, Tina Kepenach MRP , The Innovative Group, LLC. elevateMLS
- $1,795,0005 bd5 ba5.5k sqft16152 Timber Meadow Dr, Colorado Springs, CO 80908For SaleMLS ID #2798272, Christine Godleski ABR GREEN SRS , REMAX PROPERTIES. elevateMLS
- $1,799,9005 bd4 ba5.9k sqft16092 Waving Branch Way, Colorado Springs, CO 80908For SaleMLS ID #2130454, Aimee Fletcher CLHMS GRI , Exp Realty LLC. elevateMLS
- $2,899,9005 bd5 ba5k sqft15390 Sandbagger Dr, Colorado Springs, CO 80908New ConstructionelevateMLS
- $1,850,0005 bd4 ba4.9k sqft5310 Old Stagecoach Rd, Colorado Springs, CO 80908For SaleMLS ID #5461051, Mercede Ragghianti ABR GRI SRES , Redfin Corporation. elevateMLS
- $2,000,0004 bd3 ba4.2k sqft6050 Mountain Shadow Vw, Colorado Springs, CO 80908For SaleMLS ID #9884984, Shannon Dudnick, Realty ONE Group Elevations. elevateMLS
- $2,050,0006 bd5 ba5.8k sqft4415 Hidden Rock Rd, Colorado Springs, CO 80908For SaleMLS ID #4524737, Sabrina Cooks, RE/MAX Real Estate Group LLC. elevateMLS
- $2,500,0005 bd5 ba5.2k sqft4450 Walker Ridge Vw, Colorado Springs, CO 80908For SaleMLS ID #5936499, Trina Zahl ABR GRI MRP , Stiltner Realty, Inc.. elevateMLS
- $1,995,0004 bd4 ba5.3k sqft4694 Settlers Ranch Rd, Colorado Springs, CO 80908For SaleMLS ID #3202509, Robert Wagner, Engel & Volkers Denver. elevateMLS
- $2,150,0005 bd6 ba6.1k sqft13825 Tewkesbury Ct, Colorado Springs, CO 80908For SaleMLS ID #4369418, Michael Turner, LIV Sotheby's International Realty CO Springs. elevateMLS
