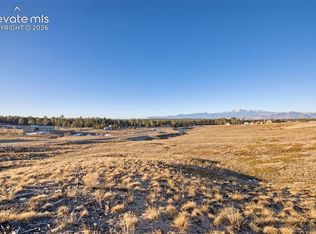
AN EXTRAORDINARY BLACK FOREST ESTATE WITH UNRIVALED VIEWS! Set on 3.5 private acres, this exceptional new construction residence showcases what many will consider the finest views in Black Forest, with sweeping panoramic vistas, and professionally designed landscaping featuring more than 40 new mature trees. Thoughtfully designed as a zero-entry home, this custom estate combines luxury, comfort, and accessibility with 5 bedrooms, 7 bathrooms, and a private executive office. Expansive casement windows flood the home with natural light while framing breathtaking views from nearly every room. The gourmet chef's kitchen is appointed with commercial-grade appliances, including a 60-inch refrigerator/freezer, 48-inch professional range, built-in coffee station, ice maker, and designer finishes throughout. A fully equipped secondary prep kitchen offers an additional full-size refrigerator, integrated induction cooktop, abundant storage, and dedicated prep space, making entertaining effortless. A temperature-controlled wine pantry adds another layer of sophistication. The spectacular walk-out basement features soaring 12-foot ceilings and is designed for entertaining, complete with a state-of-the-art golf simulator and theater room, elegant wet bar, and expansive gathering spaces that seamlessly connect indoor and outdoor living. Custom cabinetry and designer closet systems are showcased throughout the home, reflecting meticulous craftsmanship and attention to detail. Additional highlights include a heated 6-car garage, two full laundry rooms, and pre-wiring for home automation and surround sound to support a fully integrated smart-home experience. This home truly has everything!
New construction
$3,200,000
12751 Eagle Forest Dr, Colorado Springs, CO 80908
5beds
6,282sqft
:
Get pre-qualified$19,991/mo
Single Family Residence
Built in 2026
3.55 Acres Lot
$-- Zestimate®
$509/sqft
$65/mo HOA
What's special
- 52 days |
- 205 |
- 11 |
Zillow last checked:
Listing updated:
Listed by:
Benjamin Kennedy SRES 719-310-1914,
The Platinum Group
Source: elevateMLS,MLS#: 5233346
Facts & features
Interior
Bedrooms & bathrooms
- Bedrooms: 5
- Bathrooms: 7
- Full bathrooms: 4
- 3/4 bathrooms: 1
- 1/2 bathrooms: 2
Other
- Level: Main
Heating
- Forced Air, See Prop Desc Remarks
Cooling
- Central Air
Appliances
- Included: 220v in Kitchen, Dishwasher, Disposal, Double Oven, Down Draft, Indoor Grill, Exhaust Fan, Microwave, Refrigerator, Self Cleaning Oven
- Laundry: In Basement, Main Level
Features
- 5-Pc Bath, 9Ft + Ceilings, Beamed Ceilings, French Doors, Great Room, Vaulted Ceiling(s), Breakfast Bar, High Speed Internet, Pantry, Secondary Suite w/in Home, Smart Home Lighting, Smart Home Media, Wet Bar
- Basement: Full,Partially Finished
Interior area
- Total structure area: 6,282
- Total interior livable area: 6,282 sqft
- Finished area above ground: 2,951
- Finished area below ground: 3,331
Property
Parking
- Total spaces: 6
- Parking features: Attached, Tandem, Drive Through, Even with Main Level, Garage Door Opener, Heated Garage, Oversized, Workshop in Garage, Paved Driveway, RV Access/Parking
- Attached garage spaces: 6
Features
- Patio & porch: Composite, Concrete, Covered
- Exterior features: Auto Sprinkler System
- Has view: Yes
- View description: Panoramic, Mountain(s), View of Pikes Peak
Lot
- Size: 3.55 Acres
- Features: Cul-De-Sac, Landscaped
Details
- Additional structures: Workshop
- Parcel number: 5208005004
- Other equipment: Home Theater
Construction
Type & style
- Home type: SingleFamily
- Architectural style: Ranch
- Property subtype: Single Family Residence
Materials
- Stone, Stucco, Wood Siding, Framed on Lot
- Foundation: Walk Out
- Roof: Composite Shingle
Condition
- Under Construction
- New construction: Yes
- Year built: 2026
Details
- Builder name: Peak Side Homes
- Warranty included: Yes
Utilities & green energy
- Electric: 220 Volts in Garage
- Water: Well
- Utilities for property: Electricity Connected, Natural Gas Connected
Community & HOA
Community
- Security: Security System
HOA
- Has HOA: Yes
- HOA fee: $65 monthly
Location
- Region: Colorado Springs
Financial & listing details
- Price per square foot: $509/sqft
- Tax assessed value: $101,132
- Annual tax amount: $1,500
- Date on market: 6/9/2026
- Listing terms: Cash,Conventional,VA Loan
- Electric utility on property: Yes
Estimated market value
Not available
Estimated sales range
Not available
Not available
Price history
| Date | Event | Price |
|---|---|---|
| 6/9/2026 | Listed for sale | $3,200,000+540%$509/sqft |
Source:  elevateMLS #5233346 Report a problem elevateMLS #5233346 Report a problem | ||
| 1/12/2026 | Sold | $500,000$80/sqft |
Source: elevateMLS #4264331 Report a problem | ||
| 6/4/2025 | Pending sale | $500,000$80/sqft |
Source: elevateMLS #4264331 Report a problem | ||
| 5/29/2025 | Listed for sale | $500,000-68.8%$80/sqft |
Source: elevateMLS #4264331 Report a problem | ||
| 5/1/2024 | Listing removed | -- |
Source: elevateMLS #3326175 Report a problem | ||
| 2/18/2024 | Listed for sale | $1,600,000$255/sqft |
Source: elevateMLS #3326175 Report a problem | ||
| 2/16/2024 | Listing removed | -- |
Source: elevateMLS #1413767 Report a problem | ||
| 11/10/2023 | Listed for sale | $1,600,000$255/sqft |
Source: elevateMLS #1413767 Report a problem | ||
Public tax history
| Year | Property taxes | Tax assessment |
|---|---|---|
| 2024 | $4,124 +571.4% | $28,220 |
| 2023 | $614 | $28,220 |
Find assessor info on the county website
Monthly payment
Est. payment
Payment breakdown
Explore the cost of this home by adjusting the details. Changes won't be saved.Climate risks
Neighborhood: 80908
Nearby schools
GreatSchools rating
- 8/10Edith Wolford Elementary SchoolGrades: PK-5Distance: 1.1 mi
- 9/10Challenger Middle SchoolGrades: 6-8Distance: 5.2 mi
- 10/10Pine Creek High SchoolGrades: 9-12Distance: 4.4 mi
Schools provided by the listing agent
- District: Academy-20
Source: elevateMLS. This data may not be complete. We recommend contacting the local school district to confirm school assignments for this home.
- $500,0003.89 Acres12691 Eagle Forest Dr, Colorado Springs, CO 80908Lot/Land

- $500,0003.91 Acres12752 Eagle Forest Dr, Colorado Springs, CO 80908Lot/Land
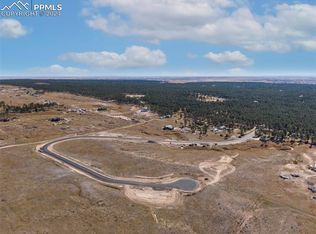
- $474,9003.08 Acres12812 Eagle Forest Dr, Colorado Springs, CO 80908Sold
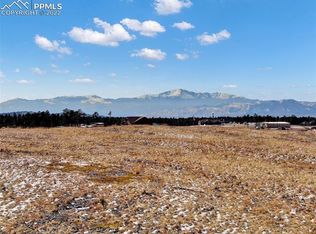
- $472,44140.72 Acres7360 Shoup Rd, Colorado Springs, CO 80908Off Market
- $500,0003.91 Acres12692 Eagle Forest Dr, Colorado Springs, CO 80908Lot/Land
- $939,20021.67 Acres7480 Shoup Rd, Colorado Springs, CO 80908Off Market
- $480,0003.43 Acres12632 Eagle Forest Dr, Colorado Springs, CO 80908Sold
- $2,250,9004 bd4 ba3.7k sqft7145 Brentwood Dr, Colorado Springs, CO 80908Off Market
A local agent can set up tours, give advice and negotiate with sellers.
Similar homes
- $3,400,0004 bd6 ba6.1k sqft15331 Allen Ranch Rd, Colorado Springs, CO 80908New Construction

 MLS ID #3123748, Robert Wagner, Engel & Volkers Denver. elevateMLS
 - $2,995,0005 bd4 ba4.4k sqft10840 Vollmer Rd, Colorado Springs, CO 80908For Sale
 MLS ID #6581426, Michael Turner, LIV Sotheby's International Realty CO Springs. elevateMLS
 - $2,849,9886 bd6 ba6.9k sqft4760 Hidden Rock Rd, Colorado Springs, CO 80908For Sale
 MLS ID #3908335, Michael Kenney, Better Homes and Gardens Real Estate Kenney & Company. elevateMLS
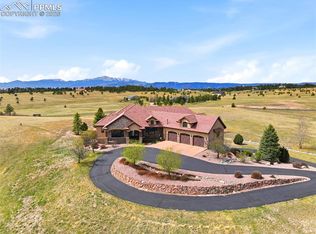
 - $2,950,0005 bd5 ba7.3k sqft16329 Open Sky Way, Colorado Springs, CO 80908For Sale
 MLS ID #7986846, Travis Turner, Engel & Voelkers Pikes Peak. elevateMLS
 - $2,150,0005 bd6 ba6.1k sqft13825 Tewkesbury Ct, Colorado Springs, CO 80908For SaleMLS ID #4369418, Michael Turner, LIV Sotheby's International Realty CO Springs. elevateMLS
- $3,500,0004 bd4 ba5.1k sqft12155 Spine Creek Pl, Colorado Springs, CO 80908For SaleMLS ID #9686060, Ted Thurber, ERA Shields Real Estate. elevateMLS
- $2,899,9005 bd5 ba5k sqft15390 Sandbagger Dr, Colorado Springs, CO 80908New ConstructionelevateMLS
- $1,850,0005 bd4 ba4.9k sqft5310 Old Stagecoach Rd, Colorado Springs, CO 80908For SaleMLS ID #5461051, Mercede Ragghianti ABR GRI SRES , Redfin Corporation. elevateMLS
- $2,750,0005 bd7 ba6.5k sqft18535 Brown Rd, Colorado Springs, CO 80908New ConstructionMLS ID #1907434, Darrell Wass, REMAX PROPERTIES. elevateMLS
- $3,200,0005 bd5 ba5.6k sqft19404 Hilltop Pines Path, Monument, CO 80132For SaleMLS ID #4454629, Camellia Coray, Coldwell Banker Realty. elevateMLS
- $2,250,0006 bd6 ba5.8k sqft3585 Meadow Run Cir, Colorado Springs, CO 80908For SaleMLS ID #8469978, Aimee Fletcher CLHMS GRI , Exp Realty LLC. elevateMLS
- $1,949,0004 bd4 ba6.1k sqft12730 Bridle Bit Rd, Colorado Springs, CO 80908For SaleMLS ID #4903194, Jacqueline Harlow, Exp Realty LLC. elevateMLS
- $1,895,0006 bd7 ba5.6k sqft4735 Saxton Hollow Rd, Colorado Springs, CO 80908For SaleMLS ID #6866438, Cherise Selley ABR CRS GRI REI , LIV Sotheby's International Realty CO Springs. elevateMLS
- $1,899,0005 bd5 ba7.4k sqft10510 Huntsman Rd, Colorado Springs, CO 80908For SaleMLS ID #7361466, Kim Kentera, Keller Williams Clients Choice Realty. elevateMLS
- $1,850,0006 bd6 ba4.7k sqft7598 Culloden Ct, Colorado Springs, CO 80908For SaleMLS ID #2580414, Emily Butler, Engel & Voelkers Pikes Peak. elevateMLS
- $2,050,0005 bd6 ba5.9k sqft4695 Settlers Ranch Rd, Colorado Springs, CO 80908For SaleMLS ID #6213452, Ryan Graham, The Platinum Group. elevateMLS
- $2,050,0006 bd5 ba5.8k sqft4415 Hidden Rock Rd, Colorado Springs, CO 80908For SaleMLS ID #4524737, Sabrina Cooks, RE/MAX Real Estate Group LLC. elevateMLS
- $1,695,0006 bd5 ba5.2k sqft4330 Ridgeway Ln, Colorado Springs, CO 80908For SaleMLS ID #240765, Jubal Speers, BHHS Rocky Mountain, REALTORS. PAR
- $1,870,0004 bd6 ba6.2k sqft4455 Foxchase Way, Colorado Springs, CO 80908For Sale By Owner
- $1,749,9005 bd6 ba5.5k sqft15575 Winding Trail Rd, Colorado Springs, CO 80908For SaleMLS ID #6227135, Casey Mitchell, Orchard Brokerage LLC. elevateMLS
