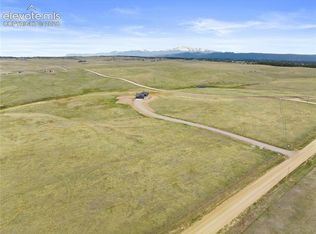
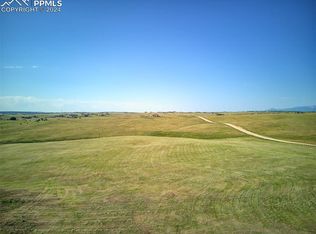
The Dakota is a Mountain modern custom home being built by a Parade of Homes award winning builder and features amazing style and design. The home is situated on a beautiful 5-acre lot to maximize unobstructed views of Pikes Peak and southern exposure. The moment you enter you will be awestruck by the expansive great room and wall of windows opening onto the covered deck with fireplace and glass wind wall. The gourmet kitchen features JennAir appliances, stone countertops and matching walk-in back kitchen for meal prep and storage. The back kitchen features a second sink, fridge and dishwasher along with a coffee station and water bottle filler. The primary suite offers dramatic prairie, forest, and mountain views and abundant natural light. The primary bath features a zero entry wet room with tub and multiple shower heads. The primary closet has abundant hanging space, large island, and conveniently adjoins the large laundry/mud room off the garage. The main level also features a 2nd ensuite bedroom w/zero entry shower, double vanity, and walk-in closet. Adjacent to the entry is a beautiful office with glass French doors. You’ll love the large functional mud/laundry room with cabinets, counters, sink, and a 10' bench with cubbies. A spacious walk-out lower level has 3 ensuite bedrooms with walk-in closets, a large recreation room with fireplace, wet bar, game and pool table area and opens onto a large, covered patio. French doors open into a large exercise room with additional outdoor access. Additional features include: energy efficiency upgrades, mechanical room with plenty of unfinished storage, a hidden, unfinished, conditioned storage room for things you’d like to keep out of sight, a framed and pre-wired future elevator shaft currently finished as main and lower level common closets, a 4-car garage with abundant storage and workspace in addition to parking areas for all your toys. Make this dream home yours today!
New construction
$2,750,000
18535 Brown Rd, Colorado Springs, CO 80908
5beds
6,511sqft
Single Family Residence
Built in 2026
5.11 Acres Lot
$-- Zestimate®
$422/sqft
$17/mo HOA
What's special
Jennair appliancesExpansive great roomStone countertopsGourmet kitchen
- 257 days
- 53
- 0
Zillow last checked:
Listing updated:
Listed by:
Darrell Wass 719-216-2165,
REMAX PROPERTIES
Source: elevateMLS,MLS#: 1907434
Facts & features
Interior
Bedrooms & bathrooms
- Bedrooms: 5
- Bathrooms: 7
- Full bathrooms: 3
- 3/4 bathrooms: 2
- 1/2 bathrooms: 2
Other
- Level: Main
- Area: 324 Square Feet
- Dimensions: 18 x 18
Heating
- Forced Air, Propane
Cooling
- Central Air
Appliances
- Included: 220v in Kitchen, Countertop System, Dishwasher, Microwave, Oven, Refrigerator
Features
- Flooring: Carpet, Ceramic Tile, Wood
- Basement: Full,Partially Finished
- Number of fireplaces: 3
- Fireplace features: Three
Interior area
- Total structure area: 6,511
- Total interior livable area: 6,511 sqft
- Finished area above ground: 2,980
- Finished area below ground: 3,531
Video & virtual tour
Property
Parking
- Total spaces: 4
- Parking features: Attached, Even with Main Level, Oversized
- Attached garage spaces: 4
Features
- Patio & porch: Other
- Has view: Yes
- View description: Panoramic, View of Pikes Peak
Lot
- Size: 5.11 Acres
- Features: Corner Lot, Meadow, Sloped, Near Schools
Construction
Type & style
- Home type: SingleFamily
- Architectural style: Ranch
- Property subtype: Single Family Residence
Materials
- Stone, Stucco, Frame
- Foundation: Walk Out
- Roof: Composite Shingle
Condition
- Under Construction
- New construction: Yes
- Year built: 2026
Details
- Builder model: Dakota
- Builder name: Riverwood Homes
Utilities & green energy
- Water: Well
- Utilities for property: Electricity Connected, Propane
Community & HOA
HOA
- Has HOA: Yes
- HOA fee: $200 annually
Location
- Region: Colorado Springs
Financial & listing details
- Price per square foot: $422/sqft
- Annual tax amount: $5
- Date on market: 1/7/2026
- Listing terms: Cash,Conventional,VA Loan
- Electric utility on property: Yes
Estimated market value
Not available
Estimated sales range
Not available
Not available
Price history
| Date | Event | Price |
|---|---|---|
| 1/7/2026 | Listed for sale | $2,750,000+759.4%$422/sqft |
Source:  elevateMLS #1907434 Report a problem elevateMLS #1907434 Report a problem | ||
| 7/2/2025 | Sold | $320,000-1.5%$49/sqft |
Source: elevateMLS #7961980 Report a problem | ||
| 5/23/2025 | Pending sale | $325,000$50/sqft |
Source: elevateMLS #7961980 Report a problem | ||
| 5/1/2025 | Listing removed | $325,000$50/sqft |
Source: elevateMLS #7961980 Report a problem | ||
| 4/30/2024 | Listed for sale | $325,000$50/sqft |
Source: elevateMLS #7961980 Report a problem | ||
Public tax history
Tax history is unavailable.
Monthly payment
Est. payment
Payment breakdown
Explore the cost of this home by adjusting the details. Changes won't be saved.Climate risks
Neighborhood: 80908
Nearby schools
Schools provided by the listing agent
- Elementary: Ray E Kilmer
- Middle: Lewis Palmer
- High: Lewis Palmer
- District: Lewis-Palmer-38
Source: elevateMLS. This data may not be complete. We recommend contacting the local school district to confirm school assignments for this home.

Similar homes
- $2,595,0006 bd6 ba5.9k sqft5470 Old Stagecoach Rd, Colorado Springs, CO 80908For Sale

 MLS ID #1969588, Michael Turner, LIV Sotheby's International Realty CO Springs. elevateMLS
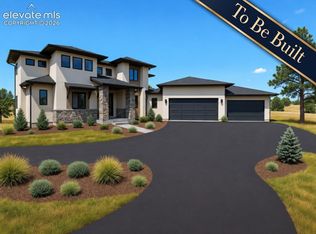
 - $2,800,0006 bd6 ba5k sqft15690 Fox Creek Ln, Colorado Springs, CO 80908New Construction
 MLS ID #5502416, Sarah Ann Martin, The Cutting Edge. elevateMLS
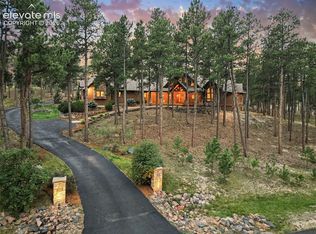
 - $2,300,0005 bd6 ba6.2k sqft4945 Saxton Hollow Rd, Colorado Springs, CO 80908For Sale
 MLS ID #4466139, Mike MacGuire, The Platinum Group. elevateMLS
 - $2,899,9005 bd5 ba5k sqft15390 Sandbagger Dr, Colorado Springs, CO 80908New Construction
 elevateMLS
 - $1,995,0005 bd6 ba5.9k sqft4695 Settlers Ranch Rd, Colorado Springs, CO 80908For SaleMLS ID #6213452, Ryan Graham, The Platinum Group. elevateMLS
- $2,045,0005 bd6 ba6.1k sqft13825 Tewkesbury Ct, Colorado Springs, CO 80908For SaleMLS ID #4369418, Michael Turner, LIV Sotheby's International Realty CO Springs. elevateMLS
- $2,350,0005 bd5 ba6.1k sqft10593 Alamar Way, Colorado Springs, CO 80908New ConstructionMLS ID #5836765, Caprice King, REMAX PROPERTIES. elevateMLS
- $2,050,0006 bd5 ba5.8k sqft4415 Hidden Rock Rd, Colorado Springs, CO 80908For SaleMLS ID #4524737, Sabrina Cooks, RE/MAX Real Estate Group LLC. elevateMLS
- $1,445,0006 bd5 ba5.2k sqft4125 Walker Vista Hts, Colorado Springs, CO 80908For SaleMLS ID #2333852, Michael Turner, LIV Sotheby's International Realty CO Springs. elevateMLS
- $1,750,0005 bd5 ba7.4k sqft10510 Huntsman Rd, Colorado Springs, CO 80908For SaleMLS ID #8241678, Kim Kentera, Keller Williams Clients Choice Realty. elevateMLS
- $3,400,0004 bd6 ba6.1k sqft15331 Allen Ranch Rd, Colorado Springs, CO 80908New ConstructionMLS ID #3123748, Robert Wagner, Engel & Volkers Denver. elevateMLS
- $1,750,0006 bd4 ba5.7k sqft6950 Hodgen Rd, Colorado Springs, CO 80908For SaleMLS ID #4773708, Kellie Foral, Colorado Home and Ranch Inc. elevateMLS
- $3,200,0005 bd7 ba6.2k sqft12751 Eagle Forest Dr, Colorado Springs, CO 80908New ConstructionMLS ID #5233346, Benjamin Kennedy SRES , The Platinum Group. elevateMLS
- $2,995,5505 bd5 ba5.6k sqft19404 Hilltop Pines Path, Monument, CO 80132For SaleMLS ID #4454629, Camellia Coray, Coldwell Banker Realty. elevateMLS
- $1,500,0005 bd4 ba5.3k sqft16895 Horizon Ridge Trl, Colorado Springs, CO 80908For SaleMLS ID #1357376, Tanner Gibson, The Cutting Edge. elevateMLS
- $1,750,0005 bd5 ba5.5k sqft16152 Timber Meadow Dr, Colorado Springs, CO 80908For SaleMLS ID #2798272, Christine Godleski ABR GREEN SRS , REMAX PROPERTIES. elevateMLS
- $1,825,0004 bd6 ba6.2k sqft4455 Foxchase Way, Colorado Springs, CO 80908For SaleMLS ID #5639104, Michael Turner, LIV Sotheby's International Realty CO Springs. elevateMLS
- $1,749,9005 bd6 ba5.5k sqft15575 Winding Trail Rd, Colorado Springs, CO 80908For SaleMLS ID #6227135, Casey Mitchell, Orchard Brokerage LLC. elevateMLS
- $1,395,0005 bd5 ba5.4k sqft20088 Wissler Ranch Rd, Colorado Springs, CO 80908For SaleMLS ID #8802287, Aimee Fletcher CLHMS GRI , Exp Realty LLC. elevateMLS
- $1,488,0005 bd4 ba5.1k sqft15931 Waving Branch Way, Colorado Springs, CO 80908For SaleMLS ID #8926150, David Moore ABR , You 1st Realty. elevateMLS
