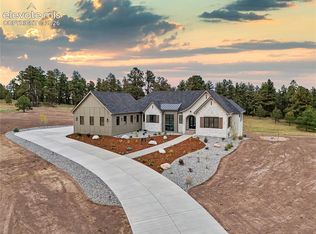
To-be-built Modern French Country ranch on 5.02 acres in Winsome with Pikes Peak views, designed and built by Colarelli Custom Homes, the 2024 Parade of Homes People's Choice Award winner. The exterior pairs white masonry with natural vertical wood siding and an arched stone entry beneath three dormers, with board shutters, lantern sconces, and black-framed arched entry doors. Inside, vaulted ceilings with exposed beams, arched openings, a sculpted stone fireplace, and wide-plank wood floors set the tone, while large black-framed windows capture the mountain views. The kitchen includes a double oven and gas cooking. The main level offers a primary suite with a spa-style bath, freestanding tub, and arched glass shower, plus a second bedroom, office, laundry, and a three-car attached garage. Four bedrooms and five baths in all, with a lower level that adds a second living area. Every Colarelli home is designed and built by one in-house team through a clear, step-by-step process: site feasibility, a concept budget, design and engineering, permitting, and construction, with the buyer in the room for every decision. Plans are drawn with the buyer and engineered to build, so every detail is resolved on paper before ground breaks, and in-house interior design selects finishes, fixtures, and materials alongside the architecture so the home reads as one considered whole. Colarelli takes on a deliberate number of homes at a time, so every build gets full attention. During construction, daily photo and note updates through an online portal, structured on-site meetings, and a pre-drywall Matterport scan document every detail, including what lives behind the walls. An 18-month warranty, stands behind the home long after move-in. Renderings are conceptual. Finishes and specifications are finalized with the buyer, and the home can be tailored to fit.
New construction
Price increase: $2.1M (10/20)
$2,336,250
11440 Alamar Way, Colorado Springs, CO 80908
4beds
5,116sqft
Single Family Residence
Built in 2026
5.02 Acres Lot
$-- Zestimate®
$457/sqft
$-- HOA
What's special
Sculpted stone fireplaceLantern sconcesThree-car attached garageArched openingsBlack-framed arched entry doorsSecond bedroomFreestanding tub
- 13 days
- 372
- 28
Likely to sell faster than
Zillow last checked:
Listing updated:
Listed by:
Brett Rankin 719-221-4239,
Pinon Real Estate Group
Source: elevateMLS,MLS#: 5533560
Facts & features
Interior
Bedrooms & bathrooms
- Bedrooms: 4
- Bathrooms: 5
- Full bathrooms: 1
- 3/4 bathrooms: 3
- 1/2 bathrooms: 1
Other
- Level: Main
Heating
- Forced Air
Cooling
- Central Air
Appliances
- Included: Dishwasher, Disposal, Double Oven, Dryer, Gas in Kitchen, Exhaust Fan, Microwave, Oven, Range, Refrigerator, Washer, Humidifier
- Laundry: Main Level
Features
- 5-Pc Bath, 9Ft + Ceilings, Beamed Ceilings, Vaulted Ceiling(s), Pantry, Secondary Suite w/in Home, Wet Bar
- Flooring: Carpet, Tile, Wood, Luxury Vinyl
- Basement: Full,Partially Finished
- Has fireplace: Yes
- Fireplace features: Gas, Masonry
Interior area
- Total structure area: 5,116
- Total interior livable area: 5,116 sqft
- Finished area above ground: 2,558
- Finished area below ground: 2,558
Property
Parking
- Total spaces: 3
- Parking features: Attached, Even with Main Level, Garage Door Opener, Oversized, Paved Driveway
- Attached garage spaces: 3
Features
- Patio & porch: Concrete, Covered
- Has view: Yes
- View description: View of Pikes Peak
Lot
- Size: 5.02 Acres
- Features: Backs to Open Space, Level, Rural, Hiking Trail
Details
- Parcel number: 5124005005
Construction
Type & style
- Home type: SingleFamily
- Architectural style: Ranch
- Property subtype: Single Family Residence
Materials
- Brick, Stone, Wood Siding, Frame
- Roof: Composite Shingle
Condition
- To Be Built
- New construction: Yes
- Year built: 2026
Details
- Builder model: The Centennial
- Builder name: Colarelli Custom Homes
- Warranty included: Yes
Utilities & green energy
- Water: Water Rights
- Utilities for property: Electricity Available, Natural Gas Available
Green energy
- Indoor air quality: Radon System
Community & HOA
Community
- Features: Hiking or Biking Trails, Parks or Open Space
Location
- Region: Colorado Springs
Financial & listing details
- Price per square foot: $457/sqft
- Tax assessed value: $232,716
- Annual tax amount: $7,019
- Date on market: 10/20/2026
- Listing terms: Cash,Conventional,VA Loan
- Electric utility on property: Yes
Estimated market value
Not available
Estimated sales range
Not available
Not available
Price history
| Date | Event | Price |
|---|---|---|
| 10/20/2026 | Price change | $2,336,250+888.9%$457/sqft |
Source:  elevateMLS #5533560 Report a problem | ||
| 10/20/2026 | Listed for sale | $236,250$46/sqft |
Source: elevateMLS #5307817 Report a problem | ||
| 9/12/2026 | Listing removed | $236,250$46/sqft |
Source: elevateMLS #9400467 Report a problem | ||
| 10/23/2025 | Price change | $236,250-25%$46/sqft |
Source: elevateMLS #9400467 Report a problem | ||
| 9/11/2025 | Listed for sale | $315,000$62/sqft |
Source: elevateMLS #9400467 Report a problem | ||
| 8/6/2025 | Listing removed | $315,000$62/sqft |
Source: elevateMLS #1573344 Report a problem | ||
| 8/12/2024 | Listed for sale | $315,000-83.8%$62/sqft |
Source: elevateMLS #1573344 Report a problem | ||
| 6/25/2024 | Listing removed | -- |
Source: elevateMLS #9211465 Report a problem | ||
| 5/6/2024 | Price change | $1,945,000+3.7%$380/sqft |
Source: elevateMLS #9211465 Report a problem | ||
| 1/9/2024 | Listed for sale | $1,875,000+495.2%$366/sqft |
Source: elevateMLS #9211465 Report a problem | ||
| 7/8/2023 | Listed for sale | $315,000$62/sqft |
Source: elevateMLS #9521857 Report a problem | ||
| 6/1/2023 | Listing removed | -- |
Source: elevateMLS #6025816 Report a problem | ||
| 6/23/2022 | Price change | $315,000-6%$62/sqft |
Source: elevateMLS #6025816 Report a problem | ||
| 5/28/2022 | Listed for sale | $335,000$65/sqft |
Source: elevateMLS #6025816 Report a problem | ||
| 4/12/2022 | Listing removed | -- |
Source: elevateMLS #1271848 Report a problem | ||
| 3/28/2022 | Listed for sale | $335,000$65/sqft |
Source: elevateMLS #1271848 Report a problem | ||
Public tax history
| Year | Property taxes | Tax assessment |
|---|---|---|
| 2025 | $7,019 -41.6% | $62,830 +32.4% |
| 2024 | $12,029 +4843.6% | $47,460 +18.5% |
| 2023 | $243 | $40,060 |
Find assessor info on the county website
Monthly payment
Est. payment
Payment breakdown
Explore the cost of this home by adjusting the details. Changes won't be saved.Climate risks
Neighborhood: 80908
Nearby schools
Schools provided by the listing agent
- District: District 49
Source: elevateMLS. This data may not be complete. We recommend contacting the local school district to confirm school assignments for this home.
- $1,330,0005 bd4 ba2.4k sqft17114 Twinkling Star Ln, Colorado Springs, CO 80908Off Market
- $1,325,0005 bd5 ba5.3k sqft17154 Twinkling Star Ln, Colorado Springs, CO 80908Sold

- $2,003,97610 bd5 ba4.5k sqft17194 Twinkling Star Ln, Colorado Springs, CO 80908Sold
- $159,992-- bd-- ba-- sqft11445 Alamar Way, Colorado Springs, CO 80908Off Market
Similar homes
- $2,350,0005 bd5 ba6.1k sqft10593 Alamar Way, Colorado Springs, CO 80908New Construction
 MLS ID #5836765, Caprice King, REMAX PROPERTIES. elevateMLS
- $2,199,9006 bd7 ba5.1k sqft11619 Rambling Rd, Colorado Springs, CO 80908For Sale
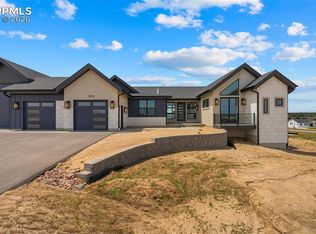 MLS ID #7103808, Amy Kunce-Martinez, The Cutting Edge. elevateMLS
- $2,170,0004 bd5 ba5.2k sqft15675 Fox Creek Ln, Colorado Springs, CO 80908New Construction
 MLS ID #2555492, Jeffrey Dunston, HomeSmart. elevateMLS
- $1,999,9005 bd7 ba5.3k sqft17110 Early Light Dr, Colorado Springs, CO 80908New Construction
 MLS ID #6627999, Amy Kunce-Martinez, The Cutting Edge. elevateMLS
- $2,300,0005 bd6 ba6.2k sqft4945 Saxton Hollow Rd, Colorado Springs, CO 80908For SaleMLS ID #4466139, Mike MacGuire, The Platinum Group. elevateMLS
- $1,699,0005 bd6 ba4.4k sqft7598 Culloden Ct, Colorado Springs, CO 80908For SaleMLS ID #6728214, Tony Clement CDPE CLHMS GRI , REMAX PROPERTIES. elevateMLS
- $2,225,0004 bd5 ba5k sqft18575 Brown Rd, Colorado Springs, CO 80908New ConstructionMLS ID #4502851, Elliot Bannister, Coldwell Banker Realty. elevateMLS
- $1,849,9005 bd6 ba6.3k sqft10853 Alamar Way, Colorado Springs, CO 80908New ConstructionMLS ID #1506745, Todd McLain, REMAX PROPERTIES. elevateMLS
- $2,595,0006 bd6 ba5.9k sqft5470 Old Stagecoach Rd, Colorado Springs, CO 80908For SaleMLS ID #1969588, Michael Turner, LIV Sotheby's International Realty CO Springs. elevateMLS
- $1,995,0005 bd6 ba5.9k sqft4695 Settlers Ranch Rd, Colorado Springs, CO 80908For SaleMLS ID #6213452, Ryan Graham, The Platinum Group. elevateMLS
- $1,546,3825 bd4 ba5.1k sqft11809 Flap Jack Ln, Colorado Springs, CO 80908New ConstructionMLS ID #6170105, Dakota Shafer GRI , Structure Real Estate Group, LLC. elevateMLS
- $1,995,0004 bd4 ba5.3k sqft4694 Settlers Ranch Rd, Colorado Springs, CO 80908For SaleMLS ID #3202509, Robert Wagner, Engel & Volkers Denver. elevateMLS
- $2,045,0005 bd6 ba6.1k sqft13825 Tewkesbury Ct, Colorado Springs, CO 80908For SaleMLS ID #4369418, Michael Turner, LIV Sotheby's International Realty CO Springs. elevateMLS
- $1,900,0004 bd6 ba4.3k sqft17885 Brick Hts, Colorado Springs, CO 80908For SaleMLS ID #1211520, Michael Turner, LIV Sotheby's International Realty CO Springs. elevateMLS
- $1,790,0004 bd6 ba6.2k sqft4455 Foxchase Way, Colorado Springs, CO 80908For SaleMLS ID #5639104, Michael Turner, LIV Sotheby's International Realty CO Springs. elevateMLS
- $1,299,9006 bd5 ba4.7k sqft16631 Early Light Dr, Colorado Springs, CO 80908New ConstructionMLS ID #1472587, Amy Kunce-Martinez, The Cutting Edge. elevateMLS
- $1,195,0006 bd5 ba5.1k sqft14953 Snowy Pine Point, Colorado Springs, CO 80908For SaleMLS ID #1432059, Michael Turner, LIV Sotheby's International Realty CO Springs. elevateMLS
- $2,842,2025 bd6 ba5.2k sqft5896 Rough Trl, Colorado Springs, CO 80908New ConstructionelevateMLS
- $2,750,0005 bd5 ba5k sqft15390 Sandbagger Dr, Colorado Springs, CO 80908New ConstructionelevateMLS
- $2,800,0006 bd6 ba5k sqft15690 Fox Creek Ln, Colorado Springs, CO 80908New ConstructionMLS ID #5502416, Sarah Ann Martin, The Cutting Edge. elevateMLS
