Nearly new, three-year-old ranch home with an attached guest residence sits on 5 private acres in the desirable Winsome community of Black Forest, offering unobstructed Pikes Peak views and more than 5,000 square feet of finished living space. Previously showcased as a Parade of Home, Built by MasterBilt Homes reflects quality construction paired with a practical, open-concept design. The main home features a spacious great room, a large kitchen with an oversized island and pantry. There is also a beautiful primary suite with in-suite bath and large walk-in closet. You will also find an additional office, bedroom and full bathroom to complete the main level. A covered back deck extends the living space outdoors, providing year-round enjoyment of the mountain views. The walkout basement has a large rec room, 2 additional bedrooms and 2 bathrooms. A standout feature of the home is the fully attached yet separate guest residence, thoughtfully positioned on the opposite side of the home. Complete with its own kitchen, living area, and ranch-style layout, it offers exceptional flexibility for multi-generational living, guests, or adaptable long-term use. Set on a usable five-acre lot, the property offers the benefits of acreage living with convenient access to Colorado Springs amenities—without the wait of new construction. A strong opportunity based on size, condition, location, and overall value in today’s market.
For sale
$1,700,000
17154 Twinkling Star Ln, Colorado Springs, CO 80908
5beds
5,647sqft
:
Get pre-qualified$9,866/mo
Single Family Residence
Built in 2023
5.02 Acres Lot
$-- Zestimate®
$301/sqft
$1/mo HOA
What's special
Unobstructed pikes peak viewsUsable five-acre lotAttached guest residenceSpacious great roomPractical open-concept design
- 141 days |
- 361 |
- 26 |
Zillow last checked:
Listing updated:
Listed by:
Trina Zahl ABR GRI MRP 719-459-8115,
Stiltner Realty, Inc.,
James Stiltner 719-964-3526
Source: elevateMLS,MLS#: 6116495
Facts & features
Interior
Bedrooms & bathrooms
- Bedrooms: 5
- Bathrooms: 6
- Full bathrooms: 2
- 3/4 bathrooms: 4
Other
- Level: Main
- Area: 224 Square Feet
- Dimensions: 14 x 16
Heating
- Forced Air
Cooling
- Ceiling Fan(s), Central Air
Appliances
- Included: Cooktop, Dishwasher, Disposal, Gas in Kitchen, Exhaust Fan, Microwave, Range, Self Cleaning Oven, Smart Home Appliances
- Laundry: Main Level
Features
- 5-Pc Bath, 9Ft + Ceilings, Great Room, Vaulted Ceiling(s), High Speed Internet, Pantry, Secondary Suite w/in Home, Smart Thermostat
- Flooring: Carpet, Other, Tile, Wood, Wood Laminate
- Basement: Full,Partially Finished
- Has fireplace: Yes
- Fireplace features: Gas
Interior area
- Total structure area: 5,647
- Total interior livable area: 5,647 sqft
- Finished area above ground: 2,868
- Finished area below ground: 2,779
Video & virtual tour
Property
Parking
- Total spaces: 4
- Parking features: Attached, Garage Door Opener, Oversized, Concrete Driveway, Paved Driveway, RV Access/Parking
- Attached garage spaces: 4
Features
- Patio & porch: Composite, Covered
- Fencing: None
- Has view: Yes
- View description: Panoramic, Mountain(s), View of Pikes Peak
Lot
- Size: 5.02 Acres
- Features: Foothill, Rural, Horses (Zoned), No Landscaping
Details
- Parcel number: 5124005003
Construction
Type & style
- Home type: SingleFamily
- Architectural style: Ranch
- Property subtype: Single Family Residence
Materials
- Stone, Stucco, Wood Siding, Frame
- Foundation: Walk Out
- Roof: Composite Shingle
Condition
- Existing Home
- New construction: No
- Year built: 2023
Details
- Builder model: Custom
- Builder name: MasterBilt Homes, Inc
Utilities & green energy
- Water: Well
- Utilities for property: Cable Available, Electricity Connected, Natural Gas Connected, Phone Available
Community & HOA
Community
- Features: Hiking or Biking Trails
HOA
- Has HOA: Yes
- HOA fee: Has HOA fee
Location
- Region: Colorado Springs
Financial & listing details
- Price per square foot: $301/sqft
- Tax assessed value: $1,447,965
- Annual tax amount: $13,100
- Date on market: 3/19/2026
- Listing terms: Cash,Conventional,VA Loan,See Show/Agent Remarks
- Electric utility on property: Yes
Estimated market value
Not available
Estimated sales range
Not available
Not available
Price history
| Date | Event | Price |
|---|---|---|
| 3/19/2026 | Listed for sale | $1,700,000+28.3%$301/sqft |
Source:  elevateMLS #6116495 Report a problem elevateMLS #6116495 Report a problem | ||
| 3/11/2024 | Sold | $1,325,000-3.6%$235/sqft |
Source: elevateMLS #8397844 Report a problem | ||
| 10/5/2023 | Price change | $1,375,000+3.8%$243/sqft |
Source: elevateMLS #8397844 Report a problem | ||
| 7/14/2023 | Price change | $1,325,000+4.3%$235/sqft |
Source: elevateMLS #8397844 Report a problem | ||
| 3/7/2023 | Price change | $1,270,000+5.8%$225/sqft |
Source: elevateMLS #8397844 Report a problem | ||
| 6/20/2022 | Listed for sale | $1,200,000$213/sqft |
Source: elevateMLS #8397844 Report a problem | ||
Public tax history
| Year | Property taxes | Tax assessment |
|---|---|---|
| 2024 | $11,794 +4746.7% | $97,010 +142.2% |
| 2023 | $243 | $40,060 |
Find assessor info on the county website
Monthly payment
Est. payment
Payment breakdown
Explore the cost of this home by adjusting the details. Changes won't be saved.Climate risks
Neighborhood: 80908
Nearby schools
GreatSchools rating
- 6/10Bennett Ranch Elementary SchoolGrades: PK-5Distance: 7.2 mi
- 5/10Falcon Middle SchoolGrades: 6-8Distance: 7.4 mi
- 5/10Falcon High SchoolGrades: 9-12Distance: 7.2 mi
Schools provided by the listing agent
- District: District 49
Source: elevateMLS. This data may not be complete. We recommend contacting the local school district to confirm school assignments for this home.
- $2,003,976-- bd-- ba-- sqft17194 Twinkling Star Ln, Colorado Springs, CO 80908Sold
- $1,513,2005 bd4 ba2.4k sqft17114 Twinkling Star Ln, Colorado Springs, CO 80908Off Market
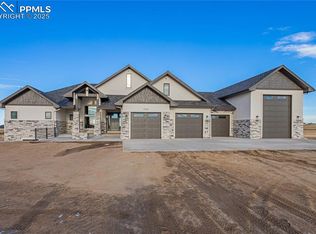
- $1,700,0006 bd7 ba6.1k sqft17155 Twinkling Star Ln, Colorado Springs, CO 80908Sold
- $170,120-- bd-- ba-- sqft17115 Twinkling Star Ln, Colorado Springs, CO 80908Off Market
- $236,2505.02 acres11440 Alamar Way, Colorado Springs, CO 80908Lot/Land
- $222,0003.09 acres11613 Alamar Way, Colorado Springs, CO 80908Sold
- $268,0003.05 acres11529 Alamar Way, Colorado Springs, CO 80908Sold
- $222,0003.25 acres11445 Alamar Way, Colorado Springs, CO 80908Sold
A local agent can set up tours, give advice and negotiate with sellers.
Similar homes
- $1,499,9995 bd5 ba4.3k sqft11865 Alamar Way, Colorado Springs, CO 80908For Sale

 MLS ID #1035799, Greg Hanson, TRELORA Realty. elevateMLS
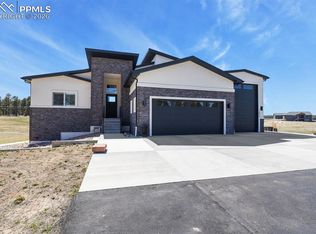
 - $1,389,0006 bd5 ba4.8k sqft11073 Mosey Trl, Colorado Springs, CO 80908For Sale
 MLS ID #5865505, David Almquist, HomeSmart. elevateMLS
 - $1,999,9005 bd7 ba5.3k sqft17110 Early Light Dr, Colorado Springs, CO 80908New Construction
 MLS ID #6627999, Amy Kunce-Martinez, The Cutting Edge. elevateMLS
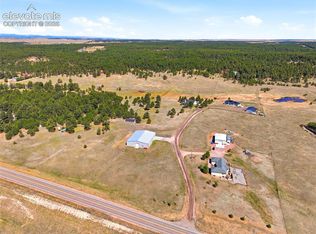
 - $1,630,0004 bd3 ba3.7k sqft10350 Hodgen Rd, Colorado Springs, CO 80908For Sale
 MLS ID #4295727, Stephanie Rocco MRP , Realty One Group Apex. elevateMLS
 - $1,625,0006 bd5 ba4.6k sqft5449 Haes Haven Vw, Colorado Springs, CO 80908For SaleMLS ID #6696071, Jennifer Boushell, Engel & Voelkers Pikes Peak. elevateMLS
- $1,249,9006 bd5 ba4.7k sqft16631 Early Light Dr, Colorado Springs, CO 80908New ConstructionMLS ID #1472587, Amy Kunce-Martinez, The Cutting Edge. elevateMLS
- $1,749,9006 bd6 ba4.7k sqft7598 Culloden Ct, Colorado Springs, CO 80908For SaleMLS ID #2580414, Emily Butler, Engel & Voelkers Pikes Peak. elevateMLS
- $1,995,0004 bd4 ba5.3k sqft4694 Settlers Ranch Rd, Colorado Springs, CO 80908For SaleMLS ID #3202509, Robert Wagner, Engel & Volkers Denver. elevateMLS
- $2,300,0005 bd6 ba5.5k sqft4257 Silver Nell Dr, Colorado Springs, CO 80908For SaleMLS ID #2789533, Jennifer Erdley, The Compass Team REAL ESTATE GROUP LLC. elevateMLS
- $2,250,0006 bd6 ba5.8k sqft3585 Meadow Run Cir, Colorado Springs, CO 80908For SaleMLS ID #8469978, Aimee Fletcher CLHMS GRI , Exp Realty LLC. elevateMLS
- $1,475,0005 bd5 ba4.6k sqft4136 Pinehurst Cir, Colorado Springs, CO 80908New ConstructionMLS ID #4427890, Natalie Dunston, Homesmart Realty. elevateMLS
- $2,200,0004 bd5 ba4.9k sqft18575 Brown Rd, Colorado Springs, CO 80908New ConstructionMLS ID #4502851, Elliot Bannister, Coldwell Banker Realty. elevateMLS
- $1,589,0004 bd5 ba5k sqft20356 Royal Troon Dr, Monument, CO 80132For SaleMLS ID #3332020, Lela Nemmers GRI SFR , Keller Williams Clients Choice Realty. elevateMLS
- $998,7003 bd2 ba5k sqft6360 Coolwell Dr, Colorado Springs, CO 80908For SaleMLS ID #3729061, Frances Machovina, Tri Lakes Real Estate Inc. elevateMLS
- $1,395,0006 bd7 ba3.6k sqft12124 Oregon Wagon Trl, Elbert, CO 80106For SaleMLS ID #9005439, Diane Lynn Gonzales MRP , Your Castle Real Estate LLC. elevateMLS
- $1,699,0004 bd6 ba4.8k sqft13453 Drytown Grv, Colorado Springs, CO 80921For SaleMLS ID #6899719, Travis Turner, Engel & Voelkers Pikes Peak. elevateMLS
- $1,275,0005 bd4 ba5.5k sqft13680 Woodlake Rd, Elbert, CO 80106New ConstructionMLS ID #1192084, Jill McFeron CRS , Keller Williams Partners. elevateMLS
- $1,375,9994 bd3 ba5k sqft18135 Spur Ranch Rd, Peyton, CO 80831For SaleMLS ID #4482404, Kayla Hepner, Fathom Realty Colorado LLC. elevateMLS
- $1,599,0004 bd5 ba4.7k sqft3306 Mesa Top Dr, Monument, CO 80132For SaleMLS ID #2967386, Jenn Eisenhart, RE/MAX Real Estate Group LLC. elevateMLS
- $1,100,0006 bd5 ba3.9k sqft7792 Bannockburn Trl, Colorado Springs, CO 80908For SaleMLS ID #1668567, Jerrell Young, The Platinum Group. elevateMLS
