Experience exceptional Colorado living in this to-be-built Hill Country Contemporary estate by award-winning Villagree Luxury Homes, located on the last available homesite in highly coveted Toscano at Flying Horse. Privately positioned at the end of the cul-de-sac, the elevated lot captures sweeping mountain, city and Flying Horse clubhouse views, while remaining just a short walk from the Club at Flying Horse, spa, steakhouse, dining and resort-style amenities. Designed specifically for this homesite, the residence blends stone, stucco, warm wood accents, expansive glass and a standing-seam metal roof into a sophisticated contemporary Colorado design. The dramatic main level features a two-story Great Room with fireplace, two-story dining room and expansive outdoor living with covered and sun decks. The chef’s kitchen centers around a large island and is complemented by a separate prep kitchen, beverage area and generous storage. The private main-level Primary Suite includes a spa-inspired bath with oversized shower and an expansive dressing room, while a spacious mudroom/laundry connects conveniently to the oversized four-car garage. Upstairs, overlooking the dramatic living spaces below, a large flex room can serve as an additional guest suite with its own bath, closet and private deck. The walk-out lower level is designed for entertaining and guests, with a large Family Room, Game Room, three additional guest bedrooms/suites, multiple baths and extensive unfinished mechanical/storage/prep space, all with direct access to the outdoor living areas. Buyers may build this residence as designed, modify the floor plan, select another Villagree design or work with Villagree’s in-house architecture and interior design teams to create a completely custom home. A rare opportunity combining architectural distinction, extraordinary views, club lifestyle and true custom-home flexibility in one of North Colorado Springs’ premier communities.
New construction
$2,998,200
1904 Vine Cliff Hts, Colorado Springs, CO 80921
5beds
5,297sqft
Single Family Residence
Built in 2026
1.56 Acres Lot
$-- Zestimate®
$566/sqft
$633/mo HOA
What's special
Oversized four-car garagePrivate main-level primary suiteTwo-story dining roomExpansive dressing room
- 37 days
- 1,381
- 98
Zillow last checked:
Listing updated:
Listed by:
Elaine Cawlfield 719-651-7577,
Villagree LLC
Source: elevateMLS,MLS#: 4466033
Facts & features
Interior
Bedrooms & bathrooms
- Bedrooms: 5
- Bathrooms: 6
- Full bathrooms: 1
- 3/4 bathrooms: 4
- 1/2 bathrooms: 1
Other
- Level: Main
- Area: 288 Square Feet
- Dimensions: 18 x 16
Heating
- Forced Air
Cooling
- Central Air
Appliances
- Included: 220v in Kitchen, Countertop System, Dishwasher, Disposal, Gas in Kitchen, Exhaust Fan, Microwave, Range, Refrigerator, Self Cleaning Oven, Humidifier
Features
- High Speed Internet, Pantry
- Flooring: Carpet, Ceramic Tile, Wood Laminate
- Basement: Full,Partially Finished
- Number of fireplaces: 1
Interior area
- Total structure area: 5,297
- Total interior livable area: 5,297 sqft
- Finished area above ground: 2,822
- Finished area below ground: 2,475
Video & virtual tour
Property
Parking
- Total spaces: 4
- Parking features: Attached, Garage Door Opener, Oversized, Concrete Driveway
- Attached garage spaces: 4
Features
- Levels: Two
- Stories: 2
- Patio & porch: Composite, Covered, See Prop Desc Remarks
- Exterior features: Electric Gate
- Fencing: Other
- Has view: Yes
- View description: City, Golf Course, Mountain(s), View of Pikes Peak
Lot
- Size: 1.56 Acres
- Features: Backs to Open Space, Cul-De-Sac, Hillside, Sloped, Wooded, Hiking Trail, Near Fire Station, Near Hospital, Near Park, Near Public Transit, Near Schools, Near Shopping Center, HOA Required $, No Landscaping
Details
- Parcel number: 6209301014
Construction
Type & style
- Home type: SingleFamily
- Property subtype: Single Family Residence
Materials
- Fiber Cement, Stone, Stucco, Framed on Lot
- Foundation: Walk Out
- Roof: Metal
Condition
- To Be Built
- New construction: Yes
- Year built: 2026
Details
- Builder model: Hill Country Contemporary
- Builder name: Villagree
- Warranty included: Yes
Utilities & green energy
- Water: Municipal
- Utilities for property: Cable Available, Electricity Connected, Natural Gas Connected
Community & HOA
Community
- Features: Clubhouse, Community Center, Dining, Fitness Center, Garden Area, Gated, Golf, Hiking or Biking Trails, Hotel/Resort, Lake, Parks or Open Space, Playground, Pool, Shops, Spa, Tennis Court(s), See Prop Desc Remarks, Green Areas
- Security: Gated with Guard, Security System
HOA
- Has HOA: Yes
- Services included: Covenant Enforcement, Maintenance Grounds, Management, Security, Snow Removal, Trash Removal, Other
- HOA fee: $1,900 quarterly
Location
- Region: Colorado Springs
Financial & listing details
- Price per square foot: $566/sqft
- Tax assessed value: $650,888
- Annual tax amount: $11,105
- Date on market: 9/16/2026
- Listing terms: Cash,Conventional,VA Loan
- Electric utility on property: Yes
Estimated market value
Not available
Estimated sales range
Not available
Not available
Price history
| Date | Event | Price |
|---|---|---|
| 9/16/2026 | Listed for sale | $2,998,200+364.8%$566/sqft |
Source:  elevateMLS #4466033 Report a problem | ||
| 2/1/2026 | Listing removed | $645,000$122/sqft |
Source: elevateMLS #3148698 Report a problem | ||
| 6/26/2025 | Listed for sale | $645,000+17.3%$122/sqft |
Source: elevateMLS #3148698 Report a problem | ||
| 6/25/2025 | Listing removed | $550,000$104/sqft |
Source: elevateMLS #8313340 Report a problem | ||
| 6/16/2025 | Pending sale | $550,000$104/sqft |
Source: elevateMLS #8313340 Report a problem | ||
| 6/11/2025 | Listing removed | $550,000$104/sqft |
Source: elevateMLS #8313340 Report a problem | ||
| 5/23/2025 | Pending sale | $550,000-17.9%$104/sqft |
Source: elevateMLS #8313340 Report a problem | ||
| 7/2/2024 | Listing removed | -- |
Source: elevateMLS #8873191 Report a problem | ||
| 1/18/2024 | Listed for sale | $670,000-84.2%$126/sqft |
Source: elevateMLS #8873191 Report a problem | ||
| 7/21/2023 | Listed for sale | $4,250,000+591.1%$802/sqft |
Source: elevateMLS #2023470 Report a problem | ||
| 6/1/2023 | Sold | $615,000+200%$116/sqft |
Source: Public Record Report a problem | ||
| 7/2/2020 | Listing removed | $205,000$39/sqft |
Source: Flying Horse Realty Llc #4531950 Report a problem | ||
| 5/31/2020 | Price change | $205,000+7.9%$39/sqft |
Source: Flying Horse Realty Llc #4531950 Report a problem | ||
| 5/30/2020 | Listed for sale | $190,000$36/sqft |
Source: Flying Horse Realty Llc #4531950 Report a problem | ||
| 2/28/2020 | Sold | $190,000$36/sqft |
Source: Public Record Report a problem | ||
| 1/22/2020 | Pending sale | $190,000$36/sqft |
Source: Flying Horse Realty Llc #8132994 Report a problem | ||
| 10/2/2019 | Price change | $190,000-7.3%$36/sqft |
Source: Flying Horse Realty Llc #6391397 Report a problem | ||
| 9/6/2019 | Listed for sale | $205,000$39/sqft |
Source: Flying Horse Realty Llc #6391397 Report a problem | ||
Public tax history
| Year | Property taxes | Tax assessment |
|---|---|---|
| 2025 | $8,653 -49.7% | $175,740 +124.6% |
| 2024 | $17,189 +108.1% | $78,260 |
| 2023 | $8,260 -3.7% | $78,260 +5.8% |
| 2022 | $8,578 | $73,950 |
| 2021 | -- | $73,950 -22.7% |
| 2020 | $8,179 +0.7% | $95,700 +41.2% |
| 2019 | $8,123 +8.7% | $67,800 +9.3% |
| 2018 | $7,469 -0.3% | $62,020 |
| 2017 | $7,489 +0.3% | $62,020 -21.3% |
| 2016 | $7,469 -20.5% | $78,790 -35.5% |
| 2015 | $9,401 +645.9% | $122,130 +1055.4% |
| 2014 | $1,260 | $10,570 |
Find assessor info on the county website
Monthly payment
Est. payment
Payment breakdown
Explore the cost of this home by adjusting the details. Changes won't be saved.Climate risks
Neighborhood: Flying Horse
Nearby schools
Schools provided by the listing agent
- Elementary: Discovery Canyon
- Middle: Discovery Canyon
- High: Discovery Canyon
- District: Academy-20
Source: elevateMLS. This data may not be complete. We recommend contacting the local school district to confirm school assignments for this home.
- $768,400-- bd-- ba-- sqft1919 Ripple Ridge Rd, Colorado Springs, CO 80921Off Market
- $413,0002.31 acres1844 Vine Cliff Hts, Colorado Springs, CO 80921Off Market

- $1,410,3005 bd4 ba5.9k sqft1917 Ripple Ridge Rd, Colorado Springs, CO 80921Off Market
- $3,489,2005 bd4 ba6.3k sqft1905 Vine Cliff Hts, Colorado Springs, CO 80921Off Market
Similar homes
- $1,530,0004 bd5 ba4.5k sqft2313 Rainbows End Pt, Colorado Springs, CO 80921For Sale
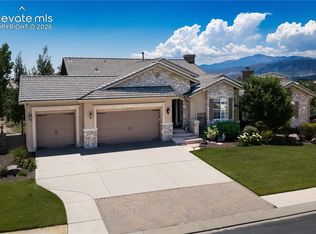
 MLS ID #3104644, Eric Gilman, Your Home Sold Guaranteed Realty - Barb Has The Buyers Team. elevateMLS
- $2,995,0005 bd4 ba4.4k sqft10840 Vollmer Rd, Colorado Springs, CO 80908For Sale
 MLS ID #6581426, Michael Turner, LIV Sotheby's International Realty CO Springs. elevateMLS
- $2,750,0005 bd6 ba5.2k sqft5896 Rough Trl, Colorado Springs, CO 80908New Construction
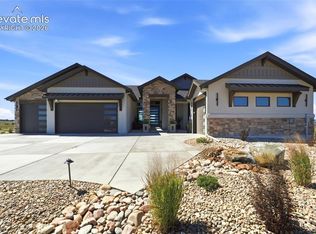 elevateMLS
- $1,675,0004 bd6 ba4.8k sqft13453 Drytown Grv, Colorado Springs, CO 80921For Sale
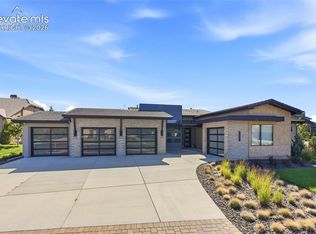 MLS ID #6899719, Travis Turner, Engel & Voelkers Pikes Peak. elevateMLS
- $2,899,9506 bd8 ba7.2k sqft17270 Colonial Park Dr, Monument, CO 80132For SaleMLS ID #9670438, Tiffany Black ABR , REMAX PROPERTIES. elevateMLS
- $2,800,0006 bd6 ba5k sqft15690 Fox Creek Ln, Colorado Springs, CO 80908New ConstructionMLS ID #5502416, Sarah Ann Martin, The Cutting Edge. elevateMLS
- $2,800,0006 bd6 ba6.9k sqft4760 Hidden Rock Rd, Colorado Springs, CO 80908For SaleMLS ID #3908335, Michael Kenney, Better Homes and Gardens Real Estate Kenney & Company. elevateMLS
- $3,795,0005 bd7 ba5.9k sqft5705 Vessey Rd, Colorado Springs, CO 80908New ConstructionMLS ID #9059367, Elaine Cawlfield, Villagree LLC. elevateMLS
- $2,195,0005 bd5 ba4.1k sqft16575 Roller Coaster Rd, Colorado Springs, CO 80921For SaleMLS ID #1722967, Priscilla Koch, HomeSmart. elevateMLS
- $2,900,0005 bd5 ba5.6k sqft19404 Hilltop Pines Path, Monument, CO 80132For SaleMLS ID #4454629, Camellia Coray, Coldwell Banker Realty. elevateMLS
- $2,075,0004 bd6 ba4.8k sqft1239 Kelso Pl, Colorado Springs, CO 80921New ConstructionMLS ID #1454555, Blake Barcus, Bold Street Properties, LLC. elevateMLS
- $2,300,0005 bd6 ba6.2k sqft4945 Saxton Hollow Rd, Colorado Springs, CO 80908For SaleMLS ID #4466139, Mike MacGuire, The Platinum Group. elevateMLS
- $2,275,0004 bd4 ba5.9k sqft390 Silver Rock Pl, Colorado Springs, CO 80921New ConstructionMLS ID #7607098, Dean Weissman, The Platinum Group. elevateMLS
- $2,950,0005 bd5 ba7.3k sqft16329 Open Sky Way, Colorado Springs, CO 80908For SaleMLS ID #7986846, Travis Turner, Engel & Voelkers Pikes Peak. elevateMLS
- $2,595,0006 bd6 ba5.9k sqft5470 Old Stagecoach Rd, Colorado Springs, CO 80908For SaleMLS ID #1969588, Michael Turner, LIV Sotheby's International Realty CO Springs. elevateMLS
- $2,400,0005 bd7 ba6.5k sqft17110 Copper Valley Ct, Monument, CO 80132For SaleMLS ID #7987824, Jeffrey Johnson, Keller Williams Premier Realty. elevateMLS
- $2,750,0005 bd5 ba5k sqft15390 Sandbagger Dr, Colorado Springs, CO 80908New ConstructionelevateMLS
- $2,295,0004 bd5 ba4.6k sqft16452 Timber Meadow Dr, Colorado Springs, CO 80921New ConstructionMLS ID #9552130, Robert Wagner, Engel & Volkers Denver. elevateMLS
- $1,999,9005 bd6 ba4.5k sqft13437 Pride Mountain Dr, Colorado Springs, CO 80132New ConstructionelevateMLS
- $2,045,0005 bd6 ba6.1k sqft13825 Tewkesbury Ct, Colorado Springs, CO 80908For SaleMLS ID #4369418, Michael Turner, LIV Sotheby's International Realty CO Springs. elevateMLS
