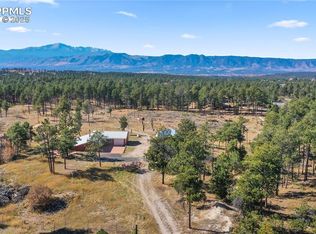
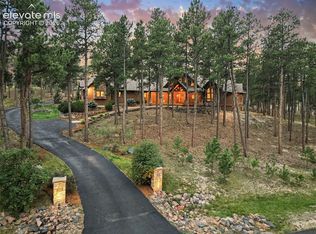
Experience refined Colorado living in the Hill Country Ranch, an exceptional to-be-built estate by award-winning Villagree Luxury Homes on a private, gated 5-acre Black Forest homesite just inside the entrance monuments of Cathedral Pines. Enjoy the prestige and convenience of the location while remaining completely independent of the community—no HOA and no covenants. Horses are allowed, and sweeping Front Range and Pikes Peak views provide an unforgettable backdrop. 1 acre of water rights. Modify the plan or fully customize your home. Inspired by Hill Country architecture, this 6000sf striking design blends natural stone, stucco, warm wood accents and a standing-seam metal roof. Expansive glass captures the views and connects the interior to exceptional outdoor living, including a wrap-around deck, front patio and covered lower-level patio. The main level features a dramatic Great Room with soaring ceilings, stone fireplace and walls of glass, opening to the dining area and chef’s kitchen with a large island, Sub-Zero and Wolf appliances, dedicated prep kitchen, oversized food pantry and glass-enclosed wine gallery. The private Primary Suite offers deck access, mountain views and a spa-inspired bath with freestanding tub, oversized shower and separate His & Her dressing rooms. A spacious laundry/mudroom and optional elevator add everyday convenience. The walk-out lower level includes three guest suites, an additional bedroom or study, expansive family room, lounge/homework area and direct access to the covered patio. Generous attached garage space and workshop/barn add flexibility for vehicles, hobbies, horses or storage. A rare combination of luxury, acreage, privacy and exceptional views in Academy D-20 schools, with convenient access to North Colorado Springs amenities—an increasingly rare Black Forest setting designed for those seeking space, flexibility and a true custom-home experience without sacrificing convenience.
New construction
$3,795,000
5705 Vessey Rd, Colorado Springs, CO 80908
5beds
5,953sqft
Single Family Residence
Built in 2026
5 Acres Lot
$-- Zestimate®
$637/sqft
$-- HOA
What's special
Stone fireplaceMountain viewsFront patioNatural stoneWrap-around deckExpansive family roomOversized shower
- 6 days
- 506
- 70
Likely to sell faster than
Zillow last checked:
Listing updated:
Listed by:
Elaine Cawlfield 719-651-7577,
Villagree LLC
Source: elevateMLS,MLS#: 9059367
Facts & features
Interior
Bedrooms & bathrooms
- Bedrooms: 5
- Bathrooms: 7
- Full bathrooms: 1
- 3/4 bathrooms: 4
- 1/2 bathrooms: 2
Other
- Level: Main
- Area: 340 Square Feet
- Dimensions: 20 x 17
Heating
- Forced Air
Cooling
- Attic Fan, Central Air
Appliances
- Included: 220v in Kitchen, Dishwasher, Disposal, Double Oven, Gas in Kitchen, Exhaust Fan, Microwave, Range, Refrigerator, Self Cleaning Oven, Humidifier
- Laundry: Lower Level, Main Level
Features
- 5-Pc Bath, 9Ft + Ceilings, Beamed Ceilings, French Doors, Great Room, Vaulted Ceiling(s), Other, See Prop Desc Remarks, High Speed Internet, Pantry
- Flooring: Carpet, Ceramic Tile, Wood
- Basement: Full,Partially Finished
- Number of fireplaces: 1
Interior area
- Total structure area: 5,953
- Total interior livable area: 5,953 sqft
- Finished area above ground: 2,880
- Finished area below ground: 3,073
Video & virtual tour
Property
Parking
- Total spaces: 4
- Parking features: Attached, Garage Door Opener, Oversized, Paved Driveway, RV Access/Parking
- Attached garage spaces: 4
Accessibility
- Accessibility features: Bathroom Access, Customized Wheelchair Accessible, Accessible Elevator Installed, Other, Accessible Doors
Features
- Patio & porch: Composite, Concrete, Covered, See Prop Desc Remarks
- Exterior features: Electric Gate
- Fencing: Back Yard
- Has view: Yes
- View description: Mountain(s), View of Pikes Peak
Lot
- Size: 5 Acres
- Features: Backs to Open Space, Hillside, Meadow, Sloped, Wooded, See Remarks, Hiking Trail, Near Fire Station, Near Hospital, Near Park, Near Public Transit, Near Schools, Near Shopping Center, Horses (Zoned), No Landscaping
Details
- Additional structures: Barn(s), See Remarks, Workshop
Construction
Type & style
- Home type: SingleFamily
- Architectural style: Ranch
- Property subtype: Single Family Residence
Materials
- Fiber Cement, Stone, Stucco, Framed on Lot
- Foundation: Walk Out
- Roof: Metal
Condition
- To Be Built
- New construction: Yes
- Year built: 2026
Details
- Builder model: Hill Country Ranch
- Builder name: Villagree
- Warranty included: Yes
Utilities & green energy
- Water: Water Rights, Well
- Utilities for property: Cable Available, Electricity Connected, Natural Gas Connected
Community & HOA
Community
- Features: Parks or Open Space, Tennis Court(s), See Prop Desc Remarks
- Security: Security System
Location
- Region: Colorado Springs
Financial & listing details
- Price per square foot: $637/sqft
- Annual tax amount: $11,105
- Date on market: 9/11/2026
- Listing terms: Cash,Conventional,VA Loan
- Electric utility on property: Yes
Estimated market value
Not available
Estimated sales range
Not available
Not available
Price history
| Date | Event | Price |
|---|---|---|
| 9/11/2026 | Listed for sale | $3,795,000$637/sqft |
Source:  elevateMLS #9059367 Report a problem elevateMLS #9059367 Report a problem | ||
Public tax history
Tax history is unavailable.
Monthly payment
Est. payment
Payment breakdown
Explore the cost of this home by adjusting the details. Changes won't be saved.Climate risks
Neighborhood: 80908
Nearby schools
Schools provided by the listing agent
- Elementary: Edith Wolford
- Middle: Challenger
- High: Pine Creek
- District: Academy-20
Source: elevateMLS. This data may not be complete. We recommend contacting the local school district to confirm school assignments for this home.
Similar homes
- $3,400,0004 bd6 ba6.1k sqft15331 Allen Ranch Rd, Colorado Springs, CO 80908New Construction

 MLS ID #3123748, Robert Wagner, Engel & Volkers Denver. elevateMLS
 - $2,300,0005 bd6 ba6.2k sqft4945 Saxton Hollow Rd, Colorado Springs, CO 80908For Sale
 MLS ID #4466139, Mike MacGuire, The Platinum Group. elevateMLS
 - $2,170,0004 bd5 ba5.2k sqft15675 Fox Creek Ln, Colorado Springs, CO 80908New Construction
 MLS ID #2555492, Jeffrey Dunston, HomeSmart. elevateMLS
 - $2,045,0005 bd6 ba6.1k sqft13825 Tewkesbury Ct, Colorado Springs, CO 80908For Sale
 MLS ID #4369418, Michael Turner, LIV Sotheby's International Realty CO Springs. elevateMLS
 - $4,367,0005 bd5 ba6.2k sqft1725 Vine Cliff Hts, Colorado Springs, CO 80921New ConstructionMLS ID #7282058, Elaine Cawlfield, Villagree LLC. elevateMLS
- $2,800,0006 bd6 ba5k sqft15690 Fox Creek Ln, Colorado Springs, CO 80908New ConstructionMLS ID #5502416, Sarah Ann Martin, The Cutting Edge. elevateMLS
- $3,200,0005 bd7 ba6.2k sqft12751 Eagle Forest Dr, Colorado Springs, CO 80908New ConstructionMLS ID #5233346, Benjamin Kennedy SRES , The Platinum Group. elevateMLS
- $2,595,0006 bd6 ba5.9k sqft5470 Old Stagecoach Rd, Colorado Springs, CO 80908For SaleMLS ID #1969588, Michael Turner, LIV Sotheby's International Realty CO Springs. elevateMLS
- $3,500,0004 bd4 ba5.1k sqft12155 Spine Creek Pl, Colorado Springs, CO 80908For SaleMLS ID #9686060, Ted Thurber, ERA Shields Real Estate. elevateMLS
- $2,849,9886 bd6 ba6.9k sqft4760 Hidden Rock Rd, Colorado Springs, CO 80908For SaleMLS ID #3908335, Michael Kenney, Better Homes and Gardens Real Estate Kenney & Company. elevateMLS
- $2,350,0005 bd5 ba6.1k sqft10593 Alamar Way, Colorado Springs, CO 80908New ConstructionMLS ID #5836765, Caprice King, REMAX PROPERTIES. elevateMLS
- $2,899,9005 bd5 ba5k sqft15390 Sandbagger Dr, Colorado Springs, CO 80908New ConstructionelevateMLS
- $1,995,0005 bd6 ba5.9k sqft4695 Settlers Ranch Rd, Colorado Springs, CO 80908For SaleMLS ID #6213452, Ryan Graham, The Platinum Group. elevateMLS
- $2,950,0005 bd5 ba7.3k sqft16329 Open Sky Way, Colorado Springs, CO 80908For SaleMLS ID #7986846, Travis Turner, Engel & Voelkers Pikes Peak. elevateMLS
- $2,207,1236 bd6 ba5.7k sqft8215 Poco Rd, Colorado Springs, CO 80908New ConstructionMLS ID #6059051, Michael Tinlin, Classic Residential Services. elevateMLS
- $2,050,0006 bd5 ba5.8k sqft4415 Hidden Rock Rd, Colorado Springs, CO 80908For SaleMLS ID #4524737, Sabrina Cooks, RE/MAX Real Estate Group LLC. elevateMLS
- $2,250,0006 bd6 ba5.8k sqft3585 Meadow Run Cir, Colorado Springs, CO 80908For SaleMLS ID #8469978, Aimee Fletcher CLHMS GRI , Exp Realty LLC. elevateMLS
- $2,000,0005 bd6 ba5.5k sqft4257 Silver Nell Dr, Colorado Springs, CO 80908For SaleMLS ID #2789533, Jennifer Erdley, The Compass Team REAL ESTATE GROUP LLC. elevateMLS
- $2,995,0005 bd4 ba4.4k sqft10840 Vollmer Rd, Colorado Springs, CO 80908For SaleMLS ID #6581426, Michael Turner, LIV Sotheby's International Realty CO Springs. elevateMLS
- $1,995,0004 bd4 ba5.3k sqft4694 Settlers Ranch Rd, Colorado Springs, CO 80908For SaleMLS ID #3202509, Robert Wagner, Engel & Volkers Denver. elevateMLS
