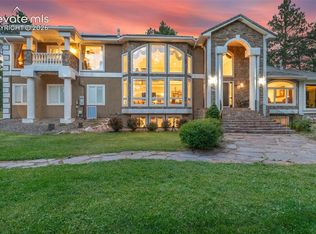
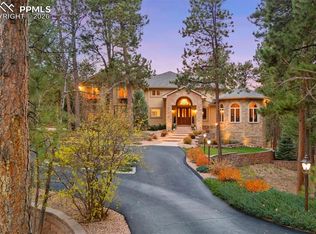
Rare Opportunity: One-of-a-Kind Colorado Contemporary Masterpiece. Modern. Engineered. Irreplaceable. This isn’t just a house. It’s a statement. A fully engineered, design-forward Colorado Contemporary crafted for those who refuse to settle for builder-grade and crave something truly exceptional. Only one lot like this. Only one home like this. And once it’s gone, it’s gone. This award-winning architectural triumph is set on 2.5 acres of forested land with unobstructed views of Pikes Peak. Designed by acclaimed architect Sears Barrett, the home is a living sculpture of light, glass, and precision. A soaring 50-foot wall of windows rises to cathedral ceilings, perfectly framing the pine canopy and Colorado sky. Crafted for those who demand preeminence, privacy, and provenance. This is a home that doesn’t chase trends...it sets them. The main level features a dual-island chef’s kitchen with German-designed Bulthaup cabinetry, Silestone and granite counters, and a world-class appliance suite: Sub-Zero, Gaggenau, Miele, Franke, and Dornbracht. Skylights and window walls flood the interior with natural light, while the custom fireplace anchors a great room that flows seamlessly to a wraparound terrace with an outdoor hearth. The entire upper level is a private owner’s retreat with two sitting areas, a see-through fireplace, spa-inspired five-piece bath with French beige limestone, and commanding views. The walk-out lower level includes a large family room, gym, and three additional en-suite bedrooms. Outdoor living spans all levels with a gourmet kitchen, multiple patios, and hot tub-ready wiring. Smart features include Lutron lighting, integrated sound, security, radiant heat, passive solar, and a heated garage with epoxy floors and custom cabinets. Capturing this property is not just an intelligent purchase. It is a privilege.
For sale
$2,550,000
1250 Dolan Dr, Monument, CO 80132
4beds
6,824sqft
Single Family Residence
Built in 2005
2.5 Acres Lot
$-- Zestimate®
$374/sqft
$13/mo HOA
What's special
- 154 days |
- 311 |
- 19 |
Zillow last checked:
Listing updated:
Listed by:
Camellia Coray 719-359-0014,
Coldwell Banker Realty
Source: elevateMLS,MLS#: 1094193
Facts & features
Interior
Bedrooms & bathrooms
- Bedrooms: 4
- Bathrooms: 5
- Full bathrooms: 2
- 3/4 bathrooms: 2
- 1/2 bathrooms: 1
Other
- Level: Upper
- Area: 360 Square Feet
- Dimensions: 15 x 24
Heating
- Natural Gas, Radiant
Cooling
- Central Air, Other
Appliances
- Included: Dishwasher, Disposal, Double Oven, Dryer, Microwave, Refrigerator, Washer
- Laundry: Main Level
Features
- 5-Pc Bath, French Doors, Skylight (s), Vaulted Ceiling(s), Breakfast Bar, Pantry
- Flooring: Carpet, Tile, Wood
- Windows: Window Coverings
- Basement: Full,Partially Finished
- Has fireplace: Yes
- Fireplace features: Basement, Gas
Interior area
- Total structure area: 6,824
- Total interior livable area: 6,824 sqft
- Finished area above ground: 3,784
- Finished area below ground: 3,040
Video & virtual tour
Property
Parking
- Total spaces: 3
- Parking features: Attached, Heated Garage, Oversized, See Remarks, Concrete Driveway, RV Access/Parking
- Attached garage spaces: 3
Features
- Levels: One and One Half
- Stories: 1.5
- Patio & porch: Other, See Prop Desc Remarks
- Exterior features: Auto Sprinkler System
- Has view: Yes
- View description: Mountain(s), View of Pikes Peak
Lot
- Size: 2.5 Acres
- Features: Cul-De-Sac, Wooded, Hiking Trail, Near Park
Details
- Parcel number: 6120001059
Construction
Type & style
- Home type: SingleFamily
- Property subtype: Single Family Residence
Materials
- Stucco, Frame
- Foundation: Walk Out
- Roof: Composite Shingle
Condition
- Existing Home
- New construction: No
- Year built: 2005
Utilities & green energy
- Water: Well
- Utilities for property: Cable Available, Electricity Connected, Natural Gas Connected
Green energy
- Indoor air quality: Radon System
Community & HOA
Community
- Security: Security System
HOA
- Has HOA: Yes
- HOA fee: $150 annually
Location
- Region: Monument
Financial & listing details
- Price per square foot: $374/sqft
- Tax assessed value: $1,585,370
- Annual tax amount: $6,789
- Date on market: 2/18/2026
- Listing terms: Cash,Conventional,FHA,VA Loan
- Electric utility on property: Yes
Estimated market value
Not available
Estimated sales range
Not available
Not available
Price history
| Date | Event | Price |
|---|---|---|
| 2/18/2026 | Listed for sale | $2,550,000$374/sqft |
Source:  elevateMLS #1094193 Report a problem elevateMLS #1094193 Report a problem | ||
| 11/1/2025 | Listing removed | $2,550,000$374/sqft |
Source: elevateMLS #6033405 Report a problem | ||
| 6/19/2025 | Listed for sale | $2,550,000+74.1%$374/sqft |
Source: elevateMLS #6033405 Report a problem | ||
| 9/27/2021 | Sold | $1,465,000-8.4%$215/sqft |
Source: Public Record Report a problem | ||
| 5/6/2021 | Listing removed | -- |
Source:  Keller Williams Report a problem Keller Williams Report a problem | ||
| 5/1/2021 | Listed for sale | $1,600,000$234/sqft |
Source: Keller Williams #4572831 Report a problem | ||
| 4/30/2021 | Pending sale | $1,600,000$234/sqft |
Source: Keller Williams #4572831 Report a problem | ||
| 4/27/2021 | Price change | $1,600,000-11.1%$234/sqft |
Source: Keller Williams #4572831 Report a problem | ||
| 12/31/2020 | Listed for sale | $1,800,000+2.9%$264/sqft |
Source: Keller Williams Realty DTC LLC #4572831 Report a problem | ||
| 8/26/2020 | Listing removed | $1,750,000$256/sqft |
Source: Keller Williams Realty DTC LLC #4572831 Report a problem | ||
| 5/6/2020 | Listed for sale | $1,750,000+775%$256/sqft |
Source: Keller Williams Realty DTC LLC #4572831 Report a problem | ||
| 9/22/2017 | Sold | $200,000-83.3%$29/sqft |
Source: Public Record Report a problem | ||
| 6/5/2017 | Sold | $1,200,000+300%$176/sqft |
Source: Public Record Report a problem | ||
| 4/13/2004 | Sold | $300,000$44/sqft |
Source: Public Record Report a problem | ||
Public tax history
| Year | Property taxes | Tax assessment |
|---|---|---|
| 2024 | $6,737 +4.5% | $85,810 -19.2% |
| 2023 | $6,446 -3.4% | $106,220 +11.5% |
| 2022 | $6,669 | $95,280 -13.3% |
| 2021 | -- | $109,880 +13.1% |
| 2020 | $6,893 +0.5% | $97,150 |
| 2019 | $6,858 +6.8% | $97,150 +12.7% |
| 2018 | $6,424 0% | $86,200 |
| 2017 | $6,425 | $86,200 |
Find assessor info on the county website
Monthly payment
Est. payment
Payment breakdown
Explore the cost of this home by adjusting the details. Changes won't be saved.Climate risks
Neighborhood: 80132
Getting around
0 / 100
Car-DependentNearby schools
GreatSchools rating
- 6/10Prairie Winds Elementary SchoolGrades: PK-6Distance: 2.3 mi
- 5/10Lewis-Palmer Middle SchoolGrades: 7-8Distance: 3.5 mi
- 8/10Lewis-Palmer High SchoolGrades: 9-12Distance: 2.7 mi
Schools provided by the listing agent
- Elementary: Prairie Wind
- Middle: Lewis Palmer
- High: Lewis Palmer
- District: Lewis-Palmer-38
Source: elevateMLS. This data may not be complete. We recommend contacting the local school district to confirm school assignments for this home.
- $1,126,2675 bd5 ba5.5k sqft1215 Dolan Dr, Monument, CO 80132Off Market
- $1,770,7004 bd5 ba4.9k sqft1215 Dolan Dr, Monument, CO 80132Off Market
- $1,224,7005 bd4 ba3.4k sqft1210 Dolan Dr, Monument, CO 80132Off Market
- $1,237,5004 bd2 ba4.9k sqft1175 Dolan Dr, Monument, CO 80132Off Market
- $852,3004 bd2 ba2.6k sqft1410 Happy Landing Way, Monument, CO 80132Off Market
- $1,321,3006 bd5 ba4.7k sqft1170 Dolan Dr, Monument, CO 80132Off Market
- $1,310,5006 bd6 ba5.9k sqft1135 Dolan Dr, Monument, CO 80132Off Market
- $1,531,3006 bd5 ba6.3k sqft1172 Carnahan Ct, Monument, CO 80132Off Market
A local agent can set up tours, give advice and negotiate with sellers.
Similar homes
- $2,600,0005 bd7 ba6.5k sqft17110 Copper Valley Ct, Monument, CO 80132For Sale

 MLS ID #1698105, Kelly Sheffield MRP SRES , The Cutting Edge. elevateMLS
 - $1,489,9004 bd6 ba6.6k sqft17075 Viscount Ct, Monument, CO 80132For Sale
 MLS ID #1391647, Matthew Ruotolo, Exp Realty LLC. elevateMLS
 - $1,325,0004 bd4 ba5.3k sqft19460 Bardsley Pl, Monument, CO 80132For Sale
 MLS ID #5729020, Garrett Jones, 8Z Real Estate LLC. elevateMLS
 - $1,699,0005 bd6 ba7k sqft17507 Colonial Park Dr, Monument, CO 80132For Sale
 MLS ID #6960461, Michael Turner, LIV Sotheby's International Realty CO Springs. elevateMLS
 - $1,849,0005 bd6 ba5.8k sqft18030 Bankhurst Ct, Monument, CO 80132For SaleMLS ID #3044287, Jackie Parr MRP SFR , The Platinum Group. elevateMLS
- $2,295,0006 bd7 ba6.9k sqft2312 Red Edge Hts, Colorado Springs, CO 80921For SaleMLS ID #1128239, Valerie McDowell, The Cutting Edge. elevateMLS
- $2,099,9996 bd5 ba5.1k sqft3655 Mesa Top Dr, Monument, CO 80132For SaleMLS ID #7458174, Aimee Fletcher CLHMS GRI , Exp Realty LLC. elevateMLS
- $1,995,0004 bd5 ba5.1k sqft17355 W Cherry Stage Rd, Colorado Springs, CO 80921For SaleMLS ID #1495898, Valerie McDowell, The Cutting Edge. elevateMLS
- $2,295,0004 bd5 ba5.8k sqft2217 Rainbows End Point, Colorado Springs, CO 80921For SaleMLS ID #1581300, Valerie McDowell, The Cutting Edge. elevateMLS
- $1,300,0004 bd4 ba5k sqft525 Silhouette Way, Monument, CO 80132For SaleMLS ID #4361843, Kelly Ann Gehrmann, REMAX PROPERTIES. elevateMLS
- $1,400,0006 bd5 ba7.2k sqft19230 Lochmere Ct, Monument, CO 80132For SaleMLS ID #9654835, Patricia Kamppila, ERA Shields Real Estate. elevateMLS
- $2,500,0006 bd4 ba6k sqft4225 Walker Vista Hts, Colorado Springs, CO 80908For SaleMLS ID #5702309, Amy Kunce-Martinez, The Cutting Edge. elevateMLS
- $2,849,9886 bd6 ba6.9k sqft4760 Hidden Rock Rd, Colorado Springs, CO 80908For SaleMLS ID #3908335, Michael Kenney, Better Homes and Gardens Real Estate Kenney & Company. elevateMLS
- $1,358,5005 bd6 ba5.3k sqft19052 Malmsbury Ct, Monument, CO 80132For SaleMLS ID #9610888, Hector Hernandez, Inside Edge Real Estate Inc. elevateMLS
- $1,299,0005 bd4 ba5.1k sqft19032 Harrogate Ct, Monument, CO 80132For SaleMLS ID #3620376, Kevin Patterson CRS GRI RSPS SFR , The Patterson Group. elevateMLS
- $1,589,0004 bd5 ba5k sqft20356 Royal Troon Dr, Monument, CO 80132For SaleMLS ID #3332020, Lela Nemmers GRI SFR , Keller Williams Clients Choice Realty. elevateMLS
- $1,360,0005 bd5 ba4.4k sqft1070 Panoramic Dr, Monument, CO 80132For SaleMLS ID #3138282, Aimee Fletcher CLHMS GRI , Exp Realty LLC. elevateMLS
- $1,695,0004 bd5 ba4.7k sqft3306 Mesa Top Dr, Monument, CO 80132For SaleMLS ID #2967386, Jenn Eisenhart, RE/MAX Real Estate Group LLC. elevateMLS
- $1,800,0005 bd5 ba8.3k sqft425 Tam O Shanter Way, Monument, CO 80132For Sale
 MLS ID #6747104, Kristen Stehli, Real Broker, LLC DBA Real. REcolorado as distributed by MLS GRID
 - $1,498,4505 bd5 ba5.9k sqft16231 Thunder Cat Way, Monument, CO 80132For SaleMLS ID #4878694, Zachary Hewlett, Novella Real Estate. elevateMLS
