Skip main navigation
Off market
Street View
  • $1,241,800

    1175 Dolan Dr, Monument, CO 80132

    4beds
    4,962sqft
    SingleFamily
    Built in 1998
    2.5 Acres Lot
    $1,241,800 Zestimate®
    $250/sqft
    $3,731 Estimated rent

    Home value

    $1,241,800

    $1.17M - $1.33M

    $3,731/mo

    Zestimate® history
    Loading
    Loading...

    Owner options

    List your home for rent

    $3,731/mo

    Rent Zestimate®

    Find your next renter with Zillow Rental Manager. Plus, with online applications, you can quickly screen prospective tenants – for free.

    Learn more

    $3,731/mo

    Rent Zestimate®

    Refinance and save

    $7,164/mo

    Est. payment

    Refinancing to a lower rate could help reduce your monthly payments and save thousands over the life of the loan.

    See today's rates

    $7,164/mo

    Est. payment

    Explore your selling options

    Work with a Zillow partner agent

    Leverage their expertise and Zillow's premium Showcase listings to get your home seen by more buyers.

    Get started

    List with your own agent

    Get your home in front of millions of buyers by listing it on Zillow.

    Learn how to do it

    Sell it yourself

    Take full control of how buyers see your home on Zillow by listing For Sale by Owner (FSBO).

    List your home

    What's special

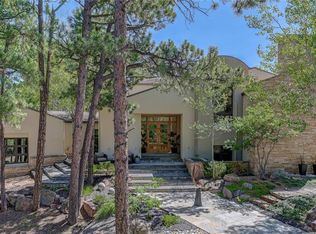
    This incredible luxury-designed estate features both traditional and contemporary touches throughout. Situated on 2.50 acres on a quiet cul-de-sac with outstanding views of Pikes Peak in the exclusive area of Higby Estates. Custom designer finishes...countertops, flooring, tile work and more are found throughout the entire home. The gorgeous gourmet kitchen has a large island with a gas cooktop, slab granite countertops, walk-in pantry, an attached breakfast nook with planning desk plus a walk-out to the rear deck and Pikes Peak views. The formal dining room with 9ft+ ceilings has window coverings and an attached butler's pantry with sink and wine rack. The spacious great room features a floor to ceiling stacked stone fireplace, a wall of windows to bring the views inside plus a walk-out to the deck. The main floor master bedroom is thoughtfully laid out with tapered ceilings, an attached 5 piece spa with heated floor, jetted tub, heat lamps and walk-in closet. One additional bedroom is on the main level with an attached full bath. The lower level features a walk-out family room with fireplace and wet bar, a media room, an office/study with built-in cabinets & desk, two additional bedrooms and two additional baths. Extras include a 3-car attached garage with workbench plus a detached 2-car garage with a heated workshop, A/C, 2-furnaces, 2-hot water heaters, central vac, beautifully landscaped with sprinkler system. Just Gorgeous!

    This property is off market, which means it's not currently listed for sale or rent on Zillow. This may be different from what's available on other websites or public sources.

    Facts & features

    Interior

    Bedrooms & bathrooms
    • Bedrooms: 4
    • Bathrooms: 2
    • Full bathrooms: 5
    • 1/2 bathrooms: 2
    Heating
    • Forced air, Radiant, Gas
    Cooling
    • Central
    Appliances
    • Included: Dishwasher, Dryer, Garbage disposal, Microwave, Range / Oven, Refrigerator, Washer
    Features
    • Ceiling Fan(s), Wet Bar, Kitchen Island, Pantry, Central Vacuum, Granite Counters, Breakfast Nook, Built-in Features, Five Piece Bath
    • Flooring: Tile, Carpet, Hardwood
    • Windows: Window Treatments
    • Basement: Finished
    • Has fireplace: Yes
    • Fireplace features: Gas, Family Room, Great Room
    Interior area
    • Total interior livable area: 4,962 sqft
    • Finished area below ground: 2370.00

    Property

    Parking
    • Total spaces: 5
    • Parking features: Garage - Attached, Garage - Detached
    Features
    • Patio & porch: Deck, Patio, Covered
    • Exterior features: Stucco
    • Spa features: Bath
    • Has view: Yes
    • View description: Mountain
    Lot
    • Size: 2.50 Acres
    • Features: Level, Cul-de-Sac, Landscaped, Sprinklers In Front, Sprinklers In Rear
    Details
    • Parcel number: 6120001013
    • Zoning description: RR-2.5

    Construction

    Type & style
    • Home type: SingleFamily
    Materials
    • Frame
    • Foundation: Concrete
    • Roof: Composition
    Condition
    • Year built: 1998

    Utilities & green energy

    • Sewer: Septic Tank
    • Water: Well

    Community & neighborhood

    Location
    • Region: Monument

    HOA & financial

    HOA
    • Has HOA: Yes
    • HOA fee: $9 monthly

    Other

    Other facts
    • Flooring: Wood, Carpet, Tile
    • ViewYN: true
    • Sewer: Septic Tank
    • Heating: Forced Air, Radiant
    • RoadSurfaceType: Paved
    • WaterSource: Well
    • Appliances: Dishwasher, Refrigerator, Disposal, Humidifier, Dryer, Microwave, Washer, Cooktop, Self Cleaning Oven, Oven
    • AssociationYN: true
    • FireplaceYN: true
    • InteriorFeatures: Ceiling Fan(s), Wet Bar, Kitchen Island, Pantry, Central Vacuum, Granite Counters, Breakfast Nook, Built-in Features, Five Piece Bath
    • Basement: Finished, Full, Walk-Out Access
    • GarageYN: true
    • AttachedGarageYN: true
    • SpaYN: true
    • HeatingYN: true
    • PatioAndPorchFeatures: Deck, Patio, Covered
    • CoolingYN: true
    • FireplaceFeatures: Gas, Family Room, Great Room
    • FireplacesTotal: 2
    • RoomsTotal: 17
    • ConstructionMaterials: Frame, Stucco
    • Roof: Composition
    • LotFeatures: Level, Cul-de-Sac, Landscaped, Sprinklers In Front, Sprinklers In Rear
    • RentIncludes: Water
    • CoveredSpaces: 5
    • Cooling: Central Air
    • ExteriorFeatures: Garden, Private Yard
    • StructureType: House
    • WindowFeatures: Window Treatments
    • View: Mountain(s)
    • SpaFeatures: Bath
    • BelowGradeFinishedArea: 2370.00
    • MlsStatus: Pending
    • ZoningDescription: RR-2.5
    • Road surface type: Paved

    Price history

    DateEventPrice
    9/2/2020Sold$1,000,000$202/sqft
    Source: Public Record Report a problem
    8/14/2020Listed for sale$1,000,000$202/sqft
    Source: Re/max Properties Inc #5384287 Report a problem
    8/14/2020Pending sale$1,000,000$202/sqft
    Source: Re/max Properties Inc #5384287 Report a problem
    8/14/2020Pending sale$1,000,000$202/sqft
    Source: Re/max Properties Inc #5384287 Report a problem
    8/11/2020Listed for sale$1,000,000$202/sqft
    Source: Re/Max Properties Inc #6200027 Report a problem
    8/2/2020Pending sale$1,000,000$202/sqft
    Source: Re/max Properties Inc #6200027 Report a problem
    7/29/2020Price change$1,000,000-13%$202/sqft
    Source: Re/Max Properties Inc #6200027 Report a problem
    7/3/2020Listed for sale$1,150,000+91.7%$232/sqft
    Source: Re/Max Properties Inc #6200027 Report a problem
    10/4/2001Sold$599,900$121/sqft
    Source: Public Record Report a problem

    Public tax history

    YearProperty taxesTax assessment
    2024$4,900 +17.5%$79,440 +34.6%
    2023$4,169 -3.4%$59,030 -4.2%
    2022$4,314 $61,620 -2.8%
    2021-- $63,400 +13.1%
    2020$3,469 +0.5%$56,050
    2019$3,452 $56,050

    Find assessor info on the county website

    Neighborhood: 80132

    Nearby schools

    GreatSchools rating
    Schools provided by the listing agent
    • Elementary: Prairie Winds
    • Middle: Lewis-Palmer
    • High: Palmer Ridge
    • District: Lewis-Palmer 38

    Source: The MLS. This data may not be complete. We recommend contacting the local school district to confirm school assignments for this home.

    Get a cash offer in 3 minutes
    Find out how much your home could sell for in as little as 3 minutes with a no-obligation cash offer.
    Estimated market value
    $1,241,800
    Get a cash offer in 3 minutes
    Find out how much your home could sell for in as little as 3 minutes with a no-obligation cash offer.
    Estimated market value
    $1,241,800