Now refreshed with new interior paint and improved pricing, this 5 acre Elkhorn Ranch property offers space, views, and functional flexibility. The property stands out with a rare 40 x 60 detached shop building. The 2,400 square foot shop provides exceptional space for RV storage, boats, trailers, car enthusiasts, contractors, equipment, or hobby workshop use, in addition to the attached three car garage.
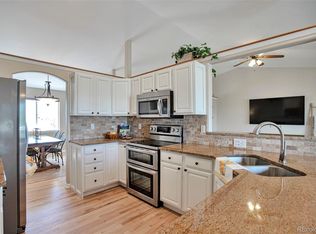
Inside, the kitchen is designed for everyday living and entertaining with a four burner gas cooktop, double ovens, center island with seating, electric blinds, and peaceful views from the kitchen windows. The family room features soaring ceilings, a wall of windows, and a cozy gas fireplace that fills the space with natural light. A main floor bedroom offers flexible use as a guest space or home office.
Upstairs, the spacious primary suite includes a sitting area with views, electric blinds, dual walk in closets, and a remodeled ensuite bath with soaking tub, multi head shower, and updated finishes. The partially finished walkout basement offers a flex room currently used as a gym, plus additional space ready to customize. With high 10 foot ceilings and walkout access, it offers excellent potential for future finished living space, recreation, storage, or a golf simulator setup.
Outdoor living includes a new deck and patio, wide open skies, room to enjoy the land, and a private putting green.
Recent upgrades include new windows and blinds throughout, updated light fixtures, remodeled primary bath, new deck and patio, both air conditioning units replaced in 2021, new roof and exterior paint in 2023, basement furnace replaced in 2023, and a new water heater in 2025.
The home has been pre inspected and a comprehensive HOA summary report is available. Conveniently located with easy access to E470 while still offering the privacy, acreage, and open space that make Elkhorn Ranch so desirable.
Accepting backups
$1,099,900
2334 Westout Avenue, Parker, CO 80138
5beds
5,015sqft
Single Family Residence
Built in 2004
5.04 Acres Lot
$-- Zestimate®
$219/sqft
$35/mo HOA
What's special
Wide open skiesElectric blindsWalkout accessNew deck and patioPrivate putting greenDouble ovensFour burner gas cooktop
- 223 days |
- 167 |
- 7 |
Zillow last checked:
Listing updated:
Listed by:
Katrina Johnson 303-359-9504 Trina.msrg@gmail.com,
Mountain States Realty Group
Source: REcolorado as distributed by MLS GRID,MLS#: 5933786
Facts & features
Interior
Bedrooms & bathrooms
- Bedrooms: 5
- Bathrooms: 3
- Full bathrooms: 3
- Main level bathrooms: 1
- Main level bedrooms: 1
Bedroom
- Level: Main
Bedroom
- Features: Primary Suite
- Level: Upper
Bedroom
- Level: Upper
Bedroom
- Level: Upper
Bedroom
- Level: Upper
Bathroom
- Level: Main
Bathroom
- Features: En Suite Bathroom, Primary Suite
- Level: Upper
Bathroom
- Level: Upper
Dining room
- Level: Main
Family room
- Level: Main
Gym
- Level: Basement
Kitchen
- Level: Main
Laundry
- Level: Main
Living room
- Level: Main
Heating
- Forced Air, Natural Gas
Cooling
- Central Air
Appliances
- Included: Cooktop, Dishwasher, Disposal, Double Oven, Dryer, Gas Water Heater, Microwave, Refrigerator, Washer
Features
- Ceiling Fan(s), Eat-in Kitchen, Five Piece Bath, Granite Counters, High Ceilings, High Speed Internet, Kitchen Island, Primary Suite, Smoke Free, Tile Counters, Vaulted Ceiling(s), Walk-In Closet(s)
- Flooring: Carpet, Wood
- Windows: Double Pane Windows, Window Treatments, Window Coverings
- Basement: Finished,Full,Walk-Out Access
- Number of fireplaces: 1
- Fireplace features: Family Room, Gas Log
Interior area
- Total structure area: 5,015
- Total interior livable area: 5,015 sqft
- Finished area above ground: 3,213
- Finished area below ground: 458
Video & virtual tour
Property
Parking
- Total spaces: 7
- Parking features: Concrete, Exterior Access Door, Lighted, Oversized, Oversized Door, RV Garage, Storage
- Attached garage spaces: 7
Features
- Levels: Two
- Stories: 2
- Patio & porch: Covered, Deck, Front Porch, Patio
- Exterior features: Private Yard, Rain Gutters
- Has spa: Yes
- Spa features: Spa/Hot Tub
- Has view: Yes
- View description: Meadow, Plains
Lot
- Size: 5.04 Acres
- Features: Landscaped, Meadow, Open Space, Sprinklers In Front
Details
- Parcel number: R117005
- Zoning: RA-1
- Special conditions: Standard
Construction
Type & style
- Home type: SingleFamily
- Property subtype: Single Family Residence
Materials
- Brick, Wood Siding
- Foundation: Slab
- Roof: Composition
Condition
- Year built: 2004
Utilities & green energy
- Electric: 220 Volts
- Water: Public
- Utilities for property: Electricity Connected, Internet Access (Wired), Natural Gas Connected, Phone Available
Community & HOA
Community
- Security: Carbon Monoxide Detector(s), Smoke Detector(s)
- Subdivision: Elkhorn Ranch
HOA
- Has HOA: Yes
- Services included: Trash
- HOA fee: $416 annually
- HOA name: Elkhorn Ranch
- HOA phone: 303-841-8658
Location
- Region: Parker
Financial & listing details
- Price per square foot: $219/sqft
- Tax assessed value: $1,053,600
- Annual tax amount: $9,342
- Date on market: 1/8/2026
- Listing terms: Cash,Conventional,FHA,Jumbo,VA Loan
- Exclusions: All Tvs And Tv Mounts.
- Ownership: Individual
- Electric utility on property: Yes
- Road surface type: Paved
Estimated market value
Not available
Estimated sales range
Not available
Not available
Price history
| Date | Event | Price |
|---|---|---|
| 7/9/2026 | Pending sale | $1,099,900$219/sqft |
Source:  REcolorado as distributed by MLS GRID #5933786 Report a problem REcolorado as distributed by MLS GRID #5933786 Report a problem | ||
| 5/20/2026 | Price change | $1,099,900+0.1%$219/sqft |
Source: REcolorado as distributed by MLS GRID #5933786 Report a problem | ||
| 4/28/2026 | Price change | $1,099,000-4.4%$219/sqft |
Source: REcolorado as distributed by MLS GRID #5933786 Report a problem | ||
| 3/27/2026 | Price change | $1,149,000-3.8%$229/sqft |
Source: REcolorado as distributed by MLS GRID #5933786 Report a problem | ||
| 2/25/2026 | Price change | $1,195,000-4.4%$238/sqft |
Source: REcolorado as distributed by MLS GRID #5933786 Report a problem | ||
| 1/8/2026 | Listed for sale | $1,250,000+247.2%$249/sqft |
Source: REcolorado as distributed by MLS GRID #5933786 Report a problem | ||
| 8/5/2010 | Sold | $360,000-10%$72/sqft |
Source: Public Record Report a problem | ||
| 6/12/2010 | Price change | $399,900-2.5%$80/sqft |
Source: foreclosure.com Report a problem | ||
| 5/15/2010 | Listed for sale | $410,000-11.8%$82/sqft |
Source: foreclosure.com Report a problem | ||
| 3/7/2005 | Sold | $465,000$93/sqft |
Source: Public Record Report a problem | ||
Public tax history
| Year | Property taxes | Tax assessment |
|---|---|---|
| 2024 | $9,342 +6.8% | $70,590 |
| 2023 | $8,743 -2.2% | $70,590 +15.5% |
| 2022 | $8,943 | $61,110 -2.8% |
| 2021 | -- | $62,870 +16.4% |
| 2020 | $7,919 -0.2% | $53,990 |
| 2019 | $7,935 +15.2% | $53,990 +16% |
| 2018 | $6,890 | $46,550 |
| 2017 | $6,890 +4.2% | $46,550 +8.5% |
| 2016 | $6,612 +32.7% | $42,910 |
| 2015 | $4,982 +0.1% | $42,910 +25.4% |
| 2014 | $4,979 | $34,230 |
| 2013 | -- | $34,230 +3.4% |
| 2012 | -- | $33,090 |
| 2011 | -- | $33,090 -13% |
| 2010 | -- | $38,040 -2.4% |
| 2009 | -- | $38,990 -5% |
| 2008 | -- | $41,030 |
| 2007 | $5,284 | $41,030 +11.6% |
| 2006 | -- | $36,780 |
Find assessor info on the county website
Monthly payment
Est. payment
Payment breakdown
Explore the cost of this home by adjusting the details. Changes won't be saved.Climate risks
Neighborhood: 80138
Nearby schools
GreatSchools rating
- 7/10Pine Lane Elementary SchoolGrades: PK-6Distance: 7.3 mi
- 5/10Sierra Middle SchoolGrades: 7-8Distance: 7.9 mi
- 9/10Chaparral High SchoolGrades: 9-12Distance: 10 mi
Schools provided by the listing agent
- Elementary: Pine Lane Prim/Inter
- Middle: Sierra
- High: Chaparral
- District: Douglas RE-1
Source: REcolorado as distributed by MLS GRID. This data may not be complete. We recommend contacting the local school district to confirm school assignments for this home.
- $1,098,2004 bd3 ba5.3k sqft2332 Westout Ave, Parker, CO 80138Off Market

- $1,176,5004 bd3 ba3.5k sqft2336 Westout Ave, Parker, CO 80138Off Market
- $1,012,5005 bd2 ba3.9k sqft2333 Westout Ave, Parker, CO 80138Off Market
- $1,128,7003 bd3 ba2.7k sqft2331 Westout Ave, Parker, CO 80138Off Market
- $1,092,9004 bd3 ba5.6k sqft2330 Westout Ave, Parker, CO 80138Off Market
- $1,209,5005 bd4 ba4.6k sqft2335 Westout Ave, Parker, CO 80138Off Market
- $1,112,9004 bd3 ba4.8k sqft2329 Westout Ave, Parker, CO 80138Off Market
- $1,346,6003 bd3 ba5.9k sqft2337 Westout Ave, Parker, CO 80138Off Market
A local agent can set up tours, give advice and negotiate with sellers.
Similar homes
- $1,050,0005 bd3 ba4.2k sqft3648 Tom Mix Circle, Parker, CO 80138For Sale

 MLS ID #2050301, Leanne Osgood, Osgood Team Real Estate. REcolorado as distributed by MLS GRID
 - $1,295,0004 bd4 ba4.2k sqft8888 Inspiration Drive, Parker, CO 80138For Sale
 MLS ID #4924555, Peter Janisch, Professional Brokers Group. REcolorado as distributed by MLS GRID
 - $880,0004 bd3 ba3.6k sqft1740 Territory Circle, Parker, CO 80138For Sale
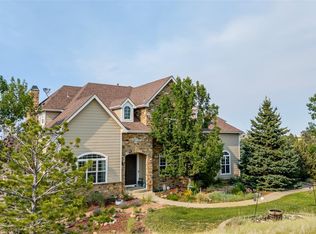
 MLS ID #4951858, Mary Yingling, Relax Real Estate Pros. REcolorado as distributed by MLS GRID
 - $1,375,0005 bd5 ba5.8k sqft11646 Dunrich Road, Parker, CO 80138For Sale
 MLS ID #8844447, Shannon Dudnick, Realty One Group Elevations, LLC. REcolorado as distributed by MLS GRID
 - $1,400,0006 bd5 ba5.1k sqft213 Scotch Pine Circle, Parker, CO 80138For SaleMLS ID #9323172, Andrea Price, Price & Co. Real Estate. REcolorado as distributed by MLS GRID
- $1,325,0005 bd5 ba5.1k sqft3319 Paintbrush Lane, Parker, CO 80138For SaleMLS ID #4613384, Mark Cooper, Coldwell Banker Realty 24. REcolorado as distributed by MLS GRID
- $1,125,0004 bd4 ba5.5k sqft41900 Muirfield Loop, Elizabeth, CO 80107For Sale
 MLS ID #1065809, Jessica Northrop, Compass-Denver. IRES as distributed by MLS GRID
 - $1,049,9004 bd3 ba5.2k sqft625 Coyote Trail, Elizabeth, CO 80107For SaleMLS ID #7815301, Angela Hernandez, LPT Realty. REcolorado as distributed by MLS GRID
- $1,499,9994 bd4 ba3.7k sqft11267 Panorama Court, Parker, CO 80138For SaleMLS ID #6400179, Jodie Ann Walko, Keller Williams Preferred Realty. REcolorado as distributed by MLS GRID
- $925,0005 bd4 ba4.6k sqft12095 Blackwell Way, Parker, CO 80138For SaleMLS ID #3647956, Jennifer Crow, RE/MAX Professionals. REcolorado as distributed by MLS GRID
- $1,140,0005 bd5 ba3.9k sqft1680 Legacy Trail, Elizabeth, CO 80107For SaleMLS ID #2736286, Sarah Phillips, Compass - Denver. REcolorado as distributed by MLS GRID
- $879,0004 bd4 ba5.6k sqft23000 Allendale Avenue, Parker, CO 80138For SaleMLS ID #7009054, Chris Hartsfield, eXp Realty, LLC. REcolorado as distributed by MLS GRID
- $894,0005 bd5 ba4.5k sqft11952 Pine Top Street, Parker, CO 80138For SaleMLS ID #5047315, Jamie Krakofsky, Keller Williams Partners Realty. REcolorado as distributed by MLS GRID
- $975,0004 bd4 ba5.4k sqft724 Imboden Mile Rd, Watkins, CO 80137For Sale
 MLS ID #3398823, Sol Yvette Zachau, United Real Estate Prestige Denver. elevateMLS
 - $1,150,0004 bd3 ba3.4k sqft74 Rocky Cliff Road, Elizabeth, CO 80107For SaleMLS ID #7077860, Marjorie Engle, eXp Realty, LLC. REcolorado as distributed by MLS GRID
- $1,250,0004 bd5 ba5k sqft5651 Silver Bluff Court, Parker, CO 80134For SaleMLS ID #2722574, Melanie Yacko, Urban Realty Group Corporation. REcolorado as distributed by MLS GRID
- $849,0005 bd4 ba4.9k sqft11983 S Allerton Circle, Parker, CO 80138For SaleMLS ID #9610213, Shannon Dudnick, Realty One Group Elevations, LLC. REcolorado as distributed by MLS GRID
- $955,5005 bd5 ba4.7k sqft6987 Ashley Court, Parker, CO 80134For SaleMLS ID #9725789, Bob Kelly, Kentwood Real Estate DTC, LLC. REcolorado as distributed by MLS GRID
- $825,0006 bd4 ba4.1k sqft23350 Mill Valley Place, Parker, CO 80138For SaleMLS ID #5681278, Christine Rodgers, RE/MAX Professionals. REcolorado as distributed by MLS GRID
- $999,0005 bd5 ba4.7k sqft27523 E Euclid Drive, Aurora, CO 80016For SaleMLS ID #3110829, Todd Landgrave, Kentwood Real Estate DTC, LLC. REcolorado as distributed by MLS GRID
