Don’t miss out on the opportunity to own this gorgeous custom Santa Fe style home on 38 acres of horse property! With tons of upgrades, this unparalleled Colorado retreat will take your breath away! As you enter the home you are drawn to the bright and open floor-plan with original wood beams. The entertainer’s kitchen features granite counters, hickory cabinets, stainless steel appliances, a double oven and oversized walk-in pantry. Retreat down a gorgeous breezeway which leads into a beautiful courtyard with swim spa and custom wood burning fireplace where you can enjoy a barbecue, gathering, or enjoy your morning cup of coffee. The very rare rooftop deck boasts 360-degree views of the Pikes Peak Mountain Range. A main floor primary bedroom suite has a large walk-in closet and 5 piece bath. Downstairs you will find a spacious, fully finished basement with a state-of-the-art gym, sauna, kitchenette, a second laundry room with a spa-like bathroom including 3 sinks and 2 showers. You will love the one-of-a-kind construction with Insulated Concrete Foundation and walls on both floors, perfect for energy efficiency. There is also geo-thermal heating with in-floor radiant heat that makes for cozy winter months. There is a back up generator for the home as well! There is a fully-equipped mother-in-law suite inside the garage which has a kitchen, living space, and bedroom. With 38 acres zoned for agricultural, you will love the amazing tax benefit! The sprawling land features a beautiful barn for your horses with new concrete and 6 new stalls and attached 15 ft by 36 ft loft with a 12ft by 6ft deck which can be used as a private work studio or storage space. There are 6 pastures, a 100ft by 75ft arena and unlimited potential! There are 3 loafing sheds on the horse property. This energy efficient and unique dream home is truly one of a kind!
Sold for $2,000,000
$2,000,000
9811 Oak Springs Trail, Franktown, CO 80116
5beds
6,345sqft
Single Family Residence
Built in 2007
38.01 Acres Lot
$2,038,800 Zestimate®
$315/sqft
$7,838 Estimated rent
Home value
$2,038,800
$1.86M - $2.26M
$7,838/mo
Zestimate® history
Owner options
List your home for rent
$7,838/mo
Rent Zestimate®
Find your next renter with Zillow Rental Manager. Plus, with online applications, you can quickly screen prospective tenants – for free.
$7,838/mo
Rent Zestimate®
Refinance and save
$9,489/mo
Est. payment
Refinancing to a lower rate could help reduce your monthly payments and save thousands over the life of the loan.
$9,489/mo
Est. payment
Explore your selling options
Work with a Zillow partner agent
Leverage their expertise and Zillow's premium Showcase listings to get your home seen by more buyers.
Get startedList with your own agent
Get your home in front of millions of buyers by listing it on Zillow.
Learn how to do itSell it yourself
Take full control of how buyers see your home on Zillow by listing For Sale by Owner (FSBO).
List your homeWhat's special
Zillow last checked:
Listing updated:
Listed by:
Elite Home Partners 720-208-7200,
Keller Williams Integrity Real Estate LLC
Bought with:
Katherine Bryant-Beach, 100078611
Century 21 Moore Real Estate
Source: REcolorado as distributed by MLS GRID,MLS#: 8964580
Facts & features
Interior
Bedrooms & bathrooms
- Bedrooms: 5
- Bathrooms: 6
- Full bathrooms: 3
- 1/2 bathrooms: 3
- Main level bathrooms: 4
- Main level bedrooms: 4
Primary bedroom
- Description: With Large Walk-In Closet
- Level: Main
Bedroom
- Description: Large Bedroom With Views Of Garden Area And New Barn
- Level: Main
Bedroom
- Description: Large Bedroom
- Level: Main
Bedroom
- Level: Lower
Bedroom
- Description: Garage Apartment Mother In Law Suite Bedroom
- Level: Main
Primary bathroom
- Description: Large Shower With Granite
- Level: Main
Bathroom
- Level: Main
Bathroom
- Level: Main
Bathroom
- Level: Lower
Bathroom
- Level: Lower
Bathroom
- Description: Garage Apartment Mother In Law Bedroom
- Level: Main
Den
- Level: Main
Dining room
- Description: Overlooking The Amazing Countryard W/ Water Feature
- Level: Main
Family room
- Description: Open Floor Plan From The Kitchen And Dining Room
- Level: Main
Gym
- Level: Lower
Kitchen
- Description: Beautiful Granite And Plenty Of Cabinets. Huge Pantry!
- Level: Main
Kitchen
- Level: Lower
Laundry
- Description: With Mud Room And Sink
- Level: Main
Laundry
- Description: 3 Lav Sinks In The Laundry Room
- Level: Lower
Mud room
- Description: Convenient With Large Laundry Room
- Level: Main
Heating
- Heat Pump, Radiant, Radiant Floor
Cooling
- Central Air
Appliances
- Included: Cooktop, Dishwasher, Disposal, Dryer, Oven, Refrigerator, Washer
Features
- Ceiling Fan(s), Eat-in Kitchen, Five Piece Bath, Granite Counters, High Ceilings, Open Floorplan, Pantry, Primary Suite, Sauna, Smoke Free, Walk-In Closet(s)
- Flooring: Tile, Vinyl
- Windows: Double Pane Windows
- Basement: Full,Walk-Out Access
- Number of fireplaces: 2
- Fireplace features: Family Room, Gas, Gas Log, Outside
Interior area
- Total structure area: 6,345
- Total interior livable area: 6,345 sqft
- Finished area above ground: 3,414
- Finished area below ground: 2,930
Property
Parking
- Total spaces: 8
- Parking features: Concrete
- Attached garage spaces: 3
- Details: Off Street Spaces: 5
Features
- Levels: One
- Stories: 1
- Patio & porch: Covered, Front Porch, Patio, Rooftop
- Exterior features: Fire Pit, Garden, Private Yard, Water Feature
- Has spa: Yes
- Spa features: Spa/Hot Tub
- Fencing: Fenced,Full
- Has view: Yes
- View description: Mountain(s)
Lot
- Size: 38.01 Acres
- Features: Greenbelt, Mountainous, Open Space, Secluded, Sloped, Suitable For Grazing
Details
- Parcel number: R0439009
- Zoning: A1
- Special conditions: Standard
- Horses can be raised: Yes
- Horse amenities: Arena, Paddocks, Pasture
Construction
Type & style
- Home type: SingleFamily
- Architectural style: Spanish
- Property subtype: Single Family Residence
Materials
- ICFs (Insulated Concrete Forms), Stucco
- Foundation: Slab
- Roof: Membrane,Metal,Other
Condition
- Year built: 2007
Utilities & green energy
- Water: Well
- Utilities for property: Cable Available, Electricity Connected, Internet Access (Wired), Phone Connected
Community & HOA
Community
- Security: Smoke Detector(s)
- Subdivision: Homestead Ranch
HOA
- Has HOA: No
Location
- Region: Franktown
Financial & listing details
- Price per square foot: $315/sqft
- Tax assessed value: $1,388,147
- Annual tax amount: $4,360
- Date on market: 1/6/2024
- Listing terms: Cash,Conventional,Jumbo,VA Loan
- Exclusions: Potted Plants, Patio Furniture, Stand Up Freezer In Garage, Piano, Tvs And Mounts In 2 Bedrooms Upstairs (Not Primary Bedroom), Tv And Mount In Downstairs Bedroom, Tv And Mount In Basement, Peloton Bike, All Tractors And Farm Equipment, And All Sellers Personal Property.
- Ownership: Individual
- Electric utility on property: Yes
- Road surface type: Gravel
Price history
| Date | Event | Price |
|---|---|---|
| 7/2/2024 | Sold | $2,000,000+0.3%$315/sqft |
Source:  REcolorado as distributed by MLS GRID #8964580 Report a problem REcolorado as distributed by MLS GRID #8964580 Report a problem | ||
| 6/10/2024 | Pending sale | $1,995,000$314/sqft |
Source: REcolorado as distributed by MLS GRID #8964580 Report a problem | ||
| 12/1/2023 | Price change | $1,995,000-9.3%$314/sqft |
Source: REcolorado as distributed by MLS GRID #8964580 Report a problem | ||
| 9/8/2023 | Price change | $2,199,000-8.3%$347/sqft |
Source: REcolorado as distributed by MLS GRID #8964580 Report a problem | ||
| 4/19/2023 | Listed for sale | $2,399,000$378/sqft |
Source: REcolorado as distributed by MLS GRID #8964580 Report a problem | ||
| 12/14/2022 | Listing removed | -- |
Source: REcolorado as distributed by MLS GRID #8964580 Report a problem | ||
| 10/28/2022 | Listed for sale | $2,399,000$378/sqft |
Source: REcolorado as distributed by MLS GRID #8964580 Report a problem | ||
| 9/12/2022 | Pending sale | $2,399,000$378/sqft |
Source: REcolorado as distributed by MLS GRID #8964580 Report a problem | ||
| 7/7/2022 | Listed for sale | $2,399,000+156.6%$378/sqft |
Source: REcolorado as distributed by MLS GRID #8964580 Report a problem | ||
| 11/30/2018 | Sold | $935,000-1.6%$147/sqft |
Source: Public Record Report a problem | ||
| 10/19/2018 | Pending sale | $950,000$150/sqft |
Source: 8z Real Estate #8015137 Report a problem | ||
| 10/10/2018 | Listed for sale | $950,000+335.8%$150/sqft |
Source: 8z Real Estate #8015137 Report a problem | ||
| 1/18/2005 | Sold | $218,000$34/sqft |
Source: Public Record Report a problem | ||
Public tax history
| Year | Property taxes | Tax assessment |
|---|---|---|
| 2025 | $6,958 -1.1% | $86,760 +2.8% |
| 2024 | $7,035 +67.3% | $84,420 -0.8% |
| 2023 | $4,205 -3.6% | $85,080 +69.4% |
| 2022 | $4,360 | $50,230 -2.8% |
| 2021 | -- | $51,700 +1.1% |
| 2020 | $4,337 +14.1% | $51,150 |
| 2019 | $3,800 0% | $51,150 +16.7% |
| 2018 | $3,800 +7.4% | $43,820 |
| 2017 | $3,538 -9.7% | $43,820 -7.9% |
| 2016 | $3,918 -2.2% | $47,580 |
| 2015 | $4,007 +89.9% | $47,580 +1.6% |
| 2014 | $2,110 | $46,830 |
| 2013 | -- | $46,830 +17.9% |
| 2012 | -- | $39,710 |
| 2011 | -- | $39,710 -10.4% |
| 2010 | -- | $44,300 -2.5% |
| 2009 | $2,018 | $45,420 |
| 2008 | -- | $45,420 +14551.6% |
| 2007 | -- | $310 |
Find assessor info on the county website
Neighborhood: 80116
Nearby homes
- $1,283,1003 bd3 ba2.7k sqft10550 S State Highway 83, Franktown, CO 80116Off Market

- $1,383,0004 bd2 ba4.2k sqft10550 S Highway 83, Franktown, CO 80116Off Market
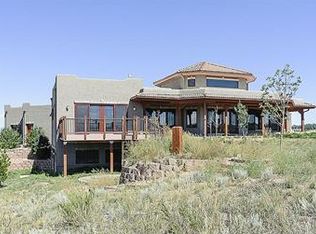
- $4,850,0005 bd6 ba6.3k sqft9565 Oak Springs Trl, Franktown, CO 80116For Sale
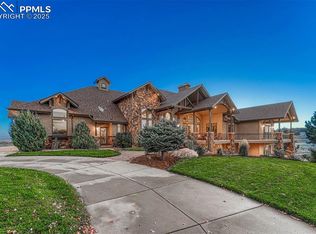
- $577,5223 bd5 ba2.3k sqft10254 S State Highway 83, Franktown, CO 80116Off Market
- $1,418,1003 bd5 ba2.3k sqft10254 S State Highway 83, Franktown, CO 80116Off Market
- $9,8001 bd1 ba980 sqft10254 S State Highway 83, Franktown, CO 80116Off Market
- $634,4613 bd5 ba2.3k sqft10254 S State Highway 83, Franktown, CO 80116Off Market
- $767,3002 bd1 ba1.3k sqft10490 S State Highway 83, Franktown, CO 80116Off Market
Nearby schools
GreatSchools rating
- NACherry Valley Elementary SchoolGrades: K-6Distance: 3.8 mi
- 5/10Mesa Middle SchoolGrades: 6-8Distance: 12.5 mi
- 7/10Douglas County High SchoolGrades: 9-12Distance: 14.9 mi
Schools provided by the listing agent
- Elementary: Cherry Valley
- Middle: Mesa
- High: Douglas County
- District: Douglas RE-1
Source: REcolorado as distributed by MLS GRID. This data may not be complete. We recommend contacting the local school district to confirm school assignments for this home.
Get a cash offer in 3 minutes
Find out how much your home could sell for in as little as 3 minutes with a no-obligation cash offer.
Estimated market value
$2,038,800
Get a cash offer in 3 minutes
Find out how much your home could sell for in as little as 3 minutes with a no-obligation cash offer.
Estimated market value
$2,038,800
- Colorado
- Douglas County
- Elbert
- 80116
- 9811 Oak Springs Trail
Nearby cities
Nearby zip codes
Other Elbert Topics
