Skip main navigation
New construction
  • $1,999,000

    11060 Evening Hunt Road, Franktown, CO 80116

    4beds
    4,750sqft
    : 
    $12,790/mo
    Get pre-qualified
    Single Family Residence
    Built in 2026
    2.44 Acres Lot
    $-- Zestimate®
    $421/sqft
    $216/mo HOA

    What's special

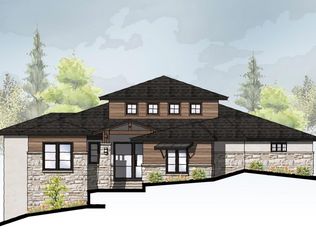
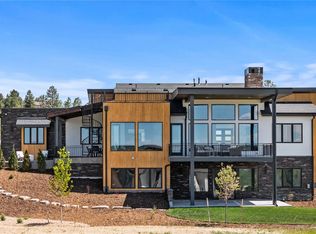
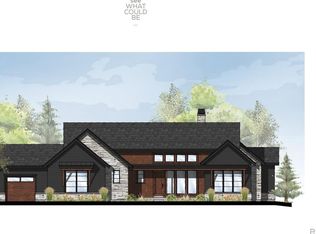
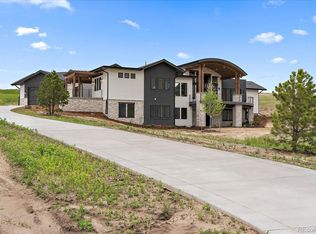
    Welcome to The Carmith Circle by GMC Construction—an exceptional modern farmhouse on 2.44 acres in Fox Hill, Franktown’s most sought-after acreage communities in Douglas County, Colorado. Blending luxury living with a private country setting, this custom home offers 4 beds, 5 baths, and over 4,000 fin square feet designed for both everyday comfort and elevated entertaining. A stunning courtyard-style entry with stonework and outdoor fireplace sets the tone, leading to a covered front porch and into a light-filled interior. Inside, a glass-enclosed home office provides the perfect remote work space, while the vaulted great room with fireplace anchors the home with warmth and architectural detail. The open-concept layout flows seamlessly into the dining area and out to a covered deck with sliding glass doors, ideal for Colorado indoor-outdoor living. The chef’s kitchen is designed to impress with a large center island, abundant storage, elevated cabinetry, and a spacious walk-in pantry—perfect for both daily living and entertaining. The thoughtfully designed main level also includes a private primary suite with spa-style bath, dual vanities, & expansive walk-in closet, along with a guest en-suite, mudroom with utility sink, and access to an oversized 3-car garage with workspace. The finished lower level expands your living space with a large recreation room—ideal for a media room, game area, home gym, or entertaining space. Two additional bedrooms & a connecting 3/4 bath provide comfort for guests, while unfinished space offers flexibility for a future fifth bedroom, additional bath, or storage. *FUTURE OUTBUILDING DESIGNED* Additional highlights include 1G fiber optic internet, offering a perfect balance of modern connectivity & serene acreage living. Located just minutes from Parker, Castle Rock, and everyday amenities, Fox Hill delivers the space, privacy, and convenience in one of the Denver Metro area’s premier custom home communities.
    3 hours
    57
    6

    Zillow last checked:

    Listing updated:

    Listed by:

    Paige McLaughlin 303-620-6677 paige@milehighliving.com,

    RE/MAX Alliance,

    Douglas McLaughlin 303-906-7646,

    RE/MAX Alliance

    Source: REcolorado as distributed by MLS GRID,MLS#: 7288971MLS Logo

      Facts & features

      Interior

      Bedrooms & bathrooms
      • Bedrooms: 4
      • Bathrooms: 5
      • 3/4 bathrooms: 3
      • 1/2 bathrooms: 2
      • Main level bathrooms: 3
      • Main level bedrooms: 2
      Bedroom
      • Features: Primary Suite
      • Level: Main
      Bedroom
      • Level: Main
      Bedroom
      • Level: Basement
      Bedroom
      • Level: Basement
      Bathroom
      • Level: Main
      Bathroom
      • Features: Primary Suite
      • Level: Main
      Bathroom
      • Features: En Suite Bathroom
      • Level: Main
      Bathroom
      • Level: Basement
      Bathroom
      • Features: En Suite Bathroom
      • Level: Basement
      Dining room
      • Level: Main
      Family room
      • Level: Basement
      Great room
      • Level: Main
      Gym
      • Level: Basement
      Kitchen
      • Level: Main
      Laundry
      • Level: Main
      Mud room
      • Level: Main
      Office
      • Level: Main
      Heating
      • Forced Air
      Cooling
      • Central Air
      Appliances
      • Included: Convection Oven, Dishwasher, Disposal, Freezer, Gas Water Heater, Microwave, Range, Range Hood, Refrigerator, Self Cleaning Oven
      • Laundry: In Unit
      Features
      • Built-in Features, Eat-in Kitchen, Entrance Foyer, High Ceilings, High Speed Internet, Jack & Jill Bathroom, Kitchen Island, Open Floorplan, Pantry, Primary Suite, Quartz Counters, T&G Ceilings, Vaulted Ceiling(s), Walk-In Closet(s), Wet Bar, Wired for Data
      • Flooring: Carpet, Tile, Wood
      • Basement: Bath/Stubbed,Exterior Entry,Finished,Full,Interior Entry,Walk-Out Access
      • Number of fireplaces: 3
      • Fireplace features: Basement, Family Room, Gas, Great Room, Outside
      Interior area
      • Total structure area: 4,750
      • Total interior livable area: 4,750 sqft
      • Finished area above ground: 2,375
      • Finished area below ground: 1,648

      Property

      Parking
      • Total spaces: 3
      • Parking features: Concrete, Dry Walled, Exterior Access Door, Insulated Garage, Lighted, Oversized
      • Attached garage spaces: 3
      Features
      • Levels: One
      • Stories: 1
      • Patio & porch: Covered, Deck, Front Porch, Patio, Wrap Around
      • Exterior features: Gas Valve, Lighting
      • Has view: Yes
      • View description: Meadow, Mountain(s), Valley
      Lot
      • Size: 2.44 Acres
      • Features: Corner Lot, Landscaped, Master Planned, Rolling Slope
      Details
      • Parcel number: R0494102
      • Zoning: PUD
      • Special conditions: Standard

      Construction

      Type & style
      • Home type: SingleFamily
      • Architectural style: Traditional
      • Property subtype: Single Family Residence
      Materials
      • Concrete, Frame, Stone, Wood Siding
      • Foundation: Slab
      • Roof: Metal
      Condition
      • New Construction
      • New construction: Yes
      • Year built: 2026
      Details
      • Warranty included: Yes

      Utilities & green energy

      • Water: Private
      • Utilities for property: Electricity Connected, Internet Access (Wired), Natural Gas Connected

      Community & HOA

      Community
      • Security: Carbon Monoxide Detector(s), Smoke Detector(s)
      • Subdivision: Fox Hill
      HOA
      • Has HOA: Yes
      • Services included: Recycling, Snow Removal, Trash
      • HOA fee: $648 quarterly
      • HOA name: Fox Hill Metro Districts 1 & 2
      • HOA phone: 970-484-0101
      Location
      • Region: Franktown

      Financial & listing details

      • Price per square foot: $421/sqft
      • Date on market: 9/11/2026
      • Listing terms: 1031 Exchange,Cash,Conventional,Jumbo,Other
      • Exclusions: Any Staging Items Or Sellers' Personal Property
      • Ownership: Corporation/Trust
      • Electric utility on property: Yes
      • Road surface type: Paved

        Estimated market value

        Not available

        Estimated sales range

        Not available

        Not available

        Price history

        DateEventPrice
        9/11/2026Listed for sale$1,999,000$421/sqft
        Source: REcolorado as distributed by MLS GRID #7288971 Report a problem

        Public tax history

        Tax history is unavailable.

        Monthly payment

        Est. payment

        Payment breakdown

        Explore the cost of this home by adjusting the details. Changes won't be saved.
        All calculations are estimates and provided by Zillow, Inc. for informational purposes only. Actual amounts may vary.
        HOA fees may include property taxes on listings classified as Co-Ops. Contact the listing agent and/or owner for fee details.
        See how much you could borrow to make a competitive offer.

        Climate risks

        Neighborhood: 80116

        Getting around

        0 / 100
        Car-Dependent
        12 / 100
        Somewhat Bikeable

        Nearby schools

        GreatSchools rating
        Schools provided by the listing agent
        • Elementary: Franktown
        • Middle: Sagewood
        • High: Ponderosa
        • District: Douglas RE-1

        Source: REcolorado as distributed by MLS GRID. This data may not be complete. We recommend contacting the local school district to confirm school assignments for this home.

        A local agent can set up tours, give advice and negotiate with sellers.

        Browse local experts