Skip main navigation
Off market
  • $2,055,700

    2895 Hidden Den Ct, Franktown, CO 80116

    4beds
    4,911sqft
    SingleFamily
    Built in 2020
    1.71 Acres Lot
    $2,055,700 Zestimate®
    $419/sqft
    $5,821 Estimated rent

    Home value

    $2,055,700

    $1.91M - $2.22M

    $5,821/mo

    Zestimate® history
    Loading
    Loading...

    Owner options

    List your home for rent

    $5,821/mo

    Rent Zestimate®

    Find your next renter with Zillow Rental Manager. Plus, with online applications, you can quickly screen prospective tenants – for free.

    Learn more

    $5,821/mo

    Rent Zestimate®

    Refinance and save

    $9,903/mo

    Est. payment

    Refinancing to a lower rate could help reduce your monthly payments and save thousands over the life of the loan.

    See today's rates

    $9,903/mo

    Est. payment

    Explore your selling options

    Work with a Zillow partner agent

    Leverage their expertise and Zillow's premium Showcase listings to get your home seen by more buyers.

    Get started

    List with your own agent

    Get your home in front of millions of buyers by listing it on Zillow.

    Learn how to do it

    Sell it yourself

    Take full control of how buyers see your home on Zillow by listing For Sale by Owner (FSBO).

    List your home

    What's special

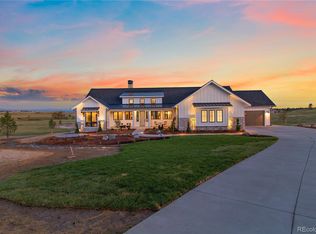

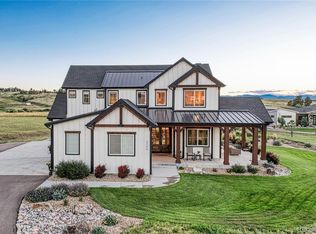
    Contemporary home design coupled with innovation, detail and intrigue! A custom masterpiece, The Montana Modern 2020 Showcase Home by Nicholas Custom Homes is exquisitely designed to capture the breathtaking mountain and valley views on the spacious 1.7-acre homesite. With its numerous outdoor living spaces, this home has been built with modern Colorado living at its finest! This 4 bed, 5 bath totally innovative home has 4911 total finished sqft and simply too many features to list. The spacious and open concept main floor is complete with a light-filled great room, dining room and custom kitchen finishes including state-of-the art Dacor-paneled appliances, spacious mudroom, a dedicated office and a secondary bedroom with expansive windows for natural light. The main floor master retreat is accessed through a glass-paneled breezeway featuring expansive western views, a separate covered deck, large his and her walk-in closets and a grand five-piece master bath complete with voice-activated lighted mirrors, custom tile and Brizo fixtures for a modern spa experience. Completing the customized basement are two bedrooms and two additional en-suite bathrooms, all featuring modern tilework and polished nickel fixtures. Other custom details throughout the home include expansive floor to ceiling windows, folding door systems, custom Avalon cabinetry, dog wash, wet bar, wine wall, outdoor/indoor workout facility, outdoor kitchen and firepit, and oversized recreation and game rooms. The Montana Modern is as magnificent as it is functional with the countless upgrades and provides a unique living experience at Fox Hill, Colorado's premier farm-to-table community providing access to gardens, orchards, beehives and eggs through the sustainable farm program.

    This property is off market, which means it's not currently listed for sale or rent on Zillow. This may be different from what's available on other websites or public sources.
    Facts & features

    Interior

    Bedrooms & bathrooms
    • Bedrooms: 4
    • Bathrooms: 2
    • Full bathrooms: 1
    • 1/2 bathrooms: 1
    Heating
    • Forced air
    Cooling
    • Central
    Appliances
    • Included: Dishwasher, Freezer, Garbage disposal, Microwave, Refrigerator
    • Laundry: In Unit, Sink
    Features
    • Ceiling Fan(s), Wet Bar, Kitchen Island, Pantry, Sound System, Walk-In Closet(s), Vaulted Ceiling(s), Built-in Features, Smart Thermostat, Entrance Foyer, Wired for Data, Open Floorplan, Quartz Counters, Master Suite, Five Piece Bath, Audio/Video Controls, Smart Lights
    • Flooring: Tile, Carpet, Hardwood, Linoleum / Vinyl
    • Windows: Double Pane Windows, Skylight(s)
    • Basement: Finished
    • Has fireplace: Yes
    • Fireplace features: Great Room, Recreation Room
    Interior area
    • Total interior livable area: 4,911 sqft
    • Finished area below ground: 1941.00

    Property

    Parking
    • Total spaces: 4
    • Parking features: Garage - Attached
    Features
    • Patio & porch: Deck, Patio, Covered, Front Porch
    • Exterior features: Other, Stone, Cement / Concrete
    • Has view: Yes
    • View description: Mountain
    Lot
    • Size: 1.71 Acres
    • Features: Corner Lot, Cul-de-Sac, Sloped, Master Planned
    • Residential vegetation: Grassed
    Details
    • Parcel number: 234732102005
    • Zoning description: PUD

    Construction

    Type & style
    • Home type: SingleFamily
    • Architectural style: Mountain Contemporary
    Materials
    • Frame
    • Roof: Metal
    Condition
    • Year built: 2020

    Utilities & green energy

    • Sewer: Septic Tank
    • Water: Private

    Community & HOA

    Community
    • Security: Smoke Detector(s), Carbon Monoxide Detector(s), Radon Detector
    HOA
    • Has HOA: Yes
    • Amenities included: Garden Area
    • Services included: Snow Removal, Maintenance Grounds, Road Maintenance
    • HOA fee: $150 monthly
    Location
    • Region: Franktown

    Financial & listing details

    • Price per square foot: $419/sqft
    • Tax assessed value: $1,981,394
    • Annual tax amount: $21,235
    • Road surface type: Paved

    Price history

    DateEventPrice
    10/19/2020Sold$1,895,000$386/sqft
    Source: Public Record Report a problem

    Public tax history

    YearProperty taxesTax assessment
    2025$21,235 -4.7%$123,840 -17.4%
    2024$22,277 +77%$149,920 -1%
    2023$12,584 -2.4%$151,370 +72.7%
    2022$12,892 $87,630 -2.8%
    2021-- $90,160 +69253.8%
    2020$18 $130
    2019-- $130
    2018$2,384 0%--
    2017$2,384 $17,530
    Find assessor info on the county website

    Neighborhood: 80116

    Nearby schools

    GreatSchools rating
    Schools provided by the listing agent
    • Elementary: Franktown
    • Middle: Sagewood
    • High: Ponderosa
    • District: Douglas RE-1

    Source: The MLS. This data may not be complete. We recommend contacting the local school district to confirm school assignments for this home.

    Get a cash offer in 3 minutes
    Find out how much your home could sell for in as little as 3 minutes with a no-obligation cash offer.
    Estimated market value
    $2,055,700
    Get a cash offer in 3 minutes
    Find out how much your home could sell for in as little as 3 minutes with a no-obligation cash offer.
    Estimated market value
    $2,055,700