TEXT BROKER JIM PICOLA 805.469.3930 FOR SHOWING!
ONE OF THE BEST VALUES IN THE TIMBERS PINERY NEIGHBORHOOD. Now offered at $1,875,000 this exceptional 4 year old estate has been thoughtfully repositioned and stands out for its impressive size, age of home, modern interior, and beautifully designed landscaping.
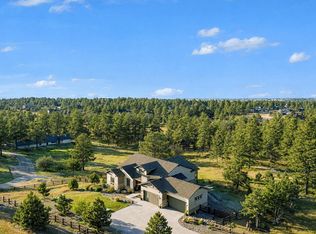
From the moment you arrive, the home captivates with exceptional curb appeal located on a cul-de-sac corner lot, framed by mature pine trees and a tranquil water feature, creating a private, resort-like setting.
Spanning 7,440SQFT this professionally designed home blends luxury, comfort, and thoughtful craftsmanship with high-end finishes throughout. Inside, a dramatic two-story foyer with 20-foot ceilings, a grand chandelier, and designer lighting creates a striking first impression
THIS IS A MULTI-GENERATIONAL DESIGNED FLOOR PLAN FEATURING A LARGE MAIN FLOOR SECOND PRIMARY BEDROOM WITH EN-SUITE BATHROOM.
Also, the basement has another additional large potential primary bedroom with en-suite bathroom.
The open-concept main level is filled with natural light, featuring soaring ceilings, expansive windows, and a living room anchored by a gas fireplace with floor-to-ceiling tile The chef’s kitchen includes ceiling-height cabinetry, quartz countertops, premium appliances, and seamless flow into the dining and family rooms. A stacking glass slider opens to a back patio with mountain views, for indoor-outdoor living.
Upstairs, the primary suite offers a fireplace, sitting area, and spa-like bath along with three additional bedrooms all with walk-in closets and adjoining full bathrooms.
A finished walk-out basement includes a state of the art custom home theater with surround sound, full bar with seating for five, a large bedroom with walk-in closet and full bathroom. The double sliding door of the basement leads to an expansive paver patio and an exterior basketball court with views of the mountains and sunsets.
For sale
Price cut: $55K (7/15)
$1,875,000
9876 Crimson Oak Court, Parker, CO 80134
6beds
8,108sqft
Single Family Residence
Built in 2022
0.6 Acres Lot
$1,839,200 Zestimate®
$231/sqft
$55/mo HOA
What's special
- 56 days |
- 586 |
- 30 |
Zillow last checked:
Listing updated:
Listed by:
James Picola 805-469-3930 thepicolateam@gmail.com,
Real Estate Pros of Colorado
Source: REcolorado as distributed by MLS GRID,MLS#: 7434406
Facts & features
Interior
Bedrooms & bathrooms
- Bedrooms: 6
- Bathrooms: 6
- Full bathrooms: 2
- 3/4 bathrooms: 3
- 1/2 bathrooms: 1
- Main level bathrooms: 2
- Main level bedrooms: 1
Bedroom
- Description: Walk-In Closet W/ Ensuite Bathroom
- Level: Main
Bedroom
- Description: Walk-In Closet
- Level: Upper
Bedroom
- Description: Walk-In Closet
- Level: Upper
Bedroom
- Description: Walk-In Closet
- Level: Upper
Bedroom
- Description: Private Seating Area With Dual Sided Tiled Fireplace
- Level: Upper
Bedroom
- Level: Basement
Bathroom
- Level: Main
Bathroom
- Level: Main
Bathroom
- Description: Jack And Jill
- Level: Upper
Bathroom
- Description: Ensuite
- Level: Upper
Bathroom
- Description: Separate Vanities, Large Walk In Closet. Large Soaking Tub.Glass Enclosed Shower
- Level: Upper
Bathroom
- Level: Basement
Dining room
- Description: Crown Molding And Walls Have Custom Wood Trim
- Level: Main
Family room
- Description: Wood Beams 2 Story Ceiling Height W/ Tile To Ceiling Ceiling Fireplace Stacked 12ft Slider Opens To Patio W/ Mountain View Place
- Level: Main
Great room
- Description: Extra Large Great Room With Walk-Out Basement, Fully Equipped Wet Bar W/ Beverage Cooler And Seating For 6
- Level: Basement
Kitchen
- Description: Butlers Pantry, Wine Refrigerator, Coffee Bar With Sink, Soft Close Cabinetry
- Level: Main
Laundry
- Description: Cabinets And Sink
- Level: Main
Living room
- Description: 2 Story W/ Custom Tile Fireplace To Ceiling, Coiffured Ceiling
- Level: Main
Media room
- Description: Large Media Room W/ Projector And Custom Sound System
Office
- Description: French Doors With Custom Bookcases And Tray Celing
- Level: Main
Heating
- Forced Air, Natural Gas
Cooling
- Central Air
Appliances
- Included: Bar Fridge, Dishwasher, Disposal, Double Oven, Gas Water Heater, Microwave, Oven, Range, Range Hood, Refrigerator, Self Cleaning Oven, Wine Cooler
Features
- Built-in Features, Ceiling Fan(s), Eat-in Kitchen, Entrance Foyer, Five Piece Bath, Granite Counters, High Ceilings, Jack & Jill Bathroom, Kitchen Island, Open Floorplan, Pantry, Primary Suite, Quartz Counters, Radon Mitigation System, Vaulted Ceiling(s), Walk-In Closet(s), Wet Bar
- Windows: Double Pane Windows, Window Coverings
- Basement: Daylight,Exterior Entry,Finished,Interior Entry,Sump Pump,Walk-Out Access
- Number of fireplaces: 3
- Fireplace features: Family Room, Gas, Gas Log, Living Room, Master Bedroom
Interior area
- Total structure area: 8,108
- Total interior livable area: 8,108 sqft
- Finished area above ground: 5,190
- Finished area below ground: 2,250
Video & virtual tour
Property
Parking
- Total spaces: 3
- Parking features: Concrete
- Attached garage spaces: 3
Features
- Levels: Two
- Stories: 2
- Entry location: Ground
- Patio & porch: Front Porch, Patio
- Exterior features: Fire Pit, Gas Valve, Private Yard, Rain Gutters
- Has view: Yes
- View description: Mountain(s)
Lot
- Size: 0.6 Acres
- Features: Corner Lot, Cul-De-Sac, Irrigated, Landscaped, Many Trees, Sprinklers In Front, Sprinklers In Rear
Details
- Parcel number: R0600004
- Special conditions: Standard
- Other equipment: Home Theater
Construction
Type & style
- Home type: SingleFamily
- Property subtype: Single Family Residence
Materials
- Concrete, Frame, Stone, Stucco
- Roof: Composition
Condition
- Year built: 2022
Utilities & green energy
- Electric: 110V, 220 Volts
- Sewer: Public Sewer
- Water: Public
- Utilities for property: Cable Available, Electricity Connected, Internet Access (Wired), Natural Gas Connected
Community & HOA
Community
- Security: Carbon Monoxide Detector(s), Radon Detector, Smoke Detector(s)
- Subdivision: Timbers At The Pinery
HOA
- Has HOA: Yes
- Services included: Recycling, Trash
- HOA fee: $55 monthly
- HOA name: Specialized Property Management
- HOA phone: 303-841-0456
Location
- Region: Parker
Financial & listing details
- Price per square foot: $231/sqft
- Tax assessed value: $1,689,589
- Annual tax amount: $14,187
- Date on market: 6/25/2026
- Listing terms: Cash,Conventional
- Exclusions: Personal Property
- Ownership: Individual
- Electric utility on property: Yes
- Road surface type: Paved
Estimated market value
$1,839,200
$1.75M - $1.93M
$6,479/mo
Price history
| Date | Event | Price |
|---|---|---|
| 7/15/2026 | Price change | $1,875,000-2.8%$231/sqft |
Source:  REcolorado as distributed by MLS GRID #7434406 Report a problem REcolorado as distributed by MLS GRID #7434406 Report a problem | ||
| 6/25/2026 | Listed for sale | $1,930,000-2.5%$238/sqft |
Source: REcolorado as distributed by MLS GRID #7434406 Report a problem | ||
| 6/17/2026 | Listing removed | $1,980,000$244/sqft |
Source: REcolorado as distributed by MLS GRID #7434406 Report a problem | ||
| 5/22/2026 | Price change | $1,980,000-2.5%$244/sqft |
Source: REcolorado as distributed by MLS GRID #7434406 Report a problem | ||
| 4/2/2026 | Listed for sale | $2,030,000+43.7%$250/sqft |
Source: REcolorado as distributed by MLS GRID #7434406 Report a problem | ||
| 3/25/2022 | Sold | $1,413,100+15.6%$174/sqft |
Source: Public Record Report a problem | ||
| 5/24/2021 | Listing removed | -- |
Source: Richmond Homes Report a problem | ||
| 4/30/2021 | Pending sale | $1,222,712$151/sqft |
Source: Richmond Homes #4194916 Report a problem | ||
| 4/27/2021 | Price change | $1,222,712+0.4%$151/sqft |
Source: Richmond Homes #4194916 Report a problem | ||
| 4/24/2021 | Price change | $1,217,712+0.8%$150/sqft |
Source: Richmond Homes #4194916 Report a problem | ||
| 4/23/2021 | Listed for sale | $1,208,212$149/sqft |
Source: Richmond Homes Report a problem | ||
Public tax history
| Year | Property taxes | Tax assessment |
|---|---|---|
| 2025 | $12,906 -0.7% | $105,600 -0.9% |
| 2024 | $13,001 +137.6% | $106,550 -1% |
| 2023 | $5,473 -6.1% | $107,590 +141.1% |
| 2022 | $5,826 | $44,620 -5.3% |
| 2021 | -- | $47,120 +25.2% |
| 2020 | $4,669 +199.4% | $37,650 +6.1% |
| 2019 | $1,560 | $35,480 +186.1% |
| 2018 | $1,560 | $12,400 |
Find assessor info on the county website
Monthly payment
Est. payment
Payment breakdown
Explore the cost of this home by adjusting the details. Changes won't be saved.Climate risks
Neighborhood: 80134
Nearby schools
GreatSchools rating
- NAMountain View Elementary SchoolGrades: PK-2Distance: 1.5 mi
- 5/10Sagewood Middle SchoolGrades: 6-8Distance: 2.1 mi
- 8/10Ponderosa High SchoolGrades: 9-12Distance: 2.9 mi
Schools provided by the listing agent
- Elementary: Northeast
- Middle: Sagewood
- High: Ponderosa
- District: Douglas RE-1
Source: REcolorado as distributed by MLS GRID. This data may not be complete. We recommend contacting the local school district to confirm school assignments for this home.
- $1,850,0006 bd6 ba8.1k sqft5648 Heritage Oak Dr, Parker, CO 80134Sold

- $1,417,3005 bd4 ba5.9k sqft5701 Angel Oak Ct, Parker, CO 80134Off Market
- $1,356,6003 bd3 ba3.2k sqft5670 Heritage Oak Dr, Parker, CO 80134Off Market
- $1,528,7005 bd5 ba5k sqft5628 Heritage Oak Dr, Parker, CO 80134Off Market
- $1,875,0006 bd6 ba7.8k sqft5625 Heritage Oak Dr, Parker, CO 80134Sold
- $1,376,9003 bd3 ba3.2k sqft5690 Heritage Oak Dr, Parker, CO 80134Off Market
- $1,436,2004 bd4 ba6.2k sqft9840 Crimson Oak Ct, Parker, CO 80134Off Market
- $1,443,1004 bd4 ba3.3k sqft9843 Crimson Oak Ct, Parker, CO 80134Off Market
A local agent can set up tours, give advice and negotiate with sellers.
Similar homes
- $1,865,0003 bd4 ba4.7k sqft5615 Sunridge Dr, Parker, CO 80134For Sale
 MLS ID #1053643, Duff Knott, Realty One Group Fourpoints CO. IRES as distributed by MLS GRID
 - $2,150,0005 bd6 ba7.2k sqft5969 Colorow Court, Parker, CO 80134For Sale

 MLS ID #5546237, Phillip Booghier, LIV Sotheby's International Realty. REcolorado as distributed by MLS GRID
 - $2,399,0005 bd7 ba6.2k sqft5754 Powell Road, Parker, CO 80134New Construction
 MLS ID #2897496, Jeffrey Kloenne, Compass - Denver. REcolorado as distributed by MLS GRID
 - $1,700,0006 bd6 ba5.4k sqft4598 Carefree Trail, Parker, CO 80134For Sale
 MLS ID #5959433, Renee Cohen, Coldwell Banker Global Luxury Denver. REcolorado as distributed by MLS GRID
 - $1,775,0005 bd4 ba6k sqft8833 Red Primrose Street, Franktown, CO 80116For SaleMLS ID #5548704, Erica Dufford, Coldwell Banker Realty 24. REcolorado as distributed by MLS GRID
- $1,449,0006 bd6 ba6.9k sqft5692 Vistancia Drive, Parker, CO 80134For SaleMLS ID #7603689, Sean Larkin, Kentwood Real Estate DTC, LLC. REcolorado as distributed by MLS GRID
- $1,750,0005 bd5 ba6.5k sqft11750 Dunrich Road, Parker, CO 80138For SaleMLS ID #5272968, Cheryl Crown, Worth Clark Realty. REcolorado as distributed by MLS GRID
- $1,499,0005 bd5 ba4.6k sqft5986 Saddle Creek Trail, Parker, CO 80134For SaleMLS ID #3714989, Steven Beam, RE/MAX Alliance. REcolorado as distributed by MLS GRID
- $1,399,0005 bd6 ba6.5k sqft7748 Running Fox Way, Parker, CO 80134For SaleMLS ID #3234116, Hunter Owens, Orchard Brokerage LLC. REcolorado as distributed by MLS GRID
- $2,599,0006 bd8 ba8.9k sqft5625 Twilight Way, Parker, CO 80134For SaleMLS ID #3294300, Dotson Skaggs, Kentwood Real Estate DTC, LLC. REcolorado as distributed by MLS GRID
- $1,850,0006 bd5 ba6.8k sqft3574 Tacklebox Court, Castle Rock, CO 80108New ConstructionMLS ID #3484412, Kara Knott, Berkshire Hathaway HomeServices Colorado Real Estate, LLC. REcolorado as distributed by MLS GRID
- $1,325,0004 bd4 ba4.5k sqft6421 Lakepoint Place, Parker, CO 80134For SaleMLS ID #9480056, Mary Dodgen, Berkshire Hathaway HomeServices Colorado, LLC - Highlands Ranch Real Estate. REcolorado as distributed by MLS GRID
- $1,899,0005 bd5 ba5.3k sqft1675 Arrowpoint Court, Franktown, CO 80116For SaleMLS ID #8591504, Jessica Drummond, Coldwell Banker Realty 44. REcolorado as distributed by MLS GRID
- $1,725,0006 bd7 ba6.4k sqft7077 Copper Sky Circle, Castle Pines, CO 80108For SaleMLS ID #5435090, Matthew Schlitt, LIV Sotheby's International Realty. REcolorado as distributed by MLS GRID
- $1,249,0005 bd5 ba5.4k sqft19950 E Shady Ridge Road, Parker, CO 80134For SaleMLS ID #8956017, AK Riley, Coldwell Banker Realty 24. REcolorado as distributed by MLS GRID
- $1,850,0006 bd6 ba5.5k sqft255 Maplehurst Point, Highlands Ranch, CO 80126For SaleMLS ID #3254812, The Jackie Garcia/Noelle Chole Team, RE/MAX Professionals. REcolorado as distributed by MLS GRID
- $1,060,0005 bd5 ba6.2k sqft11551 Bent Oaks Street, Parker, CO 80138For SaleMLS ID #7004254, Matthew Thomson, Swan Realty Corp. REcolorado as distributed by MLS GRID
- $1,650,0005 bd4 ba5.2k sqft27165 E Long Place, Aurora, CO 80016For SaleMLS ID #7928927, Luke Brenning, MHC Realty Group LLC. REcolorado as distributed by MLS GRID
- $1,075,0007 bd4 ba4.6k sqft14354 Double Dutch Circle, Parker, CO 80134For SaleMLS ID #8543393, Lynn Pender, Compass - Denver. REcolorado as distributed by MLS GRID
- $1,189,0006 bd5 ba5.2k sqft650 Coyote Trail, Elizabeth, CO 80107For SaleMLS ID #6393618, Kevin Fletcher, Compass - Denver. REcolorado as distributed by MLS GRID
