Perfectly positioned on one of the most premium lots within The Canyons, this stunning 6-bedroom, 7-bathroom home is 100% move-in ready and offers a rare blend of luxury with functional day-to-day livability. From the moment you walk through the door, you'll be captivated by the soaring vaulted ceilings, natural light, and designer finishes throughout. The main level is thoughtfully designed for both daily living and grand entertaining—highlighted by an open-concept layout and a wall of windows that frame picturesque mountain views. The gourmet kitchen is a showstopper, featuring high-end appliances, custom cabinetry, and an oversized island that’s perfect for gathering with family and friends. The main floor primary suite offers the ease of ranch-style living without sacrificing space or style—complete with spa-like amenities, a walk-in closet, and private mountain views. Upstairs, a spacious loft provides the perfect hangout zone, play area, or home office. Generously sized bedrooms en-suite bathrooms, and a secondary laundry area make the upper level of this home the perfect space for kids, guests, or simply an alternate living area. The fully finished walkout basement is where this home truly shines—featuring a custom wet bar and direct access to a beautifully landscaped backyard with a built-in gas fireplace. It’s the ideal setting for hosting, relaxing, and ultimately enjoying those unforgettable Colorado sunsets. Round all of this out with a recent (7/2026) appraisal of OVER $1,750,000, a 3 car garage, easy access to the 15+ miles of trails within the community, and the resort-style amenities including The Canyon House Restaurant & Bar, state-of-the-art Fitness Center, The Exchange Coffee House, pool, parks, and more. This home has it all—luxury, location, and lifestyle!
For sale
Price cut: $25.1K (8/27)
$1,699,900
7077 Copper Sky Circle, Castle Pines, CO 80108
6beds
6,468sqft
Single Family Residence
Built in 2020
8,886 Square Feet Lot
$-- Zestimate®
$263/sqft
$171/mo HOA
What's special
- 34 days
- 724
- 29
Zillow last checked:
Listing updated:
Listed by:
Matthew Schlitt 720-299-2428 mschlitt@livsothebysrealty.com,
LIV Sotheby's International Realty
Source: REcolorado as distributed by MLS GRID,MLS#: 5435090
Facts & features
Interior
Bedrooms & bathrooms
- Bedrooms: 6
- Bathrooms: 7
- Full bathrooms: 6
- 1/2 bathrooms: 1
- Main level bathrooms: 3
- Main level bedrooms: 2
Bedroom
- Level: Main
Bedroom
- Features: Primary Suite
- Level: Main
Bedroom
- Level: Upper
Bedroom
- Level: Upper
Bedroom
- Features: Primary Suite
- Level: Upper
Bedroom
- Level: Basement
Bathroom
- Features: En Suite Bathroom
- Level: Main
Bathroom
- Features: En Suite Bathroom, Primary Suite
- Level: Main
Bathroom
- Level: Main
Bathroom
- Features: En Suite Bathroom
- Level: Upper
Bathroom
- Features: En Suite Bathroom
- Level: Upper
Bathroom
- Features: En Suite Bathroom
- Level: Upper
Bathroom
- Level: Basement
Dining room
- Level: Main
Great room
- Description: Full Wet Bar Area With Sink, Dishwasher, Ice Maker, Microwave, And Fridge.
- Level: Basement
Gym
- Level: Basement
Kitchen
- Level: Main
Laundry
- Level: Main
Laundry
- Description: Secondary Laundry On Upper Level
- Level: Upper
Living room
- Level: Main
Loft
- Level: Upper
Media room
- Level: Basement
Office
- Description: Shelves Can Stay Or Be Removed ... If Removed, Seller Has Additional Flooring To Replace.
- Level: Basement
Heating
- Forced Air
Cooling
- Central Air
Appliances
- Included: Bar Fridge, Dishwasher, Double Oven, Dryer, Microwave, Oven, Range, Range Hood, Refrigerator, Self Cleaning Oven, Washer, Water Purifier, Water Softener, Wine Cooler
- Laundry: In Unit
Features
- Ceiling Fan(s), Eat-in Kitchen, Five Piece Bath, High Ceilings, Kitchen Island, Open Floorplan, Pantry, Primary Suite, Quartz Counters, Radon Mitigation System, Smart Thermostat, Smoke Free, Vaulted Ceiling(s), Walk-In Closet(s), Wet Bar
- Flooring: Carpet, Tile, Vinyl, Wood
- Windows: Window Coverings, Window Treatments
- Basement: Finished,Full,Sump Pump,Walk-Out Access
- Number of fireplaces: 2
- Fireplace features: Basement, Gas, Living Room, Recreation Room
Interior area
- Total structure area: 6,468
- Total interior livable area: 6,468 sqft
- Finished area above ground: 3,964
- Finished area below ground: 1,800
Property
Parking
- Total spaces: 3
- Parking features: Dry Walled, Electric Vehicle Charging Station(s), Insulated Garage, Lighted, Oversized, Garage Door Opener
- Attached garage spaces: 3
Features
- Levels: Two
- Stories: 2
- Entry location: Ground
- Patio & porch: Covered, Deck
- Exterior features: Fire Pit, Lighting, Private Yard, Smart Irrigation
- Fencing: Full
- Has view: Yes
- View description: City, Mountain(s)
Lot
- Size: 8,886 Square Feet
- Features: Borders Public Land, Irrigated, Landscaped, Level, Many Trees, Open Space, Sprinklers In Front, Sprinklers In Rear
Details
- Parcel number: R0603806
- Special conditions: Standard
Construction
Type & style
- Home type: SingleFamily
- Property subtype: Single Family Residence
Materials
- Frame
- Foundation: Structural
- Roof: Composition
Condition
- Year built: 2020
Utilities & green energy
- Electric: 110V, 220 Volts, 220 Volts in Garage
- Sewer: Public Sewer
- Water: Public
- Utilities for property: Cable Available, Electricity Connected, Natural Gas Available, Natural Gas Connected, Phone Connected
Green energy
- Energy efficient items: Appliances, Construction, HVAC, Insulation, Roof, Thermostat, Water Heater, Windows
Community & HOA
Community
- Security: Radon Detector
- Subdivision: The Canyons
HOA
- Has HOA: Yes
- Amenities included: Clubhouse, Fitness Center, Park, Parking, Playground, Pool, Spa/Hot Tub, Tennis Court(s), Trail(s)
- Services included: Reserve Fund, Maintenance Grounds, Recycling, Trash
- HOA fee: $141 monthly
- HOA name: Advanced HOA Management
- HOA phone: 303-482-2213
- Second HOA fee: $30 monthly
- Second HOA name: The Canyons Metro District
- Second HOA phone: 303-482-2213
Location
- Region: Castle Pines
Financial & listing details
- Price per square foot: $263/sqft
- Tax assessed value: $1,320,526
- Annual tax amount: $14,603
- Date on market: 2/26/2026
- Listing terms: Cash,Conventional,Jumbo,Assumable,VA Loan
- Exclusions: Sellers Personal Property
- Ownership: Individual
- Electric utility on property: Yes
Estimated market value
Not available
Estimated sales range
Not available
Not available
Price history
| Date | Event | Price |
|---|---|---|
| 8/27/2026 | Price change | $1,699,900-1.5%$263/sqft |
Source:  REcolorado as distributed by MLS GRID #5435090 Report a problem REcolorado as distributed by MLS GRID #5435090 Report a problem | ||
| 8/5/2026 | Listed for sale | $1,725,000$267/sqft |
Source: REcolorado as distributed by MLS GRID #5435090 Report a problem | ||
| 6/26/2026 | Listing removed | $1,725,000$267/sqft |
Source: REcolorado as distributed by MLS GRID #5435090 Report a problem | ||
| 5/21/2026 | Price change | $1,725,000-1.4%$267/sqft |
Source: REcolorado as distributed by MLS GRID #5435090 Report a problem | ||
| 4/30/2026 | Listed for sale | $1,750,000$271/sqft |
Source: REcolorado as distributed by MLS GRID #5435090 Report a problem | ||
| 3/16/2026 | Pending sale | $1,750,000$271/sqft |
Source: REcolorado as distributed by MLS GRID #5435090 Report a problem | ||
| 2/26/2026 | Listed for sale | $1,750,000+0.1%$271/sqft |
Source: REcolorado as distributed by MLS GRID #5435090 Report a problem | ||
| 11/25/2025 | Listing removed | $1,749,000$270/sqft |
Source:  elevateMLS #4348718 Report a problem elevateMLS #4348718 Report a problem | ||
| 10/29/2025 | Price change | $1,749,000-2.8%$270/sqft |
Source: elevateMLS #4348718 Report a problem | ||
| 10/14/2025 | Listed for sale | $1,799,000$278/sqft |
Source: elevateMLS #4348718 Report a problem | ||
| 7/29/2025 | Listing removed | $1,799,000$278/sqft |
Source: elevateMLS #2844497 Report a problem | ||
| 7/21/2025 | Listed for sale | $1,799,000+9.7%$278/sqft |
Source: elevateMLS #2844497 Report a problem | ||
| 12/30/2022 | Sold | $1,640,000+66.7%$254/sqft |
Source: Public Record Report a problem | ||
| 12/29/2020 | Sold | $984,035$152/sqft |
Source: Public Record Report a problem | ||
Public tax history
| Year | Property taxes | Tax assessment |
|---|---|---|
| 2025 | $13,579 -2.7% | $82,530 -3.1% |
| 2024 | $13,952 +44.3% | $85,180 -1% |
| 2023 | $9,669 -4.3% | $86,000 +45.6% |
| 2022 | $10,101 | $59,070 -2.8% |
| 2021 | -- | $60,780 +178.7% |
| 2020 | $3,647 | $21,810 +50.6% |
| 2019 | -- | $14,480 |
Find assessor info on the county website
Monthly payment
Est. payment
Payment breakdown
Explore the cost of this home by adjusting the details. Changes won't be saved.Climate risks
Neighborhood: 80108
Nearby schools
Schools provided by the listing agent
- Elementary: Timber Trail
- Middle: Rocky Heights
- High: Rock Canyon
- District: Douglas RE-1
Source: REcolorado as distributed by MLS GRID. This data may not be complete. We recommend contacting the local school district to confirm school assignments for this home.
- $1,606,6005 bd5 ba5.6k sqft7081 Copper Sky Cir, Castle Pines, CO 80108Off Market

- $1,311,5005 bd6 ba4.2k sqft7067 Copper Sky Cir, Castle Pines, CO 80108Off Market
- $1,696,8006 bd7 ba6.5k sqft7087 Copper Sky Cir, Castle Pines, CO 80108Off Market
- $1,400,5005 bd6 ba4.2k sqft7061 Copper Sky Cir, Castle Pines, CO 80108Off Market
Similar homes
- $1,675,0005 bd6 ba5.5k sqft5466 Water Oak Circle, Castle Rock, CO 80108For Sale

 MLS ID #2480767, Matthew Metcalf, Simply Denver. REcolorado as distributed by MLS GRID
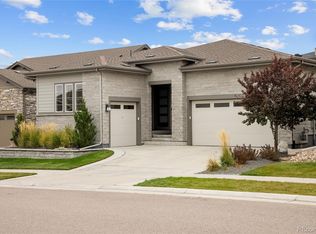
 - $1,249,0005 bd6 ba5.8k sqft7139 Bellcove Trail, Castle Pines, CO 80108For Sale
 MLS ID #5342284, Jacci Geiger, Kentwood Real Estate Cherry Creek. REcolorado as distributed by MLS GRID
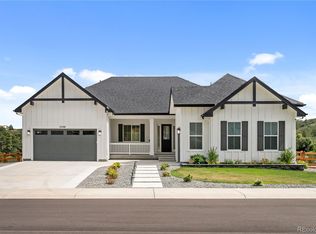
 - $1,450,0005 bd4 ba6.1k sqft5598 Missoula Trail, Castle Rock, CO 80108For Sale
 MLS ID #2443054, Brett Johnson, Keller Williams Real Estate LLC. REcolorado as distributed by MLS GRID
 - $1,700,0006 bd6 ba5.4k sqft4598 Carefree Trail, Parker, CO 80134For Sale
 MLS ID #5959433, Renee Cohen, Coldwell Banker Global Luxury Denver. REcolorado as distributed by MLS GRID
 - $1,475,0004 bd4 ba7.1k sqft3556 Tacklebox Court, Castle Rock, CO 80108For SaleMLS ID #8397214, Brittany Morgan, Compass - Denver. REcolorado as distributed by MLS GRID
- $1,075,0005 bd6 ba4.7k sqft6485 Saddlesmith Street, Castle Pines, CO 80108For SaleMLS ID #3836399, Sarah Phillips, Compass - Denver. REcolorado as distributed by MLS GRID
- $1,075,0008 bd5 ba6.3k sqft7112 Medalist Court, Castle Pines, CO 80108For SaleMLS ID #8151988, Shea Coplen, Keller Williams DTC. REcolorado as distributed by MLS GRID
- $949,9003 bd3 ba4.7k sqft2105 Bellcove Drive, Castle Rock, CO 80108For SaleMLS ID #7201808, Matthew Schlitt, LIV Sotheby's International Realty. REcolorado as distributed by MLS GRID
- $1,050,0003 bd4 ba4.1k sqft2083 Rim Ridge Drive, Castle Rock, CO 80108For SaleMLS ID #4493503, Derek Kliner, Realty One Group Platinum Elite. REcolorado as distributed by MLS GRID
- $1,695,0005 bd4 ba6k sqft8833 Red Primrose Street, Franktown, CO 80116For SaleMLS ID #5548704, Erica Dufford, Coldwell Banker Realty 24. REcolorado as distributed by MLS GRID
- $1,245,0005 bd5 ba5k sqftThe Retreat Collection, Castle Pines, CO 80108New ConstructionMLS ID #7041897, Nichelle Phillips, Lifestyle International Realty. REcolorado as distributed by MLS GRID
- $885,0005 bd4 ba3.6k sqft6680 Merrimack Drive, Castle Pines, CO 80108For SaleMLS ID #8345385, Faris Rihani, RE/MAX Leaders. REcolorado as distributed by MLS GRID
- $1,175,0005 bd5 ba5.7k sqft6440 Kenzie Cir, Castle Pines, CO 80108For Sale
 MLS ID #3714340, Steven Thayer, Keller Williams Action Realty, LLC. elevateMLS
 - $1,579,0006 bd5 ba5.4k sqft7928 Towhee Road, Parker, CO 80134For SaleMLS ID #2240848, Richelle McKim, Colorado Local Realty. REcolorado as distributed by MLS GRID
- $1,995,0005 bd6 ba7.2k sqft5969 Colorow Court, Parker, CO 80134For SaleMLS ID #5546237, Phillip Booghier, LIV Sotheby's International Realty. REcolorado as distributed by MLS GRID
- $2,350,0006 bd6 ba5.7k sqft5709 Campina Way, Parker, CO 80134For SaleMLS ID #7406769, Janell Arant, West and Main Homes Inc. REcolorado as distributed by MLS GRID
- $1,600,0006 bd6 ba5.6k sqft10482 Marigold Court, Highlands Ranch, CO 80126For SaleMLS ID #5799222, Jessica Northrop, Compass - Denver. REcolorado as distributed by MLS GRID
- $1,124,9004 bd4 ba6.4k sqft6883 Mentha Drive, Castle Rock, CO 80108For SaleMLS ID #4170896, Janel Fisher, LPT Realty. REcolorado as distributed by MLS GRID
- $1,455,0005 bd5 ba6.5k sqft6240 Pedregal Drive, Parker, CO 80134New ConstructionMLS ID #9747416, Jessica Drummond, Coldwell Banker Realty 44. REcolorado as distributed by MLS GRID
- $1,650,0005 bd4 ba6.4k sqft27041 E Long Circle, Aurora, CO 80016For SaleMLS ID #7681027, Justin Grimm, Mycasa Llc. REcolorado as distributed by MLS GRID
