Built in 2023, this Castle Pines ranch walkout with bonus loft delivers multi-generational living at its finest, featuring a main-floor primary suite plus a main-floor multi-gen living space with bedroom, bathroom, laundry, kitchenette, and private living room. Soaring ceilings, wide-plank flooring, a gas fireplace, and dual sliding glass doors open to a covered rear deck with a dedicated gas line for grilling. The chef's kitchen features an oversized quartz island, paneled Thermador refrigerator, full Monogram appliance suite with gas cooktop, double oven, and convection microwave, GE Profile wine fridge, filtered cold water spout, Moen touchless faucet, walk-in pantry, and a sun-drenched breakfast nook with sliding glass door deck access. The primary suite offers high ceilings, a wall of windows, five-piece bath with hexagonal tile, freestanding soaking tub, dual vanities, glass-enclosed shower with dual heads, and a custom walk-in closet. The multi-gen suite includes a kitchenette w/ tiled backsplash and microwave, space for a refrigerator, ensuite bath, and in-suite washer/dryer. A half bath serves the main level common areas. Upstairs, a loft w/ custom LED lighting adjoins a private bedroom with custom closet, plus a 3/4 bathroom with window. The finished walk-out lower level adds two more bedrooms with motorized window coverings, a 3/4 bath, and an expansive, flexible recreation room with covered patio access, plus unfinished space ready for your vision. Throughout: app-controlled WiFi roller shades, hard-wired cameras, ADT alarm, smart thermostat, custom walk-in closets, EV-charging ready, dual furnaces and AC units, tankless water heater, video doorbell, and main-level laundry with patterned tile. One owner. Vacant and move-in ready. Located minutes from I-25, Castle Pines Village shops and dining, neighborhood trails, Daniels Park, and top-rated Douglas County schools including Buffalo Ridge Elementary, Rocky Heights Middle, and Rock Canyon High School.
For sale
$1,175,000
6440 Kenzie Cir, Castle Pines, CO 80108
5beds
5,733sqft
Single Family Residence
Built in 2023
7,579 Square Feet Lot
$1,153,300 Zestimate®
$205/sqft
$-- HOA
What's special
- 51 days
- 639
- 27
Zillow last checked:
Listing updated:
Listed by:
Steven Thayer 303-521-5568,
Keller Williams Action Realty, LLC
Source: elevateMLS,MLS#: 3714340
Facts & features
Interior
Bedrooms & bathrooms
- Bedrooms: 5
- Bathrooms: 5
- Full bathrooms: 1
- 3/4 bathrooms: 3
- 1/2 bathrooms: 1
Other
- Level: Main
- Area: 272 Square Feet
- Dimensions: 16 x 17
Heating
- Forced Air, Natural Gas
Cooling
- Central Air
Appliances
- Included: Cooktop, Dishwasher, Disposal, Double Oven, Dryer, Microwave, Range, Refrigerator, Washer
- Laundry: Electric Hook-up, Main Level
Features
- 5-Pc Bath, 9Ft + Ceilings, Great Room, Pantry, Secondary Suite w/in Home, Wet Bar
- Flooring: Carpet, Tile, Vinyl/Linoleum
- Basement: Full,Partially Finished
- Has fireplace: Yes
- Fireplace features: Gas
Interior area
- Total structure area: 5,733
- Total interior livable area: 5,733 sqft
- Finished area above ground: 3,269
- Finished area below ground: 2,464
Property
Parking
- Total spaces: 2
- Parking features: Attached, Garage Door Opener, Oversized, Concrete Driveway
- Attached garage spaces: 2
Features
- Levels: Two
- Stories: 2
- Patio & porch: Composite, Concrete, Covered
Lot
- Size: 7,579 Square Feet
- Features: Corner Lot, Hillside, HOA Required $, Landscaped
Details
- Parcel number: 235109116008
- Other equipment: Sump Pump
Construction
Type & style
- Home type: SingleFamily
- Property subtype: Single Family Residence
Materials
- Wood Siding, Framed on Lot
- Foundation: Walk Out
- Roof: Composite Shingle
Condition
- Existing Home
- New construction: No
- Year built: 2023
Utilities & green energy
- Electric: 220 Volts in Garage
- Water: Municipal
- Utilities for property: Electricity Available, Natural Gas Connected
Community & HOA
Community
- Security: Security System
HOA
- Services included: Trash Removal
Location
- Region: Castle Pines
Financial & listing details
- Price per square foot: $205/sqft
- Tax assessed value: $1,103,203
- Annual tax amount: $10,440
- Date on market: 7/15/2026
- Listing terms: Cash,Conventional,FHA,VA Loan
- Electric utility on property: Yes
Estimated market value
$1,153,300
$1.10M - $1.21M
$6,340/mo
Price history
| Date | Event | Price |
|---|---|---|
| 7/2/2026 | Listed for sale | $1,175,000-1.4%$205/sqft |
Source:  REcolorado as distributed by MLS GRID #4064091 Report a problem REcolorado as distributed by MLS GRID #4064091 Report a problem | ||
| 6/15/2023 | Sold | $1,191,914$208/sqft |
Source: Public Record Report a problem | ||
Public tax history
| Year | Property taxes | Tax assessment |
|---|---|---|
| 2025 | $9,521 +99.9% | $68,950 -2.5% |
| 2024 | $4,763 +38.3% | $70,720 +87.1% |
| 2023 | $3,444 +5.2% | $37,790 +67.7% |
| 2022 | $3,274 | $22,530 +18.8% |
| 2021 | -- | $18,960 +93.3% |
| 2020 | $1,686 | $9,810 +37.6% |
| 2019 | -- | $7,130 |
Find assessor info on the county website
Monthly payment
Est. payment
Payment breakdown
Explore the cost of this home by adjusting the details. Changes won't be saved.Climate risks
Neighborhood: 80108
Nearby schools
Schools provided by the listing agent
- Elementary: Buffalo Ridge
- Middle: Rocky Heights
- High: Rock Canyon
- District: Douglas RE1
Source: elevateMLS. This data may not be complete. We recommend contacting the local school district to confirm school assignments for this home.
- $1,102,6004 bd5 ba3.6k sqft6444 Kenzie Cir, Castle Pines, CO 80108Off Market
- $811,0004 bd3 ba2.6k sqft6539 Braylin Ln, Castle Pines, CO 80108Off Market
- $1,186,3006 bd6 ba5.6k sqft6448 Kenzie Cir, Castle Pines, CO 80108Off Market
- $825,4004 bd4 ba3.1k sqft6545 Braylin Ln, Castle Pines, CO 80108Off Market

Similar homes
- $1,075,0008 bd5 ba6.3k sqft7112 Medalist Court, Castle Pines, CO 80108For Sale

 MLS ID #8151988, Shea Coplen, Keller Williams DTC. REcolorado as distributed by MLS GRID
 - $898,9895 bd4 ba4.8k sqft248 Hampshire Lane, Castle Pines, CO 80108For Sale
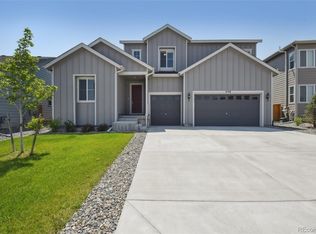 MLS ID #3794906, Piyush Ashra, MB Vibrant Real Estate, Inc. REcolorado as distributed by MLS GRID
 - $885,0005 bd4 ba3.6k sqft6680 Merrimack Drive, Castle Pines, CO 80108For Sale
 MLS ID #8345385, Faris Rihani, RE/MAX Leaders. REcolorado as distributed by MLS GRID
 - $1,075,0005 bd6 ba4.7k sqft6485 Saddlesmith Street, Castle Pines, CO 80108For Sale
 MLS ID #3836399, Sarah Phillips, Compass - Denver. REcolorado as distributed by MLS GRID
 - $1,175,0005 bd4 ba6.1k sqft2684 Keepsake Way, Castle Rock, CO 80109For SaleMLS ID #7290440, Karyn Walker, Redfin Corporation. REcolorado as distributed by MLS GRID
- $1,245,0005 bd5 ba5k sqftThe Retreat Collection, Castle Pines, CO 80108New ConstructionMLS ID #7041897, Nichelle Phillips, Lifestyle International Realty. REcolorado as distributed by MLS GRID
- $1,174,0006 bd4 ba5k sqft8985 Chalk Creek Place, Littleton, CO 80125For SaleMLS ID #6335923, Sarah Craner, RE/MAX Professionals. REcolorado as distributed by MLS GRID
- $1,699,9006 bd7 ba6.4k sqft7077 Copper Sky Circle, Castle Pines, CO 80108For SaleMLS ID #5435090, Matthew Schlitt, LIV Sotheby's International Realty. REcolorado as distributed by MLS GRID
- $740,0004 bd4 ba3.5k sqft410 Hyde Park Circle, Castle Pines, CO 80108For SaleMLS ID #2613844, Jackie Stratton, LIV Sotheby's International Realty. REcolorado as distributed by MLS GRID
- $949,9003 bd3 ba4.7k sqft2105 Bellcove Drive, Castle Rock, CO 80108For SaleMLS ID #7201808, Matthew Schlitt, LIV Sotheby's International Realty. REcolorado as distributed by MLS GRID
- $1,100,0006 bd6 ba5k sqft14365 Shasta Daisy Point, Parker, CO 80134For SaleMLS ID #6182311, Joseph Lugo, Madison & Company Properties. REcolorado as distributed by MLS GRID
- $1,089,0003 bd3 ba5.5k sqft3734 Doubletrack Ln, Castle Rock, CO 80108For Sale
 MLS ID #6439947, Dan Piggot, RE/MAX Real Estate Group LLC. elevateMLS
 - $1,250,0006 bd5 ba6.5k sqft14341 Beebalm Loop, Parker, CO 80134For SaleMLS ID #8652566, EmpowerHome Team Colorado, Keller Williams Realty Northern Colorado. REcolorado as distributed by MLS GRID
- $996,9006 bd5 ba6k sqft5603 Amarosa Drive, Parker, CO 80134For SaleMLS ID #3726774, Guillermo Santana, Orchard Brokerage LLC. REcolorado as distributed by MLS GRID
- $1,125,0004 bd4 ba5.1k sqft22463 E Mosey Circle, Parker, CO 80138For SaleMLS ID #3409889, Andrea Wright, LIV Sotheby's International Realty. REcolorado as distributed by MLS GRID
- $998,9994 bd5 ba5.4k sqft17520 Rose Mallow Avenue, Parker, CO 80134For SaleMLS ID #1530219, Joseph Prinzi, The Old Country Real Estate Group LLC. REcolorado as distributed by MLS GRID
- $1,150,0005 bd6 ba6.1k sqft8187 S Little River Way, Aurora, CO 80016For SaleMLS ID #6667304, Deborah Winward, RE/MAX Alliance. REcolorado as distributed by MLS GRID
- $1,249,0004 bd5 ba4.4k sqft10424 Maplebrook Way, Highlands Ranch, CO 80126For SaleMLS ID #4086847, April Stahl, Compass - Denver. REcolorado as distributed by MLS GRID
- $1,025,0005 bd4 ba4.1k sqft6717 Millstone Street, Littleton, CO 80130For SaleMLS ID #4652244, Jane Pearson, 1 Percent Lists Mile High. REcolorado as distributed by MLS GRID
- $980,0005 bd5 ba4.7k sqft1081 Foursome Drive, Castle Rock, CO 80104For SaleMLS ID #2972958, Kevin Capra, Compass - Denver. REcolorado as distributed by MLS GRID
