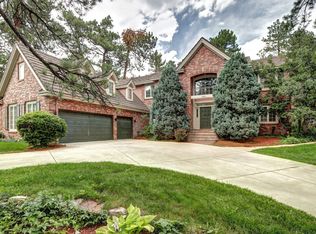
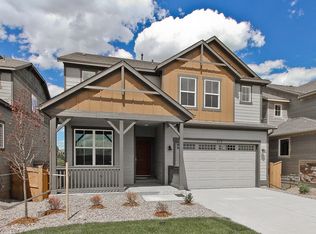
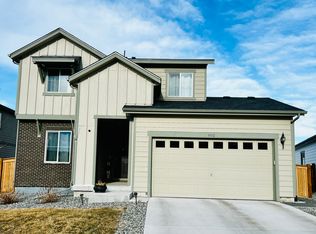
EXECUTIVE CASTLE PINES LUXURY RENTAL | Built in 2023, this exceptional 5 Bed, 5 Bath RANCH walkout with over 5700 Sq Ft offers sophisticated finishes, smart-home technology, and flexible multi-generational living. The main level features a private primary suite plus a separate guest/multi-gen suite with bedroom, bath, kitchenette and living area.
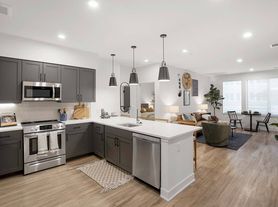
The designer chef inspired kitchen showcases Thermador and Monogram appliances, oversized quartz island, wine fridge and walk-in pantry. Soaring ceilings, wide-plank flooring, gas fireplace and expansive glass doors open to a covered deck with gas line.
Finished walkout level includes two bedrooms and spacious recreation room, plus upstairs loft and bedroom. Premium amenities include smart WiFi shades, security system, cameras, dual HVAC, tankless water heater, EV charging readiness and custom closets.
Located adjacent to a pocket park and trails, and only minutes to easy commuting access on I-25, the restaurants and shops at Castle Pines, epic trails and views at Daniels Park and top-rated Douglas County schools.
Ideal lease ends May 2027 or May 2028 but open all all others.
Sorry NO pets.
Trash and recycling included.
Available for move-in October 1st! Contact us for a showing!
Professionally managed by Rivendell Real Estate
The prospective tenant(s) have the right to provide Rivendell Real Estate with a portable tenant screening report (PTSR), as defined in section 38-12-902 (2.5), Colorado revised statutes; and if the prospective tenant(s) provide Rivendell Real Estate with a PTSR, Rivendell Property Management is prohibited from charging the prospective tenant(s) a fee for Rivendell Real Estate to access or use the PTSR.
** PLEASE NOTE
-The actual address of this home is 6440 Kenzie Circle, NOT 6444 Kenzie Circle. It is listed this way because the home is marketed for sale and for rent.
House for rent
Single family residence
Available now
No pets
Air conditioner, central air
In unit laundry
2 Attached garage spaces parking
Forced air
What's special
Gas fireplaceSophisticated finishesPrivate primary suiteFlexible multi-generational livingWalk-in pantryUpstairs loft and bedroomFinished walkout level
- 18 days |
- -- |
- -- |
Zillow last checked:
Listing updated:
Travel times

Let’s turn your rent into credit progress
Build credit history with every on-time payment and get credit for the payment you’re already making.
Facts & features
Interior
Bedrooms & bathrooms
- Bedrooms: 5
- Bathrooms: 5
- Full bathrooms: 5
Heating
- Forced Air
Cooling
- Air Conditioner, Central Air
Appliances
- Included: Dryer, Washer
- Laundry: In Unit
Interior area
- Total interior livable area: 5,733 sqft
Property
Parking
- Total spaces: 2
- Parking features: Attached, Garage
- Has attached garage: Yes
- Details: Contact manager
Details
- Additional structures: Garage(s)
- Parcel number: 235109116009
Construction
Type & style
- Home type: SingleFamily
- Property subtype: Single Family Residence
Utilities & green energy
- Utilities for property: Garbage
Community & HOA
Location
- Region: Castle Pines
Financial & listing details
- Lease term: 1 Year
Price history
| Date | Event | Price |
|---|---|---|
| 9/30/2026 | Listed for rent | $6,490$1/sqft |
Source: Zillow Rentals Report a problem | ||
| 3/31/2023 | Sold | $1,093,825$191/sqft |
Source: Public Record Report a problem | ||