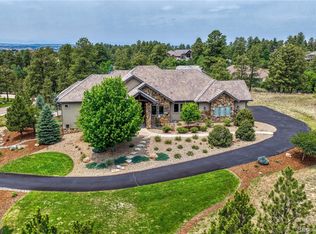
Nestled in the exclusive Colorado Golf Club community, this stunning Betts Lake residence offers the perfect blend of luxury, privacy, and natural beauty. Boasting 4 spacious bedrooms, 6 bathrooms, and 4,753 square feet of custom-finished living space, this home is designed for both comfort and elegance. Situated at the end of a peaceful cul-de-sac, the property enjoys breathtaking views of Pikes Peak while backing and siding to serene open space and scenic walking trails. Whether you’re soaking in the panoramic mountain vistas, exploring the nearby trails, or simply savoring the tranquility of your surroundings, this home is a true retreat. Every detail has been thoughtfully curated to create a space that feels both refined and inviting. From its premier location within one of Colorado's most prestigious communities to its seamless connection with nature, this home truly has it all. Don’t miss your opportunity to live the Betts Lake lifestyle at its finest!
For sale
Price cut: $35K (6/9)
$2,350,000
8625 Eagle Moon Way, Parker, CO 80134
4beds
5,491sqft
:
Get pre-qualified$14,434/mo
Single Family Residence
Built in 2023
0.64 Acres Lot
$-- Zestimate®
$428/sqft
$263/mo HOA
What's special
Panoramic mountain vistasScenic walking trails
- 167 days |
- 475 |
- 20 |
Zillow last checked:
Listing updated:
Listed by:
Derek Thomas 720-427-5178 Dt@derekthomasrealestate.com,
Compass - Denver
Source: REcolorado as distributed by MLS GRID,MLS#: 2782482
Facts & features
Interior
Bedrooms & bathrooms
- Bedrooms: 4
- Bathrooms: 6
- Full bathrooms: 1
- 3/4 bathrooms: 3
- 1/2 bathrooms: 2
- Main level bathrooms: 3
- Main level bedrooms: 2
Bedroom
- Description: Large Primary Suite With Ensuite Bathroom And Walk In Closet
- Level: Main
- Area: 257.5 Square Feet
- Dimensions: 20.6 x 12.5
Bedroom
- Description: Secondary Main Floor Bedroom With Ensuite Bathroom
- Level: Main
- Area: 183.58 Square Feet
- Dimensions: 13.4 x 13.7
Bedroom
- Description: Ensuite Bathroom And Walk In Closet
- Level: Basement
- Area: 221.25 Square Feet
- Dimensions: 17.7 x 12.5
Bedroom
- Description: Ensuite Bath And Walk In Closet
- Level: Basement
- Area: 189.81 Square Feet
- Dimensions: 17.1 x 11.1
Bathroom
- Description: Double Vanity, Walk In Shower, Soaking Tub
- Level: Main
- Area: 231.99 Square Feet
- Dimensions: 20.9 x 11.1
Bathroom
- Description: Secondary Bedroom Ensuite
- Level: Main
- Area: 48.88 Square Feet
- Dimensions: 9.4 x 5.2
Bathroom
- Description: Main Floor Powder Room
- Level: Main
- Area: 49.77 Square Feet
- Dimensions: 7.9 x 6.3
Bathroom
- Description: Ensuite Bath
- Level: Basement
- Area: 99.19 Square Feet
- Dimensions: 10.9 x 9.1
Bathroom
- Description: Ensuite Bath
- Level: Basement
- Area: 83.16 Square Feet
- Dimensions: 12.6 x 6.6
Bathroom
- Description: Basement Powder Room
- Level: Basement
- Area: 35.44 Square Feet
- Dimensions: 5.8 x 6.11
Dining room
- Description: Formal Dining Room With Butler's Pantry
- Level: Main
- Area: 143.91 Square Feet
- Dimensions: 12.3 x 11.7
Exercise room
- Description: Flex Space For Game Room, Additional Media, Or Exercise Room
- Level: Basement
Great room
- Description: Beautiful Real Stone Gas Fireplace
- Level: Main
- Area: 450.18 Square Feet
- Dimensions: 18.3 x 24.6
Kitchen
- Description: Custom Cabinets, Wolf And Subzero Appliances
- Level: Main
- Area: 246.84 Square Feet
- Dimensions: 20.4 x 12.1
Laundry
- Description: Laundry With Built In Cabinets And Sink
- Level: Main
- Area: 71.1 Square Feet
- Dimensions: 10 x 7.11
Media room
- Description: Large Media Room Or Entertaning Areas Double Sided Fireplace
- Level: Basement
- Area: 1217.58 Square Feet
- Dimensions: 27.3 x 44.6
Mud room
- Description: Custom Built Ins
- Level: Main
- Area: 121.55 Square Feet
- Dimensions: 18.7 x 6.5
Office
- Description: Dedicated Study With French Doors
- Level: Main
- Area: 202.86 Square Feet
- Dimensions: 14.7 x 13.8
Heating
- Forced Air
Cooling
- Central Air
Appliances
- Included: Double Oven, Dryer, Microwave, Range, Refrigerator, Washer
- Laundry: In Unit
Features
- Built-in Features, Ceiling Fan(s), Eat-in Kitchen, Entrance Foyer, Five Piece Bath, High Ceilings, High Speed Internet, Kitchen Island, Primary Suite, Sound System, T&G Ceilings, Vaulted Ceiling(s), Walk-In Closet(s), Wet Bar
- Flooring: Carpet, Tile, Wood
- Windows: Double Pane Windows, Window Coverings
- Basement: Finished,Full,Sump Pump,Walk-Out Access
- Number of fireplaces: 2
- Fireplace features: Basement, Great Room
Interior area
- Total structure area: 5,491
- Total interior livable area: 5,491 sqft
- Finished area above ground: 2,760
- Finished area below ground: 1,993
Video & virtual tour
Property
Parking
- Total spaces: 4
- Parking features: Concrete, Floor Coating
- Attached garage spaces: 4
Features
- Levels: One
- Stories: 1
- Patio & porch: Covered, Deck
- Exterior features: Barbecue, Fire Pit, Gas Grill, Lighting, Private Yard, Rain Gutters, Smart Irrigation
- Fencing: Full
Lot
- Size: 0.64 Acres
- Features: Corner Lot, Cul-De-Sac, Landscaped, Open Space, Sprinklers In Front, Sprinklers In Rear
Details
- Parcel number: R0471885
- Zoning: PDNU
- Special conditions: Standard
Construction
Type & style
- Home type: SingleFamily
- Architectural style: Mountain Contemporary
- Property subtype: Single Family Residence
Materials
- Stone, Stucco
- Foundation: Slab
- Roof: Concrete
Condition
- Year built: 2023
Details
- Builder model: Crane II
Utilities & green energy
- Sewer: Public Sewer
- Water: Public
- Utilities for property: Cable Available, Electricity Connected, Natural Gas Connected, Phone Available
Community & HOA
Community
- Security: Carbon Monoxide Detector(s), Radon Detector, Smoke Detector(s)
- Subdivision: Colorado Golf Club
HOA
- Has HOA: Yes
- Amenities included: Gated, Security, Trail(s)
- Services included: Maintenance Grounds, Recycling, Trash
- HOA fee: $731 annually
- HOA name: Colorado Golf Club HOA c/o TMMC Property Mgmt
- HOA phone: 303-985-9623
- Second HOA fee: $605 quarterly
- Second HOA name: Reata Metro District
- Second HOA phone: 303-218-7207
Location
- Region: Parker
Financial & listing details
- Price per square foot: $428/sqft
- Tax assessed value: $2,873,266
- Annual tax amount: $21,508
- Date on market: 2/6/2026
- Listing terms: Cash,Conventional,Jumbo,VA Loan
- Exclusions: Seller's Personal Belongings And Furniture.
- Ownership: Corporation/Trust
- Electric utility on property: Yes
- Road surface type: Paved
Estimated market value
Not available
Estimated sales range
Not available
Not available
Price history
| Date | Event | Price |
|---|---|---|
| 7/10/2026 | Listed for sale | $2,350,000$428/sqft |
Source:  REcolorado as distributed by MLS GRID #2782482 Report a problem REcolorado as distributed by MLS GRID #2782482 Report a problem | ||
| 6/22/2026 | Pending sale | $2,350,000$428/sqft |
Source: REcolorado as distributed by MLS GRID #2782482 Report a problem | ||
| 6/9/2026 | Price change | $2,350,000-1.5%$428/sqft |
Source: REcolorado as distributed by MLS GRID #2782482 Report a problem | ||
| 5/31/2026 | Price change | $2,385,000-3.6%$434/sqft |
Source: REcolorado as distributed by MLS GRID #2782482 Report a problem | ||
| 4/20/2026 | Price change | $2,475,000-4.8%$451/sqft |
Source: REcolorado as distributed by MLS GRID #2782482 Report a problem | ||
| 2/6/2026 | Listed for sale | $2,599,000+22.2%$473/sqft |
Source: REcolorado as distributed by MLS GRID #2782482 Report a problem | ||
| 1/24/2022 | Sold | $2,127,240$387/sqft |
Source: Public Record Report a problem | ||
Public tax history
| Year | Property taxes | Tax assessment |
|---|---|---|
| 2025 | $21,508 +484.4% | $179,580 +9% |
| 2024 | $3,680 -59.4% | $164,820 +467.8% |
| 2023 | $9,070 +4.6% | $29,030 -55.1% |
| 2022 | $8,671 | $64,700 +4.6% |
| 2021 | -- | $61,860 +38.3% |
| 2020 | $6,280 -14.4% | $44,740 |
| 2019 | $7,339 | $44,740 -13.4% |
| 2018 | $7,339 +10.5% | $51,690 +5.5% |
| 2017 | $6,640 +201.4% | $49,010 +56.7% |
| 2016 | $2,203 +3.4% | $31,280 |
| 2015 | $2,130 -55% | $31,280 -3.6% |
| 2014 | $4,734 | $32,460 +504.5% |
| 2007 | -- | $5,370 |
Find assessor info on the county website
Monthly payment
Est. payment
Payment breakdown
Explore the cost of this home by adjusting the details. Changes won't be saved.Climate risks
Neighborhood: Reata South
Nearby schools
GreatSchools rating
- NAMountain View Elementary SchoolGrades: PK-2Distance: 0.8 mi
- 6/10Sagewood Middle SchoolGrades: 6-8Distance: 2.5 mi
- 8/10Ponderosa High SchoolGrades: 9-12Distance: 2.7 mi
Schools provided by the listing agent
- Elementary: Northeast
- Middle: Sagewood
- High: Ponderosa
- District: Douglas RE-1
Source: REcolorado as distributed by MLS GRID. This data may not be complete. We recommend contacting the local school district to confirm school assignments for this home.
- $2,037,9002 bd3 ba3.3k sqft8633 Eagle Moon Way, Parker, CO 80134Off Market

- $2,525,7004 bd4 ba5.5k sqft8647 Eagle Moon Way, Parker, CO 80134Off Market

- $2,364,6003 bd4 ba4.7k sqft8661 Eagle Moon Way, Parker, CO 80134Off Market
- $2,000,0003 bd3 ba3.5k sqft8807 Eagle Moon Way, Parker, CO 80134Sold

- $2,372,9005 bd5 ba5.5k sqft8801 Eagle Moon Way, Parker, CO 80134Off Market
- $2,000,0003 bd4 ba3.9k sqft8802 Eagle Moon Way, Parker, CO 80134Sold
- $2,326,5003 bd6 ba4.2k sqft8675 Eagle Moon Way, Parker, CO 80134Off Market
- $1,997,0003 bd3 ba3.7k sqft8792 Eagle Moon Way, Parker, CO 80134Off Market
A local agent can set up tours, give advice and negotiate with sellers.
Similar homes
- $2,450,0005 bd6 ba5.7k sqft4875 Bandera Place, Parker, CO 80134For Sale

 MLS ID #5643341, Janna Vanner, RE/MAX Professionals. REcolorado as distributed by MLS GRID
 - $1,890,0004 bd6 ba5.9k sqft5656 Majestic Oak Way, Parker, CO 80134For Sale
 MLS ID #5373424, Steven Beam, RE/MAX Alliance. REcolorado as distributed by MLS GRID
 - $2,199,0004 bd6 ba5.2k sqft9728 Majestic Oak Drive, Parker, CO 80134New Construction
 MLS ID #3426765, Trent Getsch, RE/MAX Alliance. REcolorado as distributed by MLS GRID
 - $2,499,0005 bd7 ba6.2k sqft5754 Powell Road, Parker, CO 80134New Construction
 MLS ID #2897496, Jeffrey Kloenne, Compass - Denver. REcolorado as distributed by MLS GRID
 - $1,890,0003 bd4 ba4.7k sqft5615 Sunridge Dr, Parker, CO 80134For Sale
 MLS ID #1053643, Duff Knott, Realty One Group Fourpoints CO. IRES as distributed by MLS GRID
 - $1,875,0006 bd6 ba8.1k sqft9876 Crimson Oak Court, Parker, CO 80134For SaleMLS ID #7434406, James Picola, Real Estate Pros of Colorado. REcolorado as distributed by MLS GRID
- $1,579,0006 bd5 ba5.4k sqft7928 Towhee Road, Parker, CO 80134For SaleMLS ID #2240848, Richelle McKim, Colorado Local Realty. REcolorado as distributed by MLS GRID
- $2,295,0005 bd4 ba4.9k sqft50 Skyhawk Way, Parker, CO 80138For SaleMLS ID #1063952, The Bernardi Group, Coldwell Banker Realty-Boulder. IRES as distributed by MLS GRID
- $1,750,0005 bd7 ba6.7k sqft4735 Desperado Way, Parker, CO 80134For SaleMLS ID #3512440, Dotson Skaggs, Kentwood Real Estate DTC, LLC. REcolorado as distributed by MLS GRID
- $1,950,0004 bd5 ba4.5k sqft9315 E Sand Creek Road, Parker, CO 80138For SaleMLS ID #9649617, Kelly Brink, Brink Real Estate LLC. REcolorado as distributed by MLS GRID
- $1,325,0004 bd4 ba4.5k sqft6421 Lakepoint Place, Parker, CO 80134For SaleMLS ID #9480056, Mary Dodgen, Berkshire Hathaway HomeServices Colorado, LLC - Highlands Ranch Real Estate. REcolorado as distributed by MLS GRID
- $1,250,0006 bd5 ba6.5k sqft14341 Beebalm Loop, Parker, CO 80134For SaleMLS ID #8652566, EmpowerHome Team Colorado, Keller Williams Realty Northern Colorado. REcolorado as distributed by MLS GRID
- $2,990,0006 bd8 ba8k sqft5433 Grand Fir Way, Parker, CO 80134For SaleMLS ID #4869233, Mary Thomas, Coldwell Banker Realty 24. REcolorado as distributed by MLS GRID
- $1,525,0005 bd5 ba4.6k sqft5986 Saddle Creek Trail, Parker, CO 80134For SaleMLS ID #3714989, Steven Beam, RE/MAX Alliance. REcolorado as distributed by MLS GRID
- $1,750,0006 bd6 ba5.4k sqft4598 Carefree Trail, Parker, CO 80134For SaleMLS ID #5959433, Renee Cohen, Coldwell Banker Global Luxury Denver. REcolorado as distributed by MLS GRID
- $1,495,0005 bd6 ba6.5k sqft7748 Running Fox Way, Parker, CO 80134For SaleMLS ID #3234116, Hunter Owens, Orchard Brokerage LLC. REcolorado as distributed by MLS GRID
- $1,570,0006 bd6 ba6.9k sqft5165 Rialto Dr, Parker, CO 80134For SaleMLS ID #1063796, Jeffrey Kloenne, Compass-Denver. IRES as distributed by MLS GRID
- $2,399,9994 bd5 ba6.3k sqft11455 Evening Hunt Road, Franktown, CO 80116For SaleMLS ID #3462862, Megan Denham, Resident Realty North Metro LLC. REcolorado as distributed by MLS GRID
- $2,398,9005 bd6 ba5.7k sqft11250 Running Kit Place, Franktown, CO 80116For SaleMLS ID #5558461, Carrie Terrones, RE/MAX Professionals. REcolorado as distributed by MLS GRID
- $3,250,0005 bd7 ba7.1k sqft5415 Moonlight Way, Parker, CO 80134For SaleMLS ID #1061323, Gwenivere Snyder, LIV Sotheby's Intl Realty. IRES as distributed by MLS GRID
