Located within the renowned confines of Colorado Golf Club, this exquisite custom home by Masterpiece Custom Builders presents an extraordinary blend of luxury and comfort. The home showcases beautiful views of Pikes Peak and the surrounding mountains, setting a serene backdrop for everyday living. This ranch-style home with a walk-out basement offers one of the community's most intimate floorplans, a design choice that enhances togetherness without compromising spaciousness. As part of the private, gated community, residents enjoy exclusive access to Betts Lake and top-tier golf amenities, ensuring a lifestyle of leisure and privacy. Crafted with meticulous attention to detail, the home’s layout flows seamlessly, fostering an inclusive atmosphere ideal for relaxation and entertainment.
The great room, with vaulted 13-foot ceilings and a floor-to-ceiling stacked stone fireplace, opens to the kitchen and dining area and includes walkouts to the covered deck and front patio. The kitchen combines sophistication and practicality, featuring high-end appliances, a large island, sleek quartz countertops, and ample prep and storage space. Downstairs, a spacious walk-out recreation room features a wet bar and plenty of space for activities. Perhaps one of the most distinctive features is the exceptional craft room, designed to inspire creativity. Outdoor living is a highlight, with a covered deck featuring a vaulted tongue-and-groove ceiling and outdoor kitchen—perfect for alfresco dining. The front and lower patio, complete with a cozy fire pit, extends the living space outdoors, making them ideal for enjoying Colorado evenings. Enjoy all Colorado Golf Club has to offer, with hiking and biking trails, open space, and Betts Lake, plus the clubhouse with dining, pool, and championship golf course. This home is not just a residence but a sanctuary, crafted with an understanding of the refined tastes of those who will call it home.
Sold for $2,000,000
$2,000,000
8807 Eagle Moon Way, Parker, CO 80134
3beds
3,546sqft
Single Family Residence
Built in 2020
0.51 Acres Lot
$1,950,300 Zestimate®
$564/sqft
$3,943 Estimated rent
Home value
$1,950,300
$1.85M - $2.05M
$3,943/mo
Zestimate® history
Owner options
List your home for rent
$3,943/mo
Rent Zestimate®
Find your next renter with Zillow Rental Manager. Plus, with online applications, you can quickly screen prospective tenants – for free.
$3,943/mo
Rent Zestimate®
Refinance and save
$9,911/mo
Est. payment
Refinancing to a lower rate could help reduce your monthly payments and save thousands over the life of the loan.
$9,911/mo
Est. payment
Explore your selling options
Work with a Zillow partner agent
Leverage their expertise and Zillow's premium Showcase listings to get your home seen by more buyers.
Get startedList with your own agent
Get your home in front of millions of buyers by listing it on Zillow.
Learn how to do itSell it yourself
Take full control of how buyers see your home on Zillow by listing For Sale by Owner (FSBO).
List your homeWhat's special
Zillow last checked:
Listing updated:
Listed by:
Elaine Stucy 720-881-5718 estucy@livsothebysrealty.com,
LIV Sotheby's International Realty,
Karina Stevens 303-808-6863,
LIV Sotheby's International Realty
Bought with:
Jack O'Connor, 000253941
The Denver 100 LLC
Source: REcolorado as distributed by MLS GRID,MLS#: 8738831
Facts & features
Interior
Bedrooms & bathrooms
- Bedrooms: 3
- Bathrooms: 3
- Full bathrooms: 2
- 3/4 bathrooms: 1
- Main level bathrooms: 2
- Main level bedrooms: 2
Primary bedroom
- Description: Pikes Peak And Mountain Views, Floor-To-Ceiling Stone Fireplace, Sliding Door To Deck, Double-Door To Bathroom.
- Level: Main
- Area: 240 Square Feet
- Dimensions: 16 x 15
Bedroom
- Description: Pikes Peak Views, Pocket Door To Bathroom
- Level: Main
- Area: 144 Square Feet
- Dimensions: 12 x 12
Bedroom
- Description: Pikes Peak Views, Walk-In Closet With Organization System.
- Level: Basement
- Area: 176 Square Feet
- Dimensions: 16 x 11
Primary bathroom
- Description: Soaking Tub, Large Walk-In Shower With Bench, Walk-In Closet With Organization System, Water Closet.
- Level: Main
Bathroom
- Description: Main-Floor Bathroom And Ensuite.
- Level: Main
Bathroom
- Level: Basement
Bonus room
- Description: Amazing Craft/Bonus Room, Pikes Peak Views.
- Level: Basement
Dining room
- Description: Walls Of Windows With Pikes Peak And Mountain Views.
- Level: Main
- Area: 117 Square Feet
- Dimensions: 9 x 13
Family room
- Description: Floor-To-Ceiling Brick Fireplace With Built-Ins, Wet Bar With Beverage Fridge, Ice Maker, And Dishwasher, Walk-Out To Lower Patio And Fire Pit.
- Level: Basement
- Area: 782 Square Feet
- Dimensions: 23 x 34
Great room
- Description: Pikes Peak And Mountain Views, Floor-To-Ceiling Stacked Stone Fireplace, Open To Kitchen/Dining, Walk-Out To Deck And Front Patio, 13' Vaulted Ceiling.
- Level: Main
- Area: 306 Square Feet
- Dimensions: 18 x 17
Kitchen
- Description: Large Island, Quartz Counters, Subzero, Wolf, And Asko Appliances, Pantry System.
- Level: Main
- Area: 198 Square Feet
- Dimensions: 18 x 11
Laundry
- Description: Workspace And Storage, Sink.
- Level: Main
- Area: 42 Square Feet
- Dimensions: 6 x 7
Mud room
- Description: Quartz Counter With Storage, Quartz Bench With Hooks And Storage, Coat Closet, Access To Garage And Laundry.
- Level: Main
Heating
- Forced Air, Natural Gas
Cooling
- Central Air
Appliances
- Included: Bar Fridge, Convection Oven, Dishwasher, Double Oven, Microwave, Range, Range Hood, Refrigerator, Tankless Water Heater
Features
- Built-in Features, Eat-in Kitchen, Entrance Foyer, Five Piece Bath, High Ceilings, Kitchen Island, Open Floorplan, Pantry, Primary Suite, Quartz Counters, Radon Mitigation System, Smoke Free, Vaulted Ceiling(s), Walk-In Closet(s), Wet Bar
- Flooring: Carpet, Tile, Wood
- Windows: Double Pane Windows, Window Coverings
- Basement: Finished,Full,Walk-Out Access
- Number of fireplaces: 4
- Fireplace features: Gas, Great Room, Outside, Master Bedroom, Recreation Room
Interior area
- Total structure area: 3,546
- Total interior livable area: 3,546 sqft
- Finished area above ground: 1,773
- Finished area below ground: 1,543
Property
Parking
- Total spaces: 3
- Parking features: Concrete, Exterior Access Door, Floor Coating, Heated Garage, Insulated Garage, Lighted, Oversized
- Attached garage spaces: 3
Features
- Levels: One
- Stories: 1
- Entry location: Ground
- Patio & porch: Covered, Deck, Front Porch, Patio
- Exterior features: Fire Pit, Gas Grill, Lighting, Private Yard
- Fencing: None
Lot
- Size: 0.51 Acres
- Features: Cul-De-Sac, Greenbelt, Landscaped, Master Planned, Sprinklers In Front, Sprinklers In Rear
- Residential vegetation: Grassed, Natural State
Details
- Parcel number: R0471890
- Zoning: PDNU
- Special conditions: Standard
Construction
Type & style
- Home type: SingleFamily
- Architectural style: Mountain Contemporary
- Property subtype: Single Family Residence
Materials
- Frame, Stone, Stucco
- Foundation: Slab
- Roof: Concrete
Condition
- Year built: 2020
Utilities & green energy
- Sewer: Public Sewer
- Water: Public
- Utilities for property: Electricity Connected, Natural Gas Connected
Community & HOA
Community
- Security: Carbon Monoxide Detector(s), Security System, Smoke Detector(s)
- Subdivision: Colorado Golf Club
HOA
- Has HOA: Yes
- Services included: Maintenance Grounds
- HOA fee: $422 annually
- HOA name: Colorado Golf Club (RowCal
- HOA phone: 303-459-4919
- Second HOA fee: $605 quarterly
- Second HOA name: Reata South Metro District
- Second HOA phone: 303-218-7200
Location
- Region: Parker
Financial & listing details
- Price per square foot: $564/sqft
- Tax assessed value: $1,924,770
- Annual tax amount: $16,862
- Date on market: 5/28/2024
- Listing terms: Cash,Conventional
- Exclusions: Any Shelves, Tables Not Attached, Washer And Dryer, Tv's In Living Room And Bedroom. Inclusions: Beverage Fridge, Ice Marker, Tv In Basement.
- Ownership: Corporation/Trust
- Electric utility on property: Yes
- Road surface type: Paved
Price history
| Date | Event | Price |
|---|---|---|
| 7/11/2024 | Sold | $2,000,000+5.3%$564/sqft |
Source:  REcolorado as distributed by MLS GRID #8738831 Report a problem REcolorado as distributed by MLS GRID #8738831 Report a problem | ||
| 6/14/2024 | Pending sale | $1,900,000$536/sqft |
Source: REcolorado as distributed by MLS GRID #8738831 Report a problem | ||
| 6/11/2024 | Listed for sale | $1,900,000$536/sqft |
Source: REcolorado as distributed by MLS GRID #8738831 Report a problem | ||
| 5/31/2024 | Pending sale | $1,900,000$536/sqft |
Source: REcolorado as distributed by MLS GRID #8738831 Report a problem | ||
| 5/28/2024 | Listed for sale | $1,900,000+36.1%$536/sqft |
Source: REcolorado as distributed by MLS GRID #8738831 Report a problem | ||
| 5/29/2019 | Sold | $1,396,500$394/sqft |
Source: Public Record Report a problem | ||
| 4/30/2019 | Pending sale | $1,396,500$394/sqft |
Source: LIV Sotheby's International Realty #3541751 Report a problem | ||
| 4/30/2019 | Listed for sale | $1,396,500$394/sqft |
Source: LIV Sotheby's International Realty #3541751 Report a problem | ||
Public tax history
| Year | Property taxes | Tax assessment |
|---|---|---|
| 2025 | $15,331 -9.1% | $120,300 +1.5% |
| 2024 | $16,862 +15.1% | $118,540 -1% |
| 2023 | $14,647 -2.8% | $119,700 +14.6% |
| 2022 | $15,069 | $104,480 -2.8% |
| 2021 | -- | $107,500 +503.3% |
| 2020 | $2,502 -65.2% | $17,820 -55.8% |
| 2019 | $7,197 0% | $40,290 -20.5% |
| 2018 | $7,197 +10.5% | $50,690 +5.5% |
| 2017 | $6,513 +195.6% | $48,070 +53.7% |
| 2016 | $2,203 +3.4% | $31,280 |
| 2015 | $2,130 -55% | $31,280 -3.6% |
| 2014 | $4,734 | $32,460 +504.5% |
| 2007 | -- | $5,370 |
Find assessor info on the county website
Neighborhood: Reata South
Nearby homes
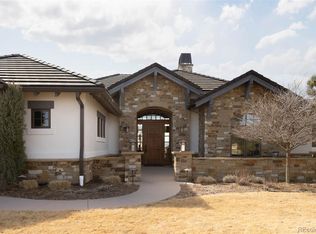
- $2,000,0003 bd4 ba3.9k sqft8802 Eagle Moon Way, Parker, CO 80134Sold
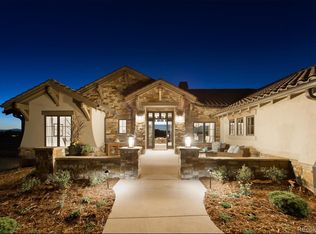
- $2,372,9005 bd5 ba5.5k sqft8801 Eagle Moon Way, Parker, CO 80134Off Market
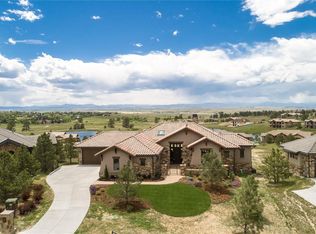
- $1,997,0003 bd3 ba3.7k sqft8792 Eagle Moon Way, Parker, CO 80134Off Market
- $2,350,0004 bd5 ba4.3k sqft8776 Eagle Moon Way, Parker, CO 80134Sold
- $2,350,0004 bd6 ba5.4k sqft8625 Eagle Moon Way, Parker, CO 80134For Sale
- $2,037,9002 bd3 ba3.3k sqft8633 Eagle Moon Way, Parker, CO 80134Off Market
- $2,525,7004 bd4 ba5.5k sqft8647 Eagle Moon Way, Parker, CO 80134Off Market
- $2,364,6003 bd4 ba4.7k sqft8661 Eagle Moon Way, Parker, CO 80134Off Market
Nearby schools
GreatSchools rating
- NAMountain View Elementary SchoolGrades: PK-2Distance: 0.9 mi
- 6/10Sagewood Middle SchoolGrades: 6-8Distance: 2.5 mi
- 8/10Ponderosa High SchoolGrades: 9-12Distance: 2.7 mi
Schools provided by the listing agent
- Elementary: Northeast
- Middle: Sagewood
- High: Ponderosa
- District: Douglas RE-1
Source: REcolorado as distributed by MLS GRID. This data may not be complete. We recommend contacting the local school district to confirm school assignments for this home.
Get a cash offer in 3 minutes
Find out how much your home could sell for in as little as 3 minutes with a no-obligation cash offer.
Estimated market value
$1,950,300
Get a cash offer in 3 minutes
Find out how much your home could sell for in as little as 3 minutes with a no-obligation cash offer.
Estimated market value
$1,950,300
- Colorado
- Douglas County
- Parker
- 80134
- Reata South
- 8807 Eagle Moon Way
Nearby cities
Nearby neighborhoods
Nearby zip codes
Other Parker Topics
