Welcome to this magnificent Colorado Golf Club custom patio home designed by TKP Architects & built by Masterpiece Custom Builders at Betts Lake. This residence offers 4 bedrooms, 5 bathrooms with a rare double walk out basement and a wealth of amenities. The tile work was eloquently chosen to showcase this unique Red Tail model. One of the best and largest lots in the CGC area - offering 180-degree top of the world mountain views from all of back covered decks. The sunrise and sunsets are a must watch at this home! The gourmet kitchen awaits the culinary enthusiast, boasting top-of-the-line appliances, custom cabinetry, and a center island ideal for meal preparation and casual dining. The home was professionally decorated and all of the light fixtures have been upgraded by Restoration Hardware. This home showcases superior craftsmanship, beautiful architectural details, modern tile work, uncompromising interior finishes, has abundant natural light, generous storage and an oversized 3 car garage. Electronic shades throughout the home conveniently and easily close all the windows for additional privacy. The location is perfect – you are minutes away from downtown Parker, you have easy access to DIA (Denver International Airport), the Denver Tech Center/Business District and Denver. The Colorado Golf Club is a recognized world class golf facility with an 18-hole championship golf course that has hosted 3 national championships and numerous amateur and state championships. With only 25 memberships remaining in this exclusive club, now is the best time to join before it’s too late! There is also a lovely nine-hole par 3 course on site for friends to play with members. With 24-hour security you will sleep easily knowing your home is well secured and always private. This property is more than a home; it's a destination. Must see website for more photos, videos & video walking tours.
Sold for $2,350,000
$2,350,000
8776 Eagle Moon Way, Parker, CO 80134
4beds
4,389sqft
Single Family Residence
Built in 2017
0.64 Acres Lot
$2,305,400 Zestimate®
$535/sqft
$4,779 Estimated rent
Home value
$2,305,400
$2.17M - $2.44M
$4,779/mo
Zestimate® history
Owner options
List your home for rent
$4,779/mo
Rent Zestimate®
Find your next renter with Zillow Rental Manager. Plus, with online applications, you can quickly screen prospective tenants – for free.
$4,779/mo
Rent Zestimate®
Refinance and save
$14,966/mo
Est. payment
Refinancing to a lower rate could help reduce your monthly payments and save thousands over the life of the loan.
$14,966/mo
Est. payment
Explore your selling options
Work with a Zillow partner agent
Leverage their expertise and Zillow's premium Showcase listings to get your home seen by more buyers.
Get startedList with your own agent
Get your home in front of millions of buyers by listing it on Zillow.
Learn how to do itSell it yourself
Take full control of how buyers see your home on Zillow by listing For Sale by Owner (FSBO).
List your homeWhat's special
Modern tile workMountain viewsBeautiful architectural detailsDenver tech centerColorado golf clubBusiness districtUnique red tail model
Zillow last checked:
Listing updated:
Listed by:
Alexis Papadakis-Greenberg 303-720-2865 alexis@facetimerealestate.net,
Coldwell Banker Global Luxury Denver
Bought with:
Alexis Papadakis-Greenberg, 100082433
Coldwell Banker Global Luxury Denver
Source: REcolorado as distributed by MLS GRID,MLS#: 2783140
Facts & features
Interior
Bedrooms & bathrooms
- Bedrooms: 4
- Bathrooms: 5
- Full bathrooms: 1
- 3/4 bathrooms: 3
- 1/2 bathrooms: 1
- Main level bathrooms: 3
- Main level bedrooms: 2
Primary bedroom
- Description: Vaulted Master Bedroom With A Gas Fire Place And Sliding Doors To The Deck - Facing The Mountains And 5 Piece Master Bathroom With Walk In Closet
- Level: Main
- Area: 231 Square Feet
- Dimensions: 14 x 16.5
Bedroom
- Description: Separate Casita With Its Own Entrance And Temperature Control, Vaulted Ceilings And En Suite Bathroom With Tub - Perfect Separate Office Space Or Guest Room
- Level: Main
- Area: 195 Square Feet
- Dimensions: 15 x 13
Bedroom
- Description: Spacious Guest Room With Fantastic Light And Walk In Closet
- Level: Basement
- Area: 168 Square Feet
- Dimensions: 14 x 12
Bedroom
- Description: Great Guest Room With En Suite Bathroom
- Level: Basement
- Area: 192 Square Feet
- Dimensions: 16 x 12
Primary bathroom
- Description: 5 Piece Master Bathroom With Deep Tub And Large Walk In Closet
- Level: Main
- Area: 410 Square Feet
- Dimensions: 20 x 20.5
Bathroom
- Description: En Suite Bathroom
- Level: Basement
- Area: 60 Square Feet
- Dimensions: 5 x 12
Bathroom
- Description: Great Guest Bathroom With Shower And Tub
- Level: Basement
- Area: 78 Square Feet
- Dimensions: 13 x 6
Bathroom
- Description: Casita Bathroom With Shower And Tub
- Level: Main
- Area: 42.5 Square Feet
- Dimensions: 5 x 8.5
Bathroom
- Description: Powder Room With Beautiful Lighting
- Level: Main
- Area: 30 Square Feet
- Dimensions: 6 x 5
Bonus room
- Description: Outdoor Room/Deck With A Gas Fire Pit - Incredible View Of The Mountains
- Level: Main
- Area: 280 Square Feet
- Dimensions: 17.5 x 16
Bonus room
- Description: Bbq Area/Deck - Brand New Bbq Never Used
- Level: Main
- Area: 63 Square Feet
- Dimensions: 6 x 10.5
Bonus room
- Description: Covered Patio With Lighting, With 2 Storage Closets
- Level: Basement
- Area: 312 Square Feet
- Dimensions: 16 x 19.5
Bonus room
- Description: Wet Bar With Beverage Fridge, Dishwasher And Plenty Of Cabinets And Storage
- Level: Basement
- Area: 96 Square Feet
- Dimensions: 8 x 12
Dining room
- Description: Spacious Dining Room, Opens To The Great Room And Entry Way
- Level: Main
- Area: 165 Square Feet
- Dimensions: 13.75 x 12
Great room
- Description: Hardwood Floors Through Out, Fireplace, Incredible Light, Beautiful Accordion Glass Folding Sliding Doors Open To A Deck With Full Mountain Views
- Level: Main
- Area: 304 Square Feet
- Dimensions: 19 x 16
Great room
- Description: Recreation Room With A Gas Fireplace And Walk Out Basement To A Covered Patio
- Level: Basement
- Area: 594.13 Square Feet
- Dimensions: 24.25 x 24.5
Kitchen
- Description: Chef's Gourmet Kitchen With High End Appliances - Wolf Gas Stove & Sub Zero Refrigerator, Island And Eat In Kitchen
- Level: Main
- Area: 252 Square Feet
- Dimensions: 20 x 12.6
Laundry
- Description: Laundry Room With Plenty Of Storage Room And Cabinets
- Level: Main
- Area: 56 Square Feet
- Dimensions: 8 x 7
Media room
- Description: Theatre Room With Black Out Shades
- Level: Basement
- Area: 137.5 Square Feet
- Dimensions: 12.5 x 11
Mud room
- Description: Lot Of Cubbies And Hooks For Coats And Shoes
- Level: Main
- Area: 38.5 Square Feet
- Dimensions: 11 x 3.5
Office
- Description: Kitchen Pocket Office
- Level: Main
- Area: 35 Square Feet
- Dimensions: 7 x 5
Other
- Description: Temperature Controlled Wine Room
- Level: Basement
- Area: 44 Square Feet
- Dimensions: 4 x 11
Heating
- Forced Air, Natural Gas
Cooling
- Central Air
Appliances
- Included: Bar Fridge, Convection Oven, Dishwasher, Disposal, Double Oven, Dryer, Humidifier, Microwave, Range, Range Hood, Refrigerator, Self Cleaning Oven, Washer, Water Purifier, Water Softener
- Laundry: In Unit
Features
- Audio/Video Controls, Built-in Features, Eat-in Kitchen, Entrance Foyer, Five Piece Bath, High Ceilings, High Speed Internet, Kitchen Island, Open Floorplan, Pantry, Primary Suite, Quartz Counters, Smart Thermostat, Smoke Free, Sound System, Vaulted Ceiling(s), Walk-In Closet(s), Wet Bar, Wired for Data
- Flooring: Carpet, Stone, Tile, Wood
- Windows: Double Pane Windows, Storm Window(s), Window Coverings
- Basement: Daylight,Exterior Entry,Finished,Full,Interior Entry,Walk-Out Access
- Number of fireplaces: 4
- Fireplace features: Basement, Gas, Great Room, Outside, Master Bedroom, Recreation Room
- Common walls with other units/homes: No Common Walls
Interior area
- Total structure area: 4,389
- Total interior livable area: 4,389 sqft
- Finished area above ground: 2,194
- Finished area below ground: 2,043
Property
Parking
- Total spaces: 7
- Parking features: Concrete, Dry Walled, Floor Coating, Insulated Garage, Lighted, Oversized
- Attached garage spaces: 3
- Details: Off Street Spaces: 4
Features
- Levels: Two
- Stories: 2
- Entry location: Exterior Access
- Patio & porch: Covered, Deck, Front Porch, Patio, Wrap Around
- Exterior features: Balcony, Barbecue, Fire Pit, Gas Grill, Gas Valve, Lighting, Private Yard
- Fencing: None
- Has view: Yes
- View description: Lake, Mountain(s)
- Has water view: Yes
- Water view: Lake
Lot
- Size: 0.64 Acres
- Features: Corner Lot, Cul-De-Sac, Greenbelt, Irrigated, Landscaped, Level, Open Space, Sprinklers In Front, Sprinklers In Rear
Details
- Parcel number: R0471887
- Zoning: PDNU
- Special conditions: Standard
Construction
Type & style
- Home type: SingleFamily
- Architectural style: Mountain Contemporary
- Property subtype: Single Family Residence
Materials
- Frame, Rock, Stucco
- Foundation: Concrete Perimeter, Slab
- Roof: Concrete
Condition
- New Construction
- New construction: Yes
- Year built: 2017
Details
- Builder model: Red Tail Model
- Builder name: Other
Utilities & green energy
- Electric: 110V, 220 Volts
- Sewer: Public Sewer
- Water: Public
- Utilities for property: Cable Available, Electricity Connected, Internet Access (Wired), Natural Gas Available, Natural Gas Connected, Phone Available
Community & HOA
Community
- Security: Carbon Monoxide Detector(s), Security System, Smoke Detector(s)
- Subdivision: Colorado Golf Club
HOA
- Has HOA: Yes
- Amenities included: Clubhouse, Gated, Golf Course, Park, Parking, Pool, Security, Trail(s)
- HOA fee: $422 annually
- HOA name: RowCal Management Co, LLC-Colorado Golf Club
- HOA phone: 303-459-4919
- Second HOA fee: $520 quarterly
- Second HOA name: Reata South Metro District
- Second HOA phone: 303-218-7207
Location
- Region: Parker
Financial & listing details
- Price per square foot: $535/sqft
- Tax assessed value: $2,257,741
- Annual tax amount: $19,464
- Date on market: 3/22/2024
- Listing terms: Cash,Conventional,Jumbo
- Exclusions: Theatre Room Television And Sound System, Seller's Personal Property And Staging Items.
- Ownership: Corporation/Trust
- Electric utility on property: Yes
- Road surface type: Paved
Price history
| Date | Event | Price |
|---|---|---|
| 4/30/2024 | Sold | $2,350,000+2.2%$535/sqft |
Source:  REcolorado as distributed by MLS GRID #2783140 Report a problem REcolorado as distributed by MLS GRID #2783140 Report a problem | ||
| 4/1/2024 | Pending sale | $2,300,000$524/sqft |
Source: REcolorado as distributed by MLS GRID #2783140 Report a problem | ||
| 3/22/2024 | Listed for sale | $2,300,000+48.4%$524/sqft |
Source: REcolorado as distributed by MLS GRID #2783140 Report a problem | ||
| 9/20/2018 | Sold | $1,550,000-8.8%$353/sqft |
Source: Public Record Report a problem | ||
| 8/31/2018 | Pending sale | $1,700,000$387/sqft |
Source: LIV Sotheby's International Realty #9896292 Report a problem | ||
| 2/17/2018 | Price change | $1,700,000+1.1%$387/sqft |
Source: LIV Sotheby's International Realty #9896292 Report a problem | ||
| 3/23/2017 | Listed for sale | $1,681,000$383/sqft |
Source: LIV Sotheby's International Realty #2583816 Report a problem | ||
Public tax history
| Year | Property taxes | Tax assessment |
|---|---|---|
| 2025 | $17,696 -9.1% | $141,110 +3.6% |
| 2024 | $19,464 +20.7% | $136,270 -1% |
| 2023 | $16,121 -2.8% | $137,590 +19.7% |
| 2022 | $16,581 | $114,990 -2.8% |
| 2021 | -- | $118,290 +4.7% |
| 2020 | $15,863 +25.5% | $113,000 |
| 2019 | $12,637 0% | $113,000 +27% |
| 2018 | $12,637 +337.1% | $89,000 +317.1% |
| 2017 | $2,891 +31.2% | $21,340 -31.8% |
| 2016 | $2,203 +3.4% | $31,280 |
| 2015 | $2,130 -55% | $31,280 -3.6% |
| 2014 | $4,734 | $32,460 +504.5% |
| 2007 | -- | $5,370 |
Find assessor info on the county website
Neighborhood: Reata South
Nearby homes
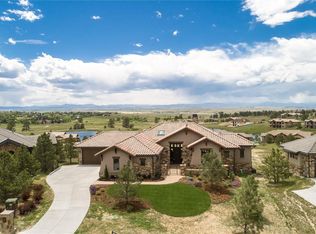
- $1,977,2003 bd3 ba3.7k sqft8792 Eagle Moon Way, Parker, CO 80134Off Market
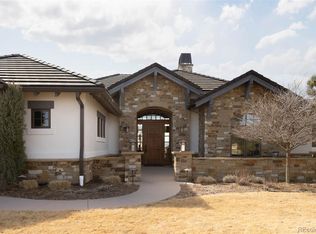
- $2,000,0003 bd4 ba3.9k sqft8802 Eagle Moon Way, Parker, CO 80134Sold
- $2,000,0003 bd3 ba3.5k sqft8807 Eagle Moon Way, Parker, CO 80134Sold

- $2,175,2003 bd5 ba3.7k sqft8739 Eagle Moon Way, Parker, CO 80134Off Market
- $2,395,4005 bd5 ba5.5k sqft8801 Eagle Moon Way, Parker, CO 80134Off Market
- $2,521,3005 bd5 ba7k sqft8749 Eagle Moon Way, Parker, CO 80134Off Market
- $1,835,8002 bd2 ba1.9k sqft8729 Eagle Moon Way, Parker, CO 80134Off Market
- $1,921,5004 bd4 ba3.9k sqft8717 Eagle Moon Way, Parker, CO 80134Off Market
Nearby schools
GreatSchools rating
- NAMountain View Elementary SchoolGrades: PK-2Distance: 1 mi
- 6/10Sagewood Middle SchoolGrades: 6-8Distance: 2.6 mi
- 8/10Ponderosa High SchoolGrades: 9-12Distance: 2.8 mi
Schools provided by the listing agent
- Elementary: Mountain View
- Middle: Sagewood
- High: Ponderosa
- District: Douglas RE-1
Source: REcolorado as distributed by MLS GRID. This data may not be complete. We recommend contacting the local school district to confirm school assignments for this home.
Get a cash offer in 3 minutes
Find out how much your home could sell for in as little as 3 minutes with a no-obligation cash offer.
Estimated market value
$2,305,400
Get a cash offer in 3 minutes
Find out how much your home could sell for in as little as 3 minutes with a no-obligation cash offer.
Estimated market value
$2,305,400
- Colorado
- Douglas County
- Parker
- 80134
- Reata South
- 8776 Eagle Moon Way
Nearby cities
Nearby neighborhoods
Nearby zip codes
Other Parker Topics
