Skip main navigation
Sold for $2,000,000
  • $2,000,000

    8802 Eagle Moon Way, Parker, CO 80134

    3beds
    3,920sqft
    Single Family Residence
    Built in 2015
    0.51 Acres Lot
    $1,997,000 Zestimate®
    $510/sqft
    $4,433 Estimated rent

    Home value

    $1,997,000

    $1.90M - $2.10M

    $4,433/mo

    Zestimate® history
    Loading
    Loading...

    Owner options

    List your home for rent

    $4,433/mo

    Rent Zestimate®

    Find your next renter with Zillow Rental Manager. Plus, with online applications, you can quickly screen prospective tenants – for free.

    Learn more

    $4,433/mo

    Rent Zestimate®

    Refinance and save

    $10,220/mo

    Est. payment

    Refinancing to a lower rate could help reduce your monthly payments and save thousands over the life of the loan.

    See today's rates

    $10,220/mo

    Est. payment

    Explore your selling options

    Work with a Zillow partner agent

    Leverage their expertise and Zillow's premium Showcase listings to get your home seen by more buyers.

    Get started

    List with your own agent

    Get your home in front of millions of buyers by listing it on Zillow.

    Learn how to do it

    Sell it yourself

    Take full control of how buyers see your home on Zillow by listing For Sale by Owner (FSBO).

    List your home

    What's special

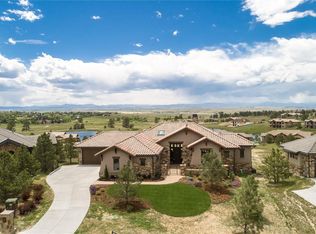
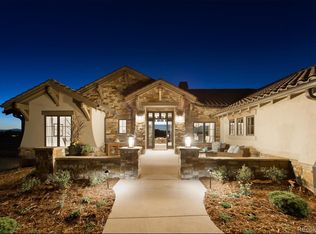
    Located at the east end of a 36-home enclave within Colorado Golf Club, this custom residence sits on a quiet cul-de-sac with unobstructed northwest mountain views and sightlines toward Betts Lake. Set on a private .5-acre lot, the home offers exceptional privacy, professional front yard and street maintenance, and access to the championship golf course and walking paths. Designed for main-floor living, the home opens to a dramatic great room with vaulted ceilings and a window wall that fully opens to combine the living room and deck for seamless indoor-outdoor living. West-facing motorized shades frame the views at the touch of a button, while a fireplace adds warmth and sophistication. The gourmet kitchen features built-in Sub-Zero refrigeration, Wolf gas and electric ranges /microwave, granite countertops, custom cabinetry, updated fixtures, and replaced lighting throughout. The deck is roughed in for a built-in gas BBQ, creating the foundation for an outdoor kitchen. The fully fenced backyard offers privacy rarely found in the community. The main-floor primary suite includes a fireplace, space for a king bed, and a spa-inspired bath with freestanding soaking tub, oversized shower, & large walk-in closet. A main-floor office with custom built-ins & an extra-large safe provides a quiet workspace. The finished walk-out lower level offers two guest suites with ensuite baths and walk-in closets, plus space for a third bedroom. Entertain around the wet bar with sink, refrigerator, and dishwasher, or relax by the two-sided fireplace. A temperature-controlled 300+ bottle wine cellar completes the space. Additional upgrades include a remodeled powder room, new water heaters, radon mitigation system, upgraded ceiling fans, updated fixtures, epoxied garage floors, & a rare 4-car garage. Conveniently located near Parker’s Main Street, shopping, and dining. Enjoy peaceful surroundings, open skies, & one of the most private and scenic settings within Colorado Golf Club.

    Zillow last checked:

    Listing updated:

    Listed by:

    Jason Cummings 720-409-7330 Jason@JasonCummingsDenver.com,

    Compass - Denver

    Bought with:

    Evan Miller, 40030197

    Miller Wilde Real Estate LLC

    Tari Wilde, 100043253

    Miller Wilde Real Estate LLC

    Source: REcolorado as distributed by MLS GRID,MLS#: 9535847MLS Logo

    Facts & features

    Interior

    Bedrooms & bathrooms
    • Bedrooms: 3
    • Bathrooms: 4
    • Full bathrooms: 2
    • 3/4 bathrooms: 1
    • 1/2 bathrooms: 1
    • Main level bathrooms: 2
    • Main level bedrooms: 1
    Bedroom
    • Level: Basement
    Bedroom
    • Level: Basement
    Bedroom
    • Features: Primary Suite
    • Level: Main
    Bathroom
    • Features: En Suite Bathroom
    • Level: Basement
    Bathroom
    • Features: En Suite Bathroom
    • Level: Basement
    Bathroom
    • Level: Main
    Bathroom
    • Level: Main
    Bonus room
    • Level: Basement
    Dining room
    • Level: Main
    Family room
    • Level: Basement
    Kitchen
    • Level: Main
    Laundry
    • Level: Main
    Living room
    • Level: Main
    Office
    • Level: Main
    Other
    • Level: Basement
    Heating
    • Forced Air, Natural Gas
    Cooling
    • Central Air
    Appliances
    • Included: Bar Fridge, Dishwasher, Disposal, Double Oven, Dryer, Microwave, Range, Range Hood, Refrigerator, Self Cleaning Oven, Washer, Water Softener, Wine Cooler
    Features
    • Built-in Features, Ceiling Fan(s), Eat-in Kitchen, Entrance Foyer, Five Piece Bath, Granite Counters, High Ceilings, Kitchen Island, Open Floorplan, Pantry, Primary Suite, Vaulted Ceiling(s), Walk-In Closet(s), Wet Bar
    • Flooring: Carpet, Stone, Tile, Wood
    • Windows: Double Pane Windows, Window Coverings
    • Basement: Bath/Stubbed,Exterior Entry,Finished,Full,Walk-Out Access
    • Number of fireplaces: 3
    • Fireplace features: Basement, Gas, Living Room, Master Bedroom
    Interior area
    • Total structure area: 3,920
    • Total interior livable area: 3,920 sqft
    • Finished area above ground: 1,967
    • Finished area below ground: 1,728

    Property

    Parking
    • Total spaces: 4
    • Parking features: Concrete, Exterior Access Door, Floor Coating, Insulated Garage, Lighted, Oversized, Storage
    • Attached garage spaces: 4
    Features
    • Levels: One
    • Stories: 1
    • Patio & porch: Covered, Deck, Front Porch, Patio
    • Exterior features: Balcony, Fire Pit, Gas Valve, Lighting, Private Yard, Rain Gutters
    • Fencing: Full
    • Has view: Yes
    • View description: Golf Course, Lake, Meadow, Mountain(s), Water
    • Has water view: Yes
    • Water view: Lake,Water
    Lot
    • Size: 0.51 Acres
    • Features: Cul-De-Sac, Greenbelt, Landscaped, Master Planned, Open Space, Sloped, Sprinklers In Front, Sprinklers In Rear
    Details
    • Parcel number: R0471889
    • Zoning: PDNU
    • Special conditions: Standard

    Construction

    Type & style
    • Home type: SingleFamily
    • Architectural style: Mountain Contemporary
    • Property subtype: Single Family Residence
    Materials
    • Frame, Stone, Stucco
    • Foundation: Concrete Perimeter
    • Roof: Concrete
    Condition
    • Year built: 2015
    Details
    • Builder model: Peregrine Custom

    Utilities & green energy

    • Sewer: Public Sewer
    • Water: Well
    • Utilities for property: Cable Available, Electricity Connected, Natural Gas Connected

    Community & HOA

    Community
    • Security: Carbon Monoxide Detector(s), Smoke Detector(s)
    • Subdivision: Colorado Golf Club
    HOA
    • Has HOA: Yes
    • Amenities included: Gated, Golf Course, Trail(s)
    • Services included: Maintenance Grounds, Recycling, Road Maintenance, Snow Removal, Trash
    • HOA fee: $731 annually
    • HOA name: Colorado Golf Club HOA:
    • HOA phone: 000-000-0000
    • Second HOA fee: $605 quarterly
    • Second HOA name: Reata South Metro District
    • Second HOA phone: 000-000-0000
    Location
    • Region: Parker

    Financial & listing details

    • Price per square foot: $510/sqft
    • Tax assessed value: $2,096,365
    • Annual tax amount: $18,062
    • Date on market: 3/12/2026
    • Listing terms: Cash,Conventional,Jumbo,VA Loan
    • Exclusions: Personal Furniture & Staging Items.
    • Ownership: Individual
    • Electric utility on property: Yes
    • Road surface type: Paved

    Price history

    DateEventPrice
    4/30/2026Sold$2,000,000$510/sqft
    Source: REcolorado as distributed by MLS GRID #9535847 Report a problem
    3/16/2026Pending sale$2,000,000$510/sqft
    Source: REcolorado as distributed by MLS GRID #9535847 Report a problem
    3/12/2026Listed for sale$2,000,000+29%$510/sqft
    Source: REcolorado as distributed by MLS GRID #9535847 Report a problem
    2/5/2021Sold$1,550,000-6.1%$395/sqft
    Source: Public Record Report a problem
    1/3/2021Pending sale$1,650,000$421/sqft
    Source: REcolorado as distributed by MLS GRID #2375138 Report a problem
    12/4/2020Price change$1,650,000-2.8%$421/sqft
    Source: Your Castle Real Estate Inc #2375138 Report a problem
    10/16/2020Price change$1,698,000-2.7%$433/sqft
    Source: Your Castle Real Estate Inc #2375138 Report a problem
    9/24/2020Listed for sale$1,745,000+16.3%$445/sqft
    Source: Your Castle Real Estate Inc #2375138 Report a problem
    12/20/2017Sold$1,500,000-6%$383/sqft
    Source: Public Record Report a problem
    11/12/2017Pending sale$1,595,000$407/sqft
    Source: Coldwell Banker Residential Brokerage - Southeast Metro at DTC #6558048 Report a problem
    10/17/2017Listed for sale$1,595,000+28.9%$407/sqft
    Source: COLDWELL BANKER RESIDENTIAL 24 #6558048 Report a problem
    3/20/2014Sold$1,237,400$316/sqft
    Source: Public Record Report a problem

    Public tax history

    YearProperty taxesTax assessment
    2025$16,730 -9.1%$131,030 +1.6%
    2024$18,401 +19.2%$129,020 -1%
    2023$15,432 -2.8%$130,280 +18.4%
    2022$15,876 $110,080 -2.8%
    2021-- $113,260 +5.3%
    2020$15,092 +21.1%$107,510
    2019$12,467 0%$107,510 +22.4%
    2018$12,467 +4.8%$87,800
    2017$11,895 +14.4%$87,800 +62.7%
    2016$10,399 +41.5%$53,970
    2015$7,351 +210.6%$53,970 +66.3%
    2014$2,367 $32,460 +504.5%
    2007-- $5,370
    Find assessor info on the county website

    Neighborhood: Reata South

    Nearby schools

    GreatSchools rating
    Schools provided by the listing agent
    • Elementary: Northeast
    • Middle: Sagewood
    • High: Ponderosa
    • District: Douglas RE-1

    Source: REcolorado as distributed by MLS GRID. This data may not be complete. We recommend contacting the local school district to confirm school assignments for this home.

    Get a cash offer in 3 minutes
    Find out how much your home could sell for in as little as 3 minutes with a no-obligation cash offer.
    Estimated market value
    $1,997,000
    Get a cash offer in 3 minutes
    Find out how much your home could sell for in as little as 3 minutes with a no-obligation cash offer.
    Estimated market value
    $1,997,000