Fantastic Live & Work location! A rare Happy Canyon estate set on private wooded acreage with incredible sweeping mountain and valley views, this striking home offers refined living in a serene Colorado setting less than five minutes to Interstate 25. An independent, attached suite with a separate entrance, HVAC system and full bath provides unmatched flexibility for a multi-employee home business, guest quarters, or studio. The main level features a vaulted great room with gas fireplace and expansive windows that highlight the natural landscape. Enjoy a spacious kitchen with generous counter/cabinet space, stainless appliances, granite counters and a charming eating space. The main level primary suite is a private retreat with a spa-inspired five-piece bath, including a jetted tub, steam shower, dual vanities, and a generous walk-in closet. A main floor office, and abundant storage & closet spaces compliment this thoughtfully designed and constructed home. Stands of ponderosa pine and natural terrain frame wide, sweeping views from an expansive composite deck with a retractable awning and gas fire pit. A heated three-car garage and a new septic system installed in 2025 complete this exceptional offering. Located in one of Castle Rock’s most desirable acreage communities, Happy Canyon is known for privacy, open space, and access to outdoor recreation while maintaining convenient access to town amenities. With amazing views from every room, this is truly an exceptional home with wonderful character and broad appeal.
For sale
Price cut: $51K (9/22)
$1,199,000
857 Pawnee Trail, Castle Rock, CO 80108
4beds
4,060sqft
Single Family Residence
Built in 1997
2.17 Acres Lot
$-- Zestimate®
$295/sqft
$3/mo HOA
What's special
Gas fireplaceHeated three-car garageMain floor officePrivate wooded acreageVaulted great roomRetractable awningGas fire pit
- 179 days
- 1,244
- 78
Zillow last checked:
Listing updated:
Listed by:
Andrew Willems andy@mister-realestate.com,
RE/MAX Leaders
Source: REcolorado as distributed by MLS GRID,MLS#: 3221742
Facts & features
Interior
Bedrooms & bathrooms
- Bedrooms: 4
- Bathrooms: 5
- Full bathrooms: 4
- 1/2 bathrooms: 1
- Main level bathrooms: 3
- Main level bedrooms: 1
Bedroom
- Description: Awesome, Sweeping Views
- Features: Primary Suite
- Level: Main
Bedroom
- Level: Upper
Bedroom
- Level: Upper
Bedroom
- Level: Upper
Bathroom
- Features: Primary Suite
- Level: Main
Bathroom
- Level: Main
Bathroom
- Features: En Suite Bathroom
- Level: Upper
Bathroom
- Level: Upper
Bathroom
- Description: Part Of The Home Office/Business/Adu Space
- Level: Main
Great room
- Description: Awesome, Sweeping Views
- Level: Main
Kitchen
- Description: Awesome, Sweeping Views
- Level: Main
Laundry
- Level: Main
Library
- Level: Main
Loft
- Level: Upper
Office
- Description: Separate Entrance With 3 Distinct Spaces Covering Approx 1000 Sq Ft. Perfect For Home Office/Small Business Or Adu
- Level: Main
Other
- Level: Main
Heating
- Baseboard, Forced Air, Hot Water, Natural Gas
Cooling
- Evaporative Cooling
Features
- Eat-in Kitchen, Entrance Foyer, Five Piece Bath, Granite Counters, High Ceilings, Jack & Jill Bathroom, Open Floorplan, Primary Suite, Sauna, Smoke Free, Sound System, Vaulted Ceiling(s), Walk-In Closet(s)
- Flooring: Carpet, Tile, Wood
- Has basement: No
- Number of fireplaces: 1
- Fireplace features: Gas, Great Room
Interior area
- Total structure area: 4,060
- Total interior livable area: 4,060 sqft
- Finished area above ground: 4,060
Property
Parking
- Total spaces: 3
- Parking features: Concrete, Dry Walled, Exterior Access Door, Heated Garage, Storage
- Attached garage spaces: 3
Features
- Levels: Two
- Stories: 2
- Patio & porch: Covered, Deck
- Exterior features: Fire Pit, Private Yard
- Has view: Yes
- View description: City, Mountain(s), Valley
Lot
- Size: 2.17 Acres
- Features: Cul-De-Sac, Many Trees, Rock Outcropping, Secluded
Details
- Parcel number: R0058309
- Zoning: ER
- Special conditions: Standard
Construction
Type & style
- Home type: SingleFamily
- Property subtype: Single Family Residence
Materials
- Stucco
- Roof: Concrete
Condition
- Updated/Remodeled
- Year built: 1997
Utilities & green energy
- Water: Well
Community & HOA
Community
- Subdivision: Happy Canyon
HOA
- Has HOA: Yes
- HOA fee: $40 annually
- HOA name: Happy Canyon HOA
- HOA phone: 000-000-0000
Location
- Region: Castle Rock
Financial & listing details
- Price per square foot: $295/sqft
- Tax assessed value: $1,095,422
- Annual tax amount: $5,692
- Date on market: 4/24/2026
- Listing terms: Cash,Conventional,FHA,VA Loan
- Exclusions: Personal Property
- Ownership: Corporation/Trust
- Road surface type: Paved
Estimated market value
Not available
Estimated sales range
Not available
Not available
Price history
| Date | Event | Price |
|---|---|---|
| 9/22/2026 | Price change | $1,199,000-4.1%$295/sqft |
Source:  REcolorado as distributed by MLS GRID #3221742 Report a problem REcolorado as distributed by MLS GRID #3221742 Report a problem | ||
| 7/23/2026 | Price change | $1,250,000-3.8%$308/sqft |
Source: REcolorado as distributed by MLS GRID #3221742 Report a problem | ||
| 6/11/2026 | Price change | $1,300,000-7.1%$320/sqft |
Source: REcolorado as distributed by MLS GRID #3221742 Report a problem | ||
| 4/24/2026 | Listed for sale | $1,399,000$345/sqft |
Source: REcolorado as distributed by MLS GRID #3221742 Report a problem | ||
Public tax history
| Year | Property taxes | Tax assessment |
|---|---|---|
| 2025 | $6,150 -1.1% | $68,460 -19.7% |
| 2024 | $6,220 +52.9% | $85,260 -1% |
| 2023 | $4,068 -4% | $86,080 +47.8% |
| 2022 | $4,238 | $58,260 -2.8% |
| 2021 | -- | $59,940 -7.5% |
| 2020 | $5,229 +19.6% | $64,820 |
| 2019 | $4,371 +15.8% | $64,820 +22.5% |
| 2018 | $3,776 +7.7% | $52,900 |
| 2017 | $3,505 +110.2% | $52,900 +4.6% |
| 2016 | $1,667 -2.5% | $50,560 |
| 2015 | $1,710 +10.7% | $50,560 +15.5% |
| 2014 | $1,544 | $43,780 |
| 2013 | -- | $43,780 +11.3% |
| 2012 | -- | $39,330 |
| 2011 | -- | $39,330 -22.9% |
| 2010 | -- | $51,000 -0.3% |
| 2009 | $4,346 | $51,130 |
| 2008 | -- | $51,130 +1.6% |
| 2007 | -- | $50,340 |
| 2006 | $4,248 +5.6% | $50,340 +2.2% |
| 2004 | $4,024 +2.1% | $49,260 -1.5% |
| 2003 | $3,940 | $49,990 |
| 2002 | -- | $49,990 +4.3% |
| 2001 | $3,899 -3% | $47,950 0% |
| 2000 | $4,022 | $47,958 |
Find assessor info on the county website
Monthly payment
Est. payment
Payment breakdown
Explore the cost of this home by adjusting the details. Changes won't be saved.Climate risks
Neighborhood: 80108
Nearby schools
Schools provided by the listing agent
- Elementary: Buffalo Ridge
- Middle: Rocky Heights
- High: Rock Canyon
- District: Douglas RE-1
Source: REcolorado as distributed by MLS GRID. This data may not be complete. We recommend contacting the local school district to confirm school assignments for this home.


Similar homes
- $1,195,0003 bd3 ba3.7k sqft5017 Vermillion Drive, Castle Rock, CO 80108For Sale

 MLS ID #2636735, Elaine Stucy, LIV Sotheby's International Realty. REcolorado as distributed by MLS GRID
 - $935,0005 bd5 ba5k sqft7245 Obsidian Lane, Castle Rock, CO 80108For Sale
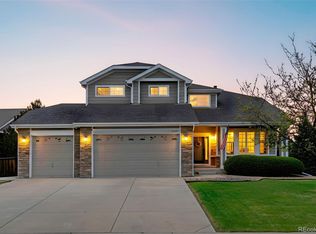 MLS ID #4965243, David Wiegand, eXp Realty, LLC. REcolorado as distributed by MLS GRID
 - $1,350,0003 bd4 ba3.8k sqft2124 Ridge Plaza Drive, Castle Rock, CO 80108For Sale
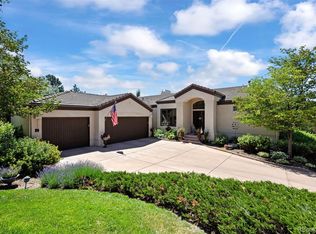 MLS ID #5107661, Joyfel Team, LIV Sotheby's International Realty. REcolorado as distributed by MLS GRID
 - $--3 bd2 ba4k sqft1471 Conifer Trl, Elizabeth, CO 80107AuctionAuction.com 2
- $1,550,0005 bd5 ba5.1k sqft57 E Oak Hills Drive, Castle Rock, CO 80108For SaleMLS ID #4802876, Mitch Rivard, Your Castle Realty LLC. REcolorado as distributed by MLS GRID
- $1,250,0003 bd4 ba4.2k sqft6602 Mentha Drive, Castle Rock, CO 80108For SaleMLS ID #2858795, Jerry Biesboer, MB Metro Brokers Realty Oasis. REcolorado as distributed by MLS GRID
- $625,0004 bd4 ba3.6k sqft1780 Peridot Lane, Castle Rock, CO 80108For SaleMLS ID #3960963, The Alan Smith Team, RE/MAX Professionals. REcolorado as distributed by MLS GRID
- $995,0003 bd3 ba4.1k sqft3202 Country Club Parkway, Castle Rock, CO 80108For SaleMLS ID #6836725, Stacie Chadwick, LIV Sotheby's International Realty. REcolorado as distributed by MLS GRID
- $899,0004 bd3 ba4.5k sqft2384 Crestridge Drive, Castle Rock, CO 80104For SaleMLS ID #7882302, Ashleigh Yates, Realty One Group Premier. REcolorado as distributed by MLS GRID
- $980,0004 bd4 ba4.4k sqft13084 Deer Ridge Way, Larkspur, CO 80118For Sale
 MLS ID #1990082, Danette Swain, Mountain Peak Realty LLC. elevateMLS
 - $849,9004 bd3 ba3.6k sqft33 Oakridge Drive, Castle Rock, CO 80104For SaleMLS ID #4529414, Elizabeth Lowey, Marrs Realty and Management. REcolorado as distributed by MLS GRID
- $1,250,0004 bd4 ba3.6k sqft9720 Brook Hill Court, Lone Tree, CO 80124For SaleMLS ID #5934933, Scott Kimball, eXp Realty, LLC. REcolorado as distributed by MLS GRID
- $939,0004 bd5 ba4.4k sqft12370 Tapadero Way, Castle Pines, CO 80108For SaleMLS ID #3113884, Lisa Jones, LIV Sotheby's International Realty. REcolorado as distributed by MLS GRID
- $1,425,0003 bd4 ba4.9k sqft7515 Crooked Oak Court, Parker, CO 80134For SaleMLS ID #6830214, Rachel Chaparro, Your Castle Real Estate Inc. REcolorado as distributed by MLS GRID
- $975,0004 bd3 ba3.6k sqft37140 Pheasant Run, Elizabeth, CO 80107For SaleMLS ID #8024087, Robert Osgood, Osgood Team Real Estate. REcolorado as distributed by MLS GRID
- $775,0004 bd4 ba3.3k sqft243 Dawson Drive, Castle Rock, CO 80104For SaleMLS ID #9995841, Kathie Shandro, Kathie Shandro. REcolorado as distributed by MLS GRID
- $1,220,0005 bd5 ba5k sqft10899 Bobcat Terrace, Lone Tree, CO 80124For SaleMLS ID #2987198, Skaidrite Wallace, 8z Real Estate. REcolorado as distributed by MLS GRID
- $1,129,0004 bd4 ba4.3k sqft7660 S Blackstone Parkway, Aurora, CO 80016For SaleMLS ID #6211030, Luke Brenning, MHC Realty Group LLC. REcolorado as distributed by MLS GRID
- $1,100,0004 bd4 ba4.9k sqft10714 Deerfield Road, Franktown, CO 80116For SaleMLS ID #6947746, Sean Ring, Compass - Denver. REcolorado as distributed by MLS GRID
- $1,248,0005 bd4 ba3.4k sqft12183 Arnett Ranch Road, Littleton, CO 80127For SaleMLS ID #6369063, Elizabeth Strietelmeier, EPIC Colorado Realty, LLC. REcolorado as distributed by MLS GRID
