***A MASTERPIECE 2-STORY LOCATED A PRIVATE CUL-DE-SAC AND BACKING TO OPEN SPACE***CORNER FLAT LOT IN GATED COMMUNITY***ABSOLUTELY MINT, MOVE-IN CONDITION, TOP OF THE LINE UPGRADES AND LOVINGLY CARED FOR BY ORIGINAL OWNERS***EMBODYING LUXURY WITH MODERN STYLING AND BRIGHT, LIGHT, OPEN FLOOR PLAN***SPACIOUS ROOMS THROUGHOUT***SUPERBLY CRAFTED TO TODAY'S STANDARDS EXHIBITING LOVE AND ATTENTION TO EVERY DETAIL***UPGRADED THROUGHOUT AT EVERY TURN***GREAT STREET APPEAL WITH ATTENTION TO DETAIL INCLUDING LANDSCAPING***UPDATED GOURMET KITCHEN WITH NEWER SS APPLIANCES, KITCHEN ISLANDS, SUNNY EATING SPACE, OPEN TO FABULOUS FAMILY ROOM FOR GREAT ROOM EFFECT AND MORE***GENEROUS ROOM SIZES TO FIT EVERY NEED***THREE BEDROOMS PLUS PRIMARY BEDROOM ON UPPER LEVEL***STRIKING STREET APPEAL STUCCO AND GORGEOUS STONE WORK***ENJOY MORNING COFFEE OR EVENING DINNERS ON THE PATIO AND PATIO WITH FIRE PIT***BACKS TO GREENBELT FOR QUIET PRIVACY***DRIVE YOUR PERSONAL GOLF CART TO RENOWNED PRADERA GOLF CLUB JUST 4 BLOCKS AWAY FOR A FABULOUS ROUND OF GOLF, DINNER, TENNIS, WORKOUT, ETC.***RAISED CEILINGS ON BOTH LEVELS***MAIN FLOOR STUDY***JUST SOME OF THE UPGRADES INCLUDE THE UPDATED GOURMET KITCHEN, CONCRETE TILE ROOF, NEW PREMIUM CARPET, NEWER HICKORY HARDWOOD FLOORING, NEWER INTERIOR PAINT, NEWER FURNACE AND HOT WATER HEATER, NEW GARAGE DOORS, UPDATED PRIMARY BATHROOM AND REMODELED CLOSET, CUSTOM DECK AND PATIO WITH FIREPIT, UPDATED LIGHT FIXTURES, OVERSIZED FINISHED GARAGE WITH CABINETS, RAISED CEILINGS THROUGHOUT, SOLID CUSTOM KNOTTY ALDER WOODWORK, CABINETS AND DOORS, PRIVATE FENCED BACKYARD AND SO MUCH MORE***EASY ACCESS DIA, DENVER TECH CENTER, CASTLE ROCK, PARKER, SHOPPING RESTAURANTS, 2 HOSPITALS, I-25, C-470, OUTLET MALL, ETC.***GENTLY AND LOVINGLY LIVED IN BY THE ORIGINAL OWNERS THIS HOME HAS BEEN METICULOUSLY LIVED IN AND MAINTAINED RESULTING IN MOVE-IN CONDITION***FLEXIBLE CLOSING DATE TO MEET ANY NEEDS***THIS IS A RARE HOME FOR THE NEXT LUCKY HOMEOWNER!!!
Sold for $1,280,000
$1,280,000
5687 Distant View Place, Parker, CO 80134
4beds
7,486sqft
Single Family Residence
Built in 2007
0.5 Acres Lot
$1,274,100 Zestimate®
$171/sqft
$5,403 Estimated rent
Home value
$1,274,100
$1.21M - $1.34M
$5,403/mo
Zestimate® history
Owner options
List your home for rent
$5,403/mo
Rent Zestimate®
Find your next renter with Zillow Rental Manager. Plus, with online applications, you can quickly screen prospective tenants – for free.
$5,403/mo
Rent Zestimate®
Refinance and save
$8,289/mo
Est. payment
Refinancing to a lower rate could help reduce your monthly payments and save thousands over the life of the loan.
$8,289/mo
Est. payment
Explore your selling options
Work with a Zillow partner agent
Leverage their expertise and Zillow's premium Showcase listings to get your home seen by more buyers.
Get startedList with your own agent
Get your home in front of millions of buyers by listing it on Zillow.
Learn how to do itSell it yourself
Take full control of how buyers see your home on Zillow by listing For Sale by Owner (FSBO).
List your homeWhat's special
Zillow last checked:
Listing updated:
Listed by:
Dotson Skaggs 303-773-3399 homes@wearecolorado.com,
Kentwood Real Estate DTC, LLC
Bought with:
The Grossman Team
Madison & Company Properties
Source: REcolorado as distributed by MLS GRID,MLS#: 2886976
Facts & features
Interior
Bedrooms & bathrooms
- Bedrooms: 4
- Bathrooms: 5
- Full bathrooms: 4
- 1/2 bathrooms: 1
- Main level bathrooms: 1
Primary bedroom
- Description: Very Spacious, Gas-Log Fireplace, Sitting/Reading Space
- Level: Upper
- Area: 744 Square Feet
- Dimensions: 24 x 31
Bedroom
- Description: En Suite Full Bathroom
- Level: Upper
- Area: 225 Square Feet
- Dimensions: 15 x 15
Bedroom
- Description: En Suite Full Bathroom
- Level: Upper
- Area: 208 Square Feet
- Dimensions: 16 x 13
Bedroom
- Description: En Suite Full Bathroom
- Level: Upper
- Area: 143 Square Feet
- Dimensions: 11 x 13
Primary bathroom
- Description: Updated And Upgraded As Well As Walk-In Closet
- Level: Upper
- Area: 168 Square Feet
- Dimensions: 8 x 21
Bathroom
- Description: Powder Room
- Level: Main
Bathroom
- Description: En Suite Bathroom
- Level: Upper
Bathroom
- Description: En Suite Bathroom
- Level: Upper
Bathroom
- Description: Ensuite Bathroom
- Level: Upper
Dining room
- Description: Open And Spacious, Elegant
- Level: Main
- Area: 240 Square Feet
- Dimensions: 20 x 12
Family room
- Description: Raised Ceiling, Open To Kitchen
- Level: Main
- Area: 441 Square Feet
- Dimensions: 21 x 21
Kitchen
- Description: Updated, Newer Upgraded Appliances, Open To Family Room
- Level: Main
- Area: 224 Square Feet
- Dimensions: 16 x 14
Laundry
- Description: Cabinets And Sink
- Level: Main
- Area: 84 Square Feet
- Dimensions: 12 x 7
Living room
- Description: Formal Living Room
- Level: Main
- Area: 285 Square Feet
- Dimensions: 19 x 15
Office
- Description: Quiet And Secluded, Perfect For Home Office
- Level: Main
- Area: 225 Square Feet
- Dimensions: 15 x 15
Heating
- Forced Air
Cooling
- Central Air
Appliances
- Included: Cooktop, Dishwasher, Disposal, Double Oven, Microwave, Range Hood, Refrigerator, Wine Cooler
Features
- Built-in Features, Ceiling Fan(s), Eat-in Kitchen, Five Piece Bath, High Ceilings, Kitchen Island, Open Floorplan, Primary Suite, Walk-In Closet(s)
- Flooring: Carpet, Wood
- Basement: Unfinished
- Number of fireplaces: 3
- Fireplace features: Family Room, Living Room, Master Bedroom
Interior area
- Total structure area: 7,486
- Total interior livable area: 7,486 sqft
- Finished area above ground: 5,067
- Finished area below ground: 0
Property
Parking
- Total spaces: 4
- Parking features: Concrete, Dry Walled, Lighted, Oversized, Storage
- Attached garage spaces: 3
- Details: Off Street Spaces: 1
Features
- Levels: Two
- Stories: 2
- Patio & porch: Deck, Front Porch, Patio
- Exterior features: Fire Pit, Private Yard
- Fencing: Full
- Has view: Yes
- View description: Meadow, Plains
Lot
- Size: 0.5 Acres
- Features: Corner Lot, Cul-De-Sac, Landscaped, Level, Meadow, Open Space, Sprinklers In Front, Sprinklers In Rear
Details
- Parcel number: R0461214
- Zoning: PDNU
- Special conditions: Standard
Construction
Type & style
- Home type: SingleFamily
- Architectural style: Traditional
- Property subtype: Single Family Residence
Materials
- Frame, Stone, Stucco
- Roof: Concrete
Condition
- Updated/Remodeled
- Year built: 2007
Details
- Builder model: Fabulous 2-Sory
- Builder name: Golden Design Group Inc
Utilities & green energy
- Electric: 110V, 220 Volts
- Sewer: Public Sewer
- Water: Public
- Utilities for property: Electricity Connected, Internet Access (Wired), Natural Gas Connected
Community & HOA
Community
- Subdivision: Vistancia Pradera
HOA
- Has HOA: Yes
- Amenities included: Gated, Trail(s)
- Services included: Recycling, Trash
- HOA fee: $725 quarterly
- HOA name: Vistancia Association
- HOA phone: 303-773-1121
Location
- Region: Parker
Financial & listing details
- Price per square foot: $171/sqft
- Tax assessed value: $1,221,005
- Annual tax amount: $6,498
- Date on market: 8/8/2025
- Listing terms: Cash,Conventional,Jumbo
- Exclusions: Personal Property, Washer, Dryer.
- Ownership: Individual
- Electric utility on property: Yes
- Road surface type: Paved
Price history
| Date | Event | Price |
|---|---|---|
| 9/8/2025 | Sold | $1,280,000+0.4%$171/sqft |
Source:  REcolorado as distributed by MLS GRID #2886976 Report a problem REcolorado as distributed by MLS GRID #2886976 Report a problem | ||
| 8/10/2025 | Pending sale | $1,275,000$170/sqft |
Source: REcolorado as distributed by MLS GRID #2886976 Report a problem | ||
| 8/8/2025 | Listed for sale | $1,275,000+145.2%$170/sqft |
Source: REcolorado as distributed by MLS GRID #2886976 Report a problem | ||
| 7/31/2009 | Sold | $520,000-2.8%$69/sqft |
Source: Public Record Report a problem | ||
| 6/22/2009 | Price change | $535,000-1.8%$71/sqft |
Source: Linda Dunning #780288 Report a problem | ||
| 6/12/2009 | Price change | $545,000-4.4%$73/sqft |
Source: Linda Dunning #780288 Report a problem | ||
| 3/7/2009 | Price change | $570,000-1.7%$76/sqft |
Source: Linda Dunning #780288 Report a problem | ||
| 2/22/2009 | Price change | $580,000-1.7%$77/sqft |
Source: Linda Dunning #780288 Report a problem | ||
| 1/26/2009 | Listed for sale | $590,000-53.2%$79/sqft |
Source: Linda Dunning #780288 Report a problem | ||
| 1/7/2008 | Sold | $1,260,000+777.4%$168/sqft |
Source: Public Record Report a problem | ||
| 7/10/2007 | Sold | $143,606$19/sqft |
Source: Public Record Report a problem | ||
Public tax history
| Year | Property taxes | Tax assessment |
|---|---|---|
| 2025 | $6,498 -1.1% | $76,310 -2.4% |
| 2024 | $6,570 +37.9% | $78,210 -1% |
| 2023 | $4,765 -3.5% | $78,980 +40.4% |
| 2022 | $4,938 | $56,240 -2.8% |
| 2021 | -- | $57,860 -0.9% |
| 2020 | $5,007 +5.1% | $58,360 |
| 2019 | $4,763 0% | $58,360 +7.3% |
| 2018 | $4,763 +7.7% | $54,410 |
| 2017 | $4,424 -1.7% | $54,410 +0.3% |
| 2016 | $4,500 -2.2% | $54,240 |
| 2015 | $4,601 +11.9% | $54,240 +19.8% |
| 2014 | $4,110 | $45,280 |
| 2013 | -- | $45,280 +15.5% |
| 2012 | -- | $39,190 |
| 2011 | -- | $39,190 -26.6% |
| 2010 | -- | $53,410 -25.1% |
| 2009 | $3,191 +14.7% | $71,350 +558.8% |
| 2008 | $2,783 +1754.5% | $10,830 -63.4% |
| 2006 | $150 | $29,600 |
Find assessor info on the county website
Neighborhood: 80134
Nearby homes
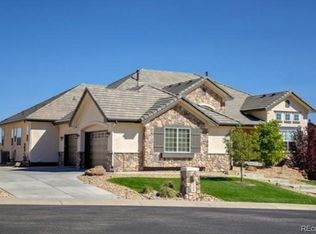
- $1,260,6005 bd5 ba5.8k sqft5709 Distant View Pl, Parker, CO 80134Off Market
- $1,270,5005 bd4 ba5.8k sqft5616 Vistancia Dr, Parker, CO 80134Off Market
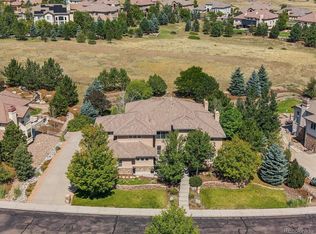
- $1,325,0004 bd5 ba7.5k sqft5615 Vistancia Dr, Parker, CO 80134Pending
- $1,292,3005 bd6 ba5.6k sqft5731 Distant View Pl, Parker, CO 80134Off Market
- $1,271,3005 bd6 ba6.1k sqft5601 Vistancia Dr, Parker, CO 80134Off Market
- $1,320,0004 bd5 ba6.9k sqft5626 Vistancia Dr, Parker, CO 80134Sold
- $1,719,8006 bd6 ba6.4k sqft5688 Distant View Pl, Parker, CO 80134Off Market
- $1,480,0006 bd6 ba7.3k sqft5704 Distant View Pl, Parker, CO 80134Sold
Nearby schools
GreatSchools rating
- 7/10Northeast Elementary SchoolGrades: 3-5Distance: 1.6 mi
- 5/10Sagewood Middle SchoolGrades: 6-8Distance: 2.3 mi
- 8/10Ponderosa High SchoolGrades: 9-12Distance: 1.4 mi
Schools provided by the listing agent
- Elementary: Mountain View
- Middle: Sagewood
- High: Ponderosa
- District: Douglas RE-1
Source: REcolorado as distributed by MLS GRID. This data may not be complete. We recommend contacting the local school district to confirm school assignments for this home.
Get a cash offer in 3 minutes
Find out how much your home could sell for in as little as 3 minutes with a no-obligation cash offer.
Estimated market value
$1,274,100
Get a cash offer in 3 minutes
Find out how much your home could sell for in as little as 3 minutes with a no-obligation cash offer.
Estimated market value
$1,274,100
- Colorado
- Douglas County
- Parker
- 80134
- 5687 Distant View Place
Nearby cities
Nearby neighborhoods
Nearby zip codes
Other Parker Topics
