Skip main navigation
Sold for $1,700,000
  • Tax assessed value
    $1,700,000

    5688 Distant View Place, Parker, CO 80134

    6beds
    6,434sqft
    Single Family Residence
    Built in 2018
    0.5 Acres Lot
    $1,726,100 Zestimate®
    $264/sqft
    $5,811 Estimated rent

    Home value

    $1,726,100

    $1.64M - $1.83M

    $5,811/mo

    Zestimate® history
    Loading
    Loading...

    Owner options

    List your home for rent

    $5,811/mo

    Rent Zestimate®

    Find your next renter with Zillow Rental Manager. Plus, with online applications, you can quickly screen prospective tenants – for free.

    Learn more

    $5,811/mo

    Rent Zestimate®

    Refinance and save

    $8,590/mo

    Est. payment

    Refinancing to a lower rate could help reduce your monthly payments and save thousands over the life of the loan.

    See today's rates

    $8,590/mo

    Est. payment

    Explore your selling options

    Work with a Zillow partner agent

    Leverage their expertise and Zillow's premium Showcase listings to get your home seen by more buyers.

    Get started

    List with your own agent

    Get your home in front of millions of buyers by listing it on Zillow.

    Learn how to do it

    Sell it yourself

    Take full control of how buyers see your home on Zillow by listing For Sale by Owner (FSBO).

    List your home

    What's special

    Farm house sinkCustom tileStand alone bathtubMeticulously landscaped yardBeautiful high-end tileSpa showerSpacious family room
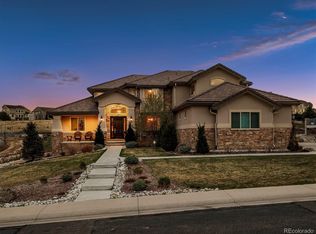
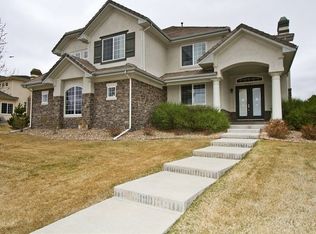

    Welcome to this incredible Custom Ranch Style modern contempory home on a private 1/2 acre corner lot in the gated Vistancia community next to the prestigious PRADERA GOLF CLUB COMMUNITY!!! Walking into this impressive grand foyer you will see the Formal Dinning room and and open Office complete with high-end built-in cabinetry!! Also a beautiful wet bar with built-in wine cooler. The Kitchen has custom white cabinets, waterfall Island, Farm house sink , Bosch microwave and dishwasher, Thor 6-burner industrial stove/cooktop and Pot filler. The walk-in Pantry is more than amazing and has more built-in cabinets. The 12-ft ceilings make this home feel super bright and spacious and the skip troll wall texture make it truly custom! The very spacious Family room with gorgeous modern fire place and built-ins make a true statement! The Master bedroom with large walk-in closet , with built-ins and bathroom with beautiful high-end tile, spa shower and stand alone bathtub make it a sanctuary you need after a long day! There are also two more additional bedrooms upstairs, one with onsuite bathroom. The mud room is off of the garage across from the spacious laundry room . All of the bathrooms have custom tile and Modern Touch Screen Lighted Mirrors!! The Meticulously Landscaped yard has amazing huge trees and a super large composite deck is also on a corner lot backing to open space. Over 200k in the Landscaping alone!!! The Basement has three additional bedrooms with 3 more Bathrooms, 2 of which are on-suite bathrooms. Also a wet bar in the Great room and a Theater room including Screen, Projector and Receiver. All of the Window Coverings are Hunter Douglas Shades with the top shades on remote. All of the lighting is unique modern statement pieces. This Masterpiece is a one of a kind Oasis that you must see in person!!! Please bring all offers, seller is motivated

    Zillow last checked:

    Listing updated:

    Listed by:

    Joan Murphy 720-273-0335 jmurphyrealtor1@gmail.com,

    HomeSmart,

    Mary Lutz 303-378-7675,

    HomeSmart

    Bought with:

    John Nealson, 100101807

    Keller Williams Real Estate LLC

    Source: REcolorado as distributed by MLS GRID,MLS#: 6102988MLS Logo

    Facts & features

    Interior

    Bedrooms & bathrooms
    • Bedrooms: 6
    • Bathrooms: 6
    • Full bathrooms: 5
    • 1/2 bathrooms: 1
    • Main level bathrooms: 3
    • Main level bedrooms: 3
    Primary bedroom
    • Level: Main
    Bedroom
    • Level: Main
    Bedroom
    • Level: Main
    Bedroom
    • Level: Basement
    Bedroom
    • Level: Basement
    Bedroom
    • Level: Basement
    Primary bathroom
    • Level: Main
    Bathroom
    • Level: Main
    Bathroom
    • Level: Main
    Bathroom
    • Level: Basement
    Bathroom
    • Level: Basement
    Bathroom
    • Level: Basement
    Dining room
    • Level: Main
    Family room
    • Level: Main
    Great room
    • Level: Basement
    Kitchen
    • Level: Main
    Laundry
    • Level: Main
    Media room
    • Level: Basement
    Mud room
    • Level: Main
    Office
    • Level: Main
    Heating
    • Forced Air
    Cooling
    • Central Air
    Appliances
    • Included: Convection Oven, Dishwasher, Disposal, Double Oven, Microwave, Range, Range Hood, Refrigerator, Self Cleaning Oven, Tankless Water Heater, Water Softener, Wine Cooler
    Features
    • Built-in Features, Ceiling Fan(s), Eat-in Kitchen, Entrance Foyer, Five Piece Bath, High Ceilings, High Speed Internet, Kitchen Island, Open Floorplan, Pantry, Primary Suite, Quartz Counters, Smoke Free, Solid Surface Counters, Sound System, Walk-In Closet(s), Wet Bar
    • Flooring: Carpet, Tile, Wood
    • Windows: Double Pane Windows, Window Coverings
    • Basement: Finished,Full
    • Number of fireplaces: 1
    • Fireplace features: Family Room, Gas Log
    Interior area
    • Total structure area: 6,434
    • Total interior livable area: 6,434 sqft
    • Finished area above ground: 3,229
    • Finished area below ground: 2,693

    Property

    Parking
    • Total spaces: 3
    • Parking features: Concrete, Dry Walled, Exterior Access Door, Floor Coating, Heated Garage, Insulated Garage, Oversized, Oversized Door, Storage
    • Attached garage spaces: 3
    Features
    • Levels: One
    • Stories: 1
    • Patio & porch: Covered, Deck
    • Exterior features: Private Yard
    Lot
    • Size: 0.50 Acres
    • Features: Corner Lot, Greenbelt, Landscaped, Many Trees, Open Space, Secluded, Sprinklers In Front, Sprinklers In Rear
    Details
    • Parcel number: R0461228
    • Zoning: PDNU
    • Special conditions: Standard

    Construction

    Type & style
    • Home type: SingleFamily
    • Architectural style: Contemporary
    • Property subtype: Single Family Residence
    Materials
    • Stone, Stucco
    Condition
    • Year built: 2018

    Utilities & green energy

    • Electric: 220 Volts, 220 Volts in Garage
    • Sewer: Public Sewer
    • Utilities for property: Cable Available, Electricity Connected, Internet Access (Wired), Natural Gas Connected, Phone Connected

    Community & neighborhood

    Security
    • Security features: Carbon Monoxide Detector(s), Radon Detector, Security Entrance, Security System, Smoke Detector(s), Video Doorbell
    Location
    • Region: Parker
    • Subdivision: Vistancia

    HOA & financial

    HOA
    • Has HOA: Yes
    • HOA fee: $525 quarterly
    • Amenities included: Gated
    • Services included: Maintenance Grounds, Recycling, Road Maintenance, Snow Removal, Trash
    • Association name: ACCU, Inc.
    • Association phone: 303-733-1121

    Other

    Other facts
    • Listing terms: Cash,Conventional,Jumbo
    • Ownership: Individual
    • Road surface type: Paved

    Price history

    DateEventPrice
    7/28/2023Sold$1,700,000$264/sqft
    Source: REcolorado as distributed by MLS GRID #6102988 Report a problem
    6/7/2023Pending sale$1,700,000$264/sqft
    Source: HomeSmart #6102988 Report a problem
    5/3/2023Price change$1,700,000-15%$264/sqft
    Source: HomeSmart #6102988 Report a problem
    3/6/2023Price change$1,999,000-4.8%$311/sqft
    Source: HomeSmart #6102988 Report a problem
    2/22/2023Listed for sale$2,100,000+100%$326/sqft
    Source: HomeSmart Report a problem
    8/24/2018Listing removed$1,049,999-1.6%$163/sqft
    Source: DISTINCT REALTY JAREK TADLA #8152905 Report a problem
    4/24/2018Sold$1,067,000+1.6%$166/sqft
    Source: Public Record Report a problem
    3/13/2018Pending sale$1,049,999$163/sqft
    Source: DISTINCT REALTY JAREK TADLA #8152905 Report a problem
    1/22/2018Listed for sale$1,049,999+655.4%$163/sqft
    Source: DISTINCT REALTY JAREK TADLA #8152905 Report a problem
    9/22/2016Sold$139,000+11.2%$22/sqft
    Source: Public Record Report a problem
    7/30/2015Sold$125,000-3.8%$19/sqft
    Source: Public Record Report a problem
    7/14/2015Pending sale$130,000$20/sqft
    Source: RE/MAX UNLIMITED #8598678 Report a problem
    6/30/2015Listed for sale$130,000+44.4%$20/sqft
    Source: RE/MAX UNLIMITED #8598678 Report a problem
    11/7/2014Sold$90,000-7.1%$14/sqft
    Source: Public Record Report a problem
    8/29/2014Price change$96,900-3.1%$15/sqft
    Source: MY COLORADO BROKER, LLC #6123790 Report a problem
    4/26/2014Listed for sale$100,000$16/sqft
    Source: MY COLORADO BROKER, LLC #6123790 Report a problem
    3/16/2014Listing removed$100,000$16/sqft
    Source: MY COLORADO BROKER, LLC #1167813 Report a problem
    8/17/2013Price change$100,000-13%$16/sqft
    Source: MY COLORADO BROKER, LLC #1167813 Report a problem
    5/14/2013Price change$114,900-4.2%$18/sqft
    Source: MY COLORADO BROKER, LLC #1167813 Report a problem
    3/15/2013Listed for sale$119,900+118%$19/sqft
    Source: MY COLORADO BROKER, LLC #1167813 Report a problem
    7/3/2011Listing removed$55,000$9/sqft
    Source: MB CLIFF JOHNSON REALTY #942423 Report a problem
    6/3/2011Listed for sale$55,000-62.8%$9/sqft
    Source: MB CLIFF JOHNSON REALTY #942423 Report a problem
    2/25/2008Sold$147,703$23/sqft
    Source: Public Record Report a problem

    Public tax history

    YearProperty taxesTax assessment
    2025$6,785 -1.1%$106,250 +30.4%
    2024$6,860 +33.4%$81,500 -1%
    2023$5,141 -3.5%$82,290 +35.6%
    2022$5,327 $60,680 -2.8%
    2021-- $62,420 -0.5%
    2020$5,380 +95.8%$62,710
    2019$2,748 0%$62,710 +99.8%
    2018$2,748 -1.6%$31,390 -8.6%
    2017$2,793 +174.8%$34,350 +195.1%
    2016$1,016 +2.9%$11,640
    2015$987 -10.8%$11,640 -4.5%
    2014$1,107 +637.2%$12,190 -58.8%
    2006$150 $29,600

    Find assessor info on the county website

    Neighborhood: 80134

    Nearby schools

    GreatSchools rating
    Schools provided by the listing agent
    • Elementary: Northeast
    • Middle: Sagewood
    • High: Ponderosa
    • District: Douglas RE-1

    Source: REcolorado as distributed by MLS GRID. This data may not be complete. We recommend contacting the local school district to confirm school assignments for this home.

    Get a cash offer in 3 minutes
    Find out how much your home could sell for in as little as 3 minutes with a no-obligation cash offer.
    Estimated market value
    $1,726,100
    Get a cash offer in 3 minutes
    Find out how much your home could sell for in as little as 3 minutes with a no-obligation cash offer.
    Estimated market value
    $1,726,100