Come discover life behind the gates in the amazing community of Vistancia! This home situated on a half acre lot radiates luxury throughout with soaring ceilings, custom built-ins, upgraded finishes, and views you will enjoy all year long. New interior paint, carpet & refinished hardwood floors mean this home is ready for you to move right in! Step in from the covered front porch to find a statement-making grand foyer and imagine all of the photos and memories you will make in this home. The kitchen is ideal for entertaining and everyday living, with newly resurfaced 42" cabinets, granite counters, and a cooktop on the center island. The bedroom on the main level includes its own bath and walk-in closet. You will find a lovely living room, family room, dining room and den also on the main level. The spacious primary bedroom upstairs includes a large en-suite bath and over-sized walk-in closet filled with natural light. The three large secondary bedrooms on this level each include their own private en-suite baths and walk-in closets as well. One of the highlights of this home is the backyard where you will enjoy the composite deck and flagstone patio, low maintenance turf, and professionally landscaped yard backing to open space - Colorado living at its finest! The basement is mostly unfinished and is waiting for new owners to turn into their dream space. The location is ideal, you will find yourself surrounded by greenbelt on three sides with plenty of parks and walking trails while remaining in easy distance to shopping, dining, and entertainment. Located in the Douglas County School District, this home is in walking distance to Leman Academy's upcoming Estancia campus. Be sure to click the Virtual Tour link to view the 3D walkthrough. Welcome home!
Sold for $1,200,000
$1,200,000
5563 Vistancia Drive, Parker, CO 80134
5beds
7,300sqft
Single Family Residence
Built in 2006
0.51 Acres Lot
$1,321,200 Zestimate®
$164/sqft
$5,831 Estimated rent
Home value
$1,321,200
$1.24M - $1.40M
$5,831/mo
Zestimate® history
Owner options
List your home for rent
$5,831/mo
Rent Zestimate®
Find your next renter with Zillow Rental Manager. Plus, with online applications, you can quickly screen prospective tenants – for free.
$5,831/mo
Rent Zestimate®
Refinance and save
$7,751/mo
Est. payment
Refinancing to a lower rate could help reduce your monthly payments and save thousands over the life of the loan.
$7,751/mo
Est. payment
Explore your selling options
Work with a Zillow partner agent
Leverage their expertise and Zillow's premium Showcase listings to get your home seen by more buyers.
Get startedList with your own agent
Get your home in front of millions of buyers by listing it on Zillow.
Learn how to do itSell it yourself
Take full control of how buyers see your home on Zillow by listing For Sale by Owner (FSBO).
List your homeWhat's special
Open spaceFlagstone patioCustom built-insLow maintenance turfLarge en-suite bathComposite deckWalk-in closet
Zillow last checked:
Listing updated:
Listed by:
Erika Freeman-Daniels 720-386-7433 erika.freeman-daniels@orchard.com,
Orchard Brokerage LLC
Bought with:
Renee Cohen, 40047647
Coldwell Banker Global Luxury Denver
Source: REcolorado as distributed by MLS GRID,MLS#: 6117988
Facts & features
Interior
Bedrooms & bathrooms
- Bedrooms: 5
- Bathrooms: 6
- Full bathrooms: 5
- 1/2 bathrooms: 1
- Main level bathrooms: 2
- Main level bedrooms: 1
Primary bedroom
- Level: Upper
- Area: 676 Square Feet
- Dimensions: 26 x 26
Bedroom
- Level: Main
- Area: 240 Square Feet
- Dimensions: 15 x 16
Bedroom
- Level: Upper
- Area: 195 Square Feet
- Dimensions: 13 x 15
Bedroom
- Level: Upper
- Area: 285 Square Feet
- Dimensions: 19 x 15
Bedroom
- Level: Upper
- Area: 320 Square Feet
- Dimensions: 20 x 16
Primary bathroom
- Description: Primary Closet 16'x18'
- Level: Upper
- Area: 280 Square Feet
- Dimensions: 14 x 20
Bathroom
- Level: Main
- Area: 45 Square Feet
- Dimensions: 5 x 9
Bathroom
- Level: Main
- Area: 54 Square Feet
- Dimensions: 6 x 9
Bathroom
- Level: Upper
- Area: 50 Square Feet
- Dimensions: 10 x 5
Bathroom
- Level: Upper
- Area: 63 Square Feet
- Dimensions: 9 x 7
Bathroom
- Level: Upper
- Area: 121 Square Feet
- Dimensions: 11 x 11
Bonus room
- Description: Finished
- Level: Basement
- Area: 480 Square Feet
- Dimensions: 24 x 20
Dining room
- Level: Main
- Area: 260 Square Feet
- Dimensions: 13 x 20
Family room
- Level: Main
- Area: 532 Square Feet
- Dimensions: 19 x 28
Kitchen
- Level: Main
- Area: 676 Square Feet
- Dimensions: 26 x 26
Laundry
- Level: Main
- Area: 77 Square Feet
- Dimensions: 7 x 11
Living room
- Level: Main
- Area: 208 Square Feet
- Dimensions: 13 x 16
Office
- Level: Main
- Area: 208 Square Feet
- Dimensions: 13 x 16
Heating
- Forced Air, Natural Gas
Cooling
- Central Air
Appliances
- Included: Convection Oven, Dishwasher, Disposal, Double Oven, Gas Water Heater, Range Hood, Refrigerator
Features
- Built-in Features, Eat-in Kitchen, Entrance Foyer, Five Piece Bath, Granite Counters, Kitchen Island, Pantry, Primary Suite, Walk-In Closet(s)
- Flooring: Carpet, Tile, Wood
- Basement: Full
- Number of fireplaces: 3
- Fireplace features: Gas, Great Room, Living Room, Master Bedroom
- Common walls with other units/homes: No Common Walls
Interior area
- Total structure area: 7,300
- Total interior livable area: 7,300 sqft
- Finished area above ground: 4,841
- Finished area below ground: 345
Property
Parking
- Total spaces: 3
- Parking features: Garage - Attached
- Attached garage spaces: 3
Features
- Levels: Two
- Stories: 2
- Patio & porch: Front Porch, Patio
- Fencing: Full
Lot
- Size: 0.51 Acres
- Features: Greenbelt, Landscaped, Level, Sloped, Sprinklers In Front, Sprinklers In Rear
Details
- Parcel number: R0459127
- Zoning: PDNU
- Special conditions: Standard
Construction
Type & style
- Home type: SingleFamily
- Architectural style: Mountain Contemporary
- Property subtype: Single Family Residence
Materials
- Frame, Stone, Stucco
- Foundation: Concrete Perimeter, Slab
- Roof: Concrete
Condition
- Year built: 2006
Utilities & green energy
- Sewer: Public Sewer
- Water: Public
- Utilities for property: Internet Access (Wired), Phone Available
Community & HOA
Community
- Security: Carbon Monoxide Detector(s), Smoke Detector(s)
- Subdivision: Vistancia
HOA
- Has HOA: Yes
- Amenities included: Gated
- Services included: Recycling, Road Maintenance, Security, Snow Removal, Trash
- HOA fee: $660 quarterly
- HOA name: Vistancia
- HOA phone: 303-733-1121
Location
- Region: Parker
Financial & listing details
- Price per square foot: $164/sqft
- Tax assessed value: $1,225,270
- Annual tax amount: $4,799
- Date on market: 7/23/2023
- Listing terms: Cash,Conventional,FHA,VA Loan
- Exclusions: Sellers' Personal Property
- Ownership: Individual
- Electric utility on property: Yes
Price history
| Date | Event | Price |
|---|---|---|
| 9/15/2023 | Sold | $1,200,000+45.5%$164/sqft |
Source:  REcolorado as distributed by MLS GRID #6117988 Report a problem REcolorado as distributed by MLS GRID #6117988 Report a problem | ||
| 7/8/2019 | Sold | $825,000-1.6%$113/sqft |
Source: Public Record Report a problem | ||
| 5/16/2019 | Pending sale | $838,600$115/sqft |
Source: RE/MAX Professionals #3519853 Report a problem | ||
| 5/2/2019 | Price change | $838,600-1.3%$115/sqft |
Source: RE/MAX Professionals #3519853 Report a problem | ||
| 2/1/2019 | Listed for sale | $850,000+69.7%$116/sqft |
Source: RE/MAX Professionals #6670441 Report a problem | ||
| 9/30/2014 | Listing removed | $3,500 |
Source: Invested Real Estate Group Report a problem | ||
| 9/17/2014 | Listed for rent | $3,500 |
Source: Invested Real Estate Group Report a problem | ||
| 9/22/2009 | Sold | $500,800-1.6%$69/sqft |
Source: Public Record Report a problem | ||
| 7/30/2009 | Listed for sale | $509,000-55.4%$70/sqft |
Source: RE/MAX Alliance #796302 Report a problem | ||
| 3/19/2007 | Sold | $1,141,000+14.7%$156/sqft |
Source: Public Record Report a problem | ||
| 5/9/2006 | Sold | $994,799+652.8%$136/sqft |
Source: Public Record Report a problem | ||
| 10/12/2005 | Sold | $132,155$18/sqft |
Source: Public Record Report a problem | ||
Public tax history
| Year | Property taxes | Tax assessment |
|---|---|---|
| 2025 | $6,506 -1.1% | $76,580 -2.2% |
| 2024 | $6,577 +37.1% | $78,300 -1% |
| 2023 | $4,799 -3.5% | $79,060 +39.6% |
| 2022 | $4,972 | $56,640 -2.8% |
| 2021 | -- | $58,260 +2% |
| 2020 | $4,902 +4.5% | $57,140 |
| 2019 | $4,691 0% | $57,140 +6.6% |
| 2018 | $4,691 +7.7% | $53,580 |
| 2017 | $4,356 -1.5% | $53,580 +0.5% |
| 2016 | $4,425 -2.2% | $53,330 |
| 2015 | $4,524 +13.3% | $53,330 +21.2% |
| 2014 | $3,993 | $43,990 |
| 2013 | -- | $43,990 +15.4% |
| 2012 | -- | $38,130 |
| 2011 | -- | $38,130 -28.4% |
| 2010 | -- | $53,230 -24.6% |
| 2009 | $3,159 | $70,630 |
| 2008 | -- | $70,630 +639.6% |
| 2007 | -- | $9,550 |
| 2006 | $337 | $9,550 |
Find assessor info on the county website
Neighborhood: 80134
Nearby homes
- $1,255,4005 bd6 ba4.8k sqft5573 Vistancia Dr, Parker, CO 80134Off Market
- $965,5004 bd4 ba5.9k sqft5587 Vistancia Dr, Parker, CO 80134Off Market
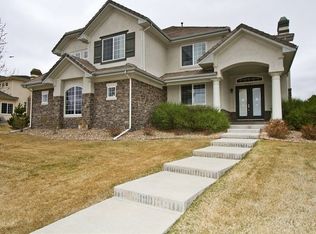
- $1,501,1006 bd7 ba7.5k sqft5562 Rim View Pl, Parker, CO 80134Off Market
- $1,410,5006 bd7 ba7.3k sqft5572 Rim View Pl, Parker, CO 80134Off Market
- $1,719,8006 bd6 ba6.4k sqft5688 Distant View Pl, Parker, CO 80134Off Market
- $1,274,0004 bd5 ba6.8k sqft5550 Vistancia Dr, Parker, CO 80134Off Market
- $1,414,0005 bd6 ba7.3k sqft5665 Vistancia Ct, Parker, CO 80134Sold
- $1,402,0005 bd6 ba5.1k sqft5586 Rim View Pl, Parker, CO 80134Off Market
Nearby schools
GreatSchools rating
- 7/10Northeast Elementary SchoolGrades: 3-5Distance: 1.7 mi
- 5/10Sagewood Middle SchoolGrades: 6-8Distance: 2.4 mi
- 8/10Ponderosa High SchoolGrades: 9-12Distance: 1.5 mi
Schools provided by the listing agent
- Elementary: Northeast
- Middle: Sagewood
- High: Ponderosa
- District: Douglas RE-1
Source: REcolorado as distributed by MLS GRID. This data may not be complete. We recommend contacting the local school district to confirm school assignments for this home.
Get a cash offer in 3 minutes
Find out how much your home could sell for in as little as 3 minutes with a no-obligation cash offer.
Estimated market value
$1,321,200
Get a cash offer in 3 minutes
Find out how much your home could sell for in as little as 3 minutes with a no-obligation cash offer.
Estimated market value
$1,321,200
- Colorado
- Douglas County
- Parker
- 80134
- 5563 Vistancia Drive
Nearby cities
Nearby neighborhoods
Nearby zip codes
Other Parker Topics
