**CUSTOM VISTANCIA/PRADERA GOLF CLUB COMMUNITY HOME BUILT IN JUST 2018 WITH THE HIGHLY DESIRABLE MODERN STYLE***PRIDE OF OWNERSHIP AND MAINTAINED IN IMPECCABLE, MOVE-IN CONDITION***PERFECT FOR MULTI-GENERATIONAL FAMILIES, LONG TERM GUESTS, ETC. WITH THE PRIMARY SUITE AND 3 SECONDARY BEDROOM ON UPPER LEVEL, ONE SECONDARY BEDROOM/SECOND STUDY ON MAIN LEVEL AND A FINAL, SIXTH BEDROOM ON THE LOWER LEVEL***ALL BEDROOMS HAVE DIRECT ACCESS TO A 3/4 OR FULL BATHROOM***0.526 ACRE LOT LOCATED ON A QUIET CUL-DE-SAC AND BACKING TO OPEN SPACE - FANTASTIC PRIVACY AND VIEWS AS WELL AS THE HUGE PATIO PARTIALLY COVERED***OVERSIZED 3-CAR GARAGE WHICH CAN HOLD 3 CARS, GOLF CARTS, MOTORCYCLES, ETC. DUE TO THE ADDITIONAL DEPTH OF 25' AND WIDTH OF 34'***THE GARAGE OF YOUR DREAMS AND ALREADY WIRED WITH A 220 VOLT PLUG FOR EV CARS***TOO MANY UPGRADES THROUGHOUT TO LIST THEM ALL: TILE ROOF, KNOTTY ALDER SOLID DOORS, "NEW GRAY" INTERIOR PAINT FOR THE MODERN LOOK WITH A TOUCH OF LIFE**9' CEILINGS ON MAIN LEVEL***5-PIECE PRIMARY BATHROOM WITH SPACIOUS WALK-IN CLOSET, HUGE BACK PATIO, MODERN LIGHT FIXTURES, LIGHTLY TOWELED WALL FINISH, QUIET AND PRIVATE BACK YARD BACKING TO OPEN SPACE, LUXURY VYNAL PLANK (LVP) FLOORING IN LOWER LEVEL, OPEN AND LIGHT/SUNNY, GATED COMMUNITY AND SO MUCH MORE*** WET BAR IN LOWER LEVEL IS PERFECT FOR GUESTS OR IN-LAWS STAYING LONG TERM AND DESIRING THEIR OWN PRIVATE SPACE**2 GAS LOG FIREPLACES - FAMILY ROOM/KITCHEN AND PRIMARY SUITE**34X15 LOWER LEVEL GAME ROOM FOR MULTIPLE ACTIVITIES***THIS IS A HOME WHICH MUST BE SEEN TO BE FULLY APPRECIATED FOR THE FABULOUS SETTING, QUIET PRIVACY, MULTIPLE LIVING AREAS, ADDITIONAL GARAGE SPACE, RARE 6 BEDROOMS EACH WITH DIRECT ACCESS TO A BATHROOM, LARGE DRIVEWAY FOR PARKING VEHICLES, PLUS SO MUCH MORE***DRIVE YOUR PERSONAL GOLF CART TO RENOWNED PRADERA GOLF CLUB FOR DINNER OR A ROUND OF GOLF***QUICK ACCESS TO DTC, DIA, SHOPPING IN PARKER OR CASTLE ROCK, OUTLET AND PARK MEADOWS MALL, RESTAURANTS, I-25, C-470, HOSPITALS, ETC
Sold for $1,480,000
$1,480,000
5704 Distant View Place, Parker, CO 80134
6beds
7,306sqft
Single Family Residence
Built in 2018
0.53 Acres Lot
$1,462,000 Zestimate®
$203/sqft
$6,209 Estimated rent
Home value
$1,462,000
$1.39M - $1.54M
$6,209/mo
Zestimate® history
Owner options
List your home for rent
$6,209/mo
Rent Zestimate®
Find your next renter with Zillow Rental Manager. Plus, with online applications, you can quickly screen prospective tenants – for free.
$6,209/mo
Rent Zestimate®
Refinance and save
$9,507/mo
Est. payment
Refinancing to a lower rate could help reduce your monthly payments and save thousands over the life of the loan.
$9,507/mo
Est. payment
Explore your selling options
Work with a Zillow partner agent
Leverage their expertise and Zillow's premium Showcase listings to get your home seen by more buyers.
Get startedList with your own agent
Get your home in front of millions of buyers by listing it on Zillow.
Learn how to do itSell it yourself
Take full control of how buyers see your home on Zillow by listing For Sale by Owner (FSBO).
List your homeWhat's special
Zillow last checked:
Listing updated:
Listed by:
Dotson Skaggs 303-773-3399 homes@wearecolorado.com,
Kentwood Real Estate DTC, LLC
Bought with:
James Picola, 100068227
Real Estate Pros of Colorado
Source: REcolorado as distributed by MLS GRID,MLS#: 8174920
Facts & features
Interior
Bedrooms & bathrooms
- Bedrooms: 6
- Bathrooms: 6
- Full bathrooms: 3
- 3/4 bathrooms: 2
- 1/2 bathrooms: 1
- Main level bathrooms: 2
- Main level bedrooms: 1
Bedroom
- Description: Den/Main Floor Bedroom, Ensuite Bathroom
- Level: Main
- Area: 224 Square Feet
- Dimensions: 14 x 16
Bedroom
- Description: Gas Log Fireplace, Ceiling Fan, Dual Door Entry, Reading Space,
- Features: Primary Suite
- Level: Upper
- Area: 383.04 Square Feet
- Dimensions: 16.8 x 22.8
Bedroom
- Description: Ensuite Full Bathroom, Ceiling Fan
- Level: Upper
- Area: 168 Square Feet
- Dimensions: 12 x 14
Bedroom
- Description: Jacl-N-Jill Bathroom
- Level: Upper
- Area: 168 Square Feet
- Dimensions: 12 x 14
Bedroom
- Description: Jack-Jill Full Bathroom, Ceiling Fan ,Walk-In Closet
- Level: Upper
- Area: 168 Square Feet
- Dimensions: 12 x 14
Bedroom
- Description: Access Door To 3/4 Bathroom
- Level: Basement
- Area: 210 Square Feet
- Dimensions: 14 x 15
Bathroom
- Description: Ensuite Bathroom To Den/Bedroom
- Level: Main
Bathroom
- Description: 5-Piece, Walk-In Closet
- Features: Primary Suite
- Level: Upper
Bathroom
- Description: Ensuite Full Bathroom
- Features: En Suite Bathroom
- Level: Upper
Bathroom
- Description: Powder Room
- Level: Main
Bathroom
- Description: Jack-N-Jill Full Bathroom
- Features: En Suite Bathroom
- Level: Upper
Bathroom
- Description: Access Doors To Bedroom And Hall
- Level: Basement
Den
- Description: Dual Door Entry, Hardwood Flooring
- Level: Main
- Area: 216 Square Feet
- Dimensions: 12 x 18
Dining room
- Description: Elegant And Spacious With Room For A China Hutch
- Level: Main
- Area: 168 Square Feet
- Dimensions: 12 x 14
Exercise room
- Description: Rubber Flooring Mats,
- Level: Basement
- Area: 204 Square Feet
- Dimensions: 12 x 17
Family room
- Description: Light, Bright And Open, 2-Sided Fireplace, Ceiling Fan, 15' Ceilings
- Level: Main
- Area: 256 Square Feet
- Dimensions: 16 x 16
Game room
- Description: Wet Bar, Built-In Cabinets, Plenty Of Room For A Pool Table, Ping-Pong Table, Tv, And Much Moru
- Level: Basement
- Area: 560 Square Feet
- Dimensions: 16 x 35
Kitchen
- Description: Hardwood Flooring, 2-Sided Fireplace, Quartz Countertops, Spacious Kitchen Island With Seating For 4, Eating Space, Stainless Steel Appliances, Country Sink, Pantry, 5-Burner Gas Stove, White/Gray Cabinets
- Level: Main
- Area: 638 Square Feet
- Dimensions: 22 x 29
Laundry
- Description: Cabinets And Sink, Off Of Garage Entry
- Level: Main
- Area: 154 Square Feet
- Dimensions: 11 x 14
Media room
- Description: Access Door To Hall And Bedroom
- Level: Basement
Utility room
- Description: Cabinets, Sink, Spacious
- Level: Basement
Utility room
- Description: Also Storage, Crafts, Etc.
- Level: Basement
- Area: 209 Square Feet
- Dimensions: 11 x 19
Heating
- Forced Air
Cooling
- Central Air
Features
- Basement: Finished,Partial
Interior area
- Total structure area: 7,306
- Total interior livable area: 7,306 sqft
- Finished area above ground: 4,515
- Finished area below ground: 2,024
Property
Parking
- Total spaces: 3
- Parking features: Garage - Attached
- Attached garage spaces: 3
Features
- Levels: Two
- Stories: 2
Lot
- Size: 0.53 Acres
Details
- Parcel number: R0461227
- Zoning: PDNU
- Special conditions: Standard
Construction
Type & style
- Home type: SingleFamily
- Property subtype: Single Family Residence
Materials
- Frame, Stucco
- Foundation: Concrete Perimeter
- Roof: Spanish Tile
Condition
- Year built: 2018
Utilities & green energy
- Sewer: Public Sewer
- Water: Public
Community & HOA
Community
- Subdivision: Vistancia
HOA
- Has HOA: Yes
- HOA fee: $761 quarterly
- HOA name: Vistancia HOA
- HOA phone: 303-733-1121
Location
- Region: Parker
Financial & listing details
- Price per square foot: $203/sqft
- Tax assessed value: $1,821,745
- Annual tax amount: $10,770
- Date on market: 2/28/2026
- Listing terms: Cash,Conventional,Other
- Exclusions: Personal Property
- Ownership: Individual
Price history
| Date | Event | Price |
|---|---|---|
| 6/1/2026 | Sold | $1,480,000-3.3%$203/sqft |
Source:  REcolorado as distributed by MLS GRID #8174920 Report a problem REcolorado as distributed by MLS GRID #8174920 Report a problem | ||
| 5/5/2026 | Pending sale | $1,530,000$209/sqft |
Source: REcolorado as distributed by MLS GRID #8174920 Report a problem | ||
| 4/10/2026 | Price change | $1,530,000-3.2%$209/sqft |
Source: REcolorado as distributed by MLS GRID #8174920 Report a problem | ||
| 2/28/2026 | Listed for sale | $1,580,000+91.5%$216/sqft |
Source: REcolorado as distributed by MLS GRID #8174920 Report a problem | ||
| 2/26/2019 | Sold | $825,000-2.9%$113/sqft |
Source: Public Record Report a problem | ||
| 1/26/2019 | Pending sale | $850,000$116/sqft |
Source: Keller Williams Realty DTC LLC #9685565 Report a problem | ||
| 1/19/2019 | Price change | $850,000-0.6%$116/sqft |
Source: Keller Williams Realty DTC LLC #9685565 Report a problem | ||
| 11/6/2018 | Price change | $855,000-1.2%$117/sqft |
Source: Keller Williams Realty DTC LLC #9685565 Report a problem | ||
| 10/5/2018 | Price change | $865,000-1.1%$118/sqft |
Source: Keller Williams Realty DTC LLC #9685565 Report a problem | ||
| 9/28/2018 | Pending sale | $875,000$120/sqft |
Source: Keller Williams Realty DTC LLC #9685565 Report a problem | ||
| 9/28/2018 | Listed for sale | $875,000$120/sqft |
Source: Keller Williams Realty DTC LLC #9685565 Report a problem | ||
| 9/28/2018 | Pending sale | $875,000$120/sqft |
Source: Keller Williams Realty DTC LLC #9685565 Report a problem | ||
| 9/19/2018 | Price change | $875,000-2.8%$120/sqft |
Source: Keller Williams Realty DTC LLC #9685565 Report a problem | ||
| 8/2/2018 | Price change | $900,000-2.7%$123/sqft |
Source: Keller Williams Realty DTC LLC #9685565 Report a problem | ||
| 7/27/2018 | Pending sale | $925,000$127/sqft |
Source: Keller Williams Realty DTC LLC #9685565 Report a problem | ||
| 6/22/2018 | Price change | $925,000-2.6%$127/sqft |
Source: Keller Williams Realty DTC LLC #9685565 Report a problem | ||
| 6/14/2018 | Price change | $950,000-2.6%$130/sqft |
Source: Keller Williams Realty DTC LLC #9685565 Report a problem | ||
| 6/2/2018 | Price change | $975,000-2.5%$133/sqft |
Source: Keller Williams Realty DTC LLC #9685565 Report a problem | ||
| 5/5/2018 | Listed for sale | $1,000,000+517.3%$137/sqft |
Source: Keller Williams DTC #9685565 Report a problem | ||
| 3/30/2017 | Listing removed | $162,000$22/sqft |
Source: Keller Williams - Denver Tech Center #3632256 Report a problem | ||
| 3/19/2016 | Listed for sale | $162,000-78.3%$22/sqft |
Source: Keller Williams - Denver Tech Center #3632256 Report a problem | ||
| 1/15/2014 | Listing removed | $745,000$102/sqft |
Source: Randa Realty #1167825 Report a problem | ||
| 4/25/2013 | Listed for sale | $745,000+1254.5%$102/sqft |
Source: Fuller Sotheby's International Realty #1167825 Report a problem | ||
| 7/3/2011 | Listing removed | $55,000$8/sqft |
Source: MB CLIFF JOHNSON REALTY #942417 Report a problem | ||
| 6/3/2011 | Listed for sale | $55,000-62.8%$8/sqft |
Source: MB CLIFF JOHNSON REALTY #942417 Report a problem | ||
| 2/25/2008 | Sold | $147,703$20/sqft |
Source: Public Record Report a problem | ||
Public tax history
| Year | Property taxes | Tax assessment |
|---|---|---|
| 2025 | $7,103 -1.1% | $113,860 +33.7% |
| 2024 | $7,181 +44.9% | $85,160 -1% |
| 2023 | $4,956 -3.5% | $85,990 +47% |
| 2022 | $5,135 | $58,500 -2.8% |
| 2021 | -- | $60,170 +0.2% |
| 2020 | $5,152 +118.6% | $60,050 |
| 2019 | $2,357 | $60,050 +123.1% |
| 2018 | $2,357 -16.3% | $26,920 -22.2% |
| 2017 | $2,815 +176.9% | $34,620 +197.4% |
| 2016 | $1,016 +2.9% | $11,640 |
| 2015 | $987 -10.8% | $11,640 -4.5% |
| 2014 | $1,107 +637.2% | $12,190 -58.8% |
| 2006 | $150 | $29,600 |
Find assessor info on the county website
Neighborhood: 80134
Nearby homes
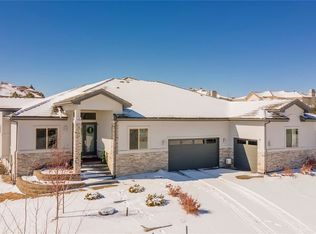
- $1,719,8006 bd6 ba6.4k sqft5688 Distant View Pl, Parker, CO 80134Off Market

- $1,321,8000.5 Acres5720 Distant View Pl, Parker, CO 80134Off Market
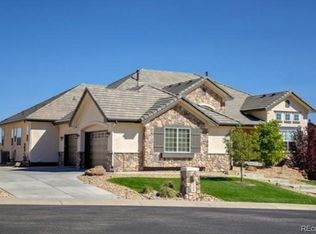
- $1,260,6005 bd5 ba5.8k sqft5709 Distant View Pl, Parker, CO 80134Off Market
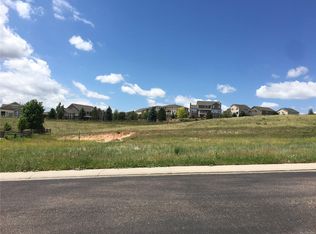
- $1,650,0000.5 Acres5734 Distant View Pl, Parker, CO 80134Off Market
- $1,292,3005 bd6 ba5.6k sqft5731 Distant View Pl, Parker, CO 80134Off Market
- $1,274,0004 bd5 ba6.8k sqft5550 Vistancia Dr, Parker, CO 80134Off Market
- $1,280,0004 bd5 ba7.4k sqft5687 Distant View Pl, Parker, CO 80134Sold
- $965,5004 bd4 ba5.9k sqft5587 Vistancia Dr, Parker, CO 80134Off Market
Nearby schools
GreatSchools rating
- 7/10Northeast Elementary SchoolGrades: 3-5Distance: 1.7 mi
- 5/10Sagewood Middle SchoolGrades: 6-8Distance: 2.3 mi
- 8/10Ponderosa High SchoolGrades: 9-12Distance: 1.4 mi
Schools provided by the listing agent
- Elementary: Northeast
- Middle: Sagewood
- High: Ponderosa
- District: Douglas RE-1
Source: REcolorado as distributed by MLS GRID. This data may not be complete. We recommend contacting the local school district to confirm school assignments for this home.
Get a cash offer in 3 minutes
Find out how much your home could sell for in as little as 3 minutes with a no-obligation cash offer.
Estimated market value
$1,462,000
Get a cash offer in 3 minutes
Find out how much your home could sell for in as little as 3 minutes with a no-obligation cash offer.
Estimated market value
$1,462,000
- Colorado
- Douglas County
- Parker
- 80134
- 5704 Distant View Place
Nearby cities
Nearby neighborhoods
Nearby zip codes
Other Parker Topics
