Capturing the essence of Colorado, this home emphasizes indoor-outdoor living in a location that is moments from both recreation and urban amenities. A private front patio ushers residents into an open-concept floorplan with sumptuous designer finishes. At the heart of the home, a chef’s kitchen is characterized by a vast center island, double ovens, and a gas range with a hood. The focal point of the living room is a gas fireplace surrounded by a bold tiled wall. Each bedroom offers a serene retreat, including a primary suite with a deep soaking tub, walk-in shower, and double vanities. Wander outside to discover the home’s thoughtfully curated outdoor retreat, complete with a covered deck, sunny patio, meandering pathways, and mature landscaping. Walk-out access from the unfinished basement offers endless opportunities for a guest retreat or lower-level recreation area. With a clubhouse, fitness center, pool, and nearby trails, this community is centered around the Colorado lifestyle. Southshore features two community centers with clubhouses, pools, spas, courts, lake access and numerous parks and trails.
For sale
Price cut: $5K (8/6)
$994,000
27681 E Lakeview Drive, Aurora, CO 80016
3beds
4,021sqft
:
Get pre-qualified$6,099/mo
Single Family Residence
Built in 2019
9,583 Square Feet Lot
$-- Zestimate®
$247/sqft
$30/mo HOA
What's special
- 108 days |
- 554 |
- 29 |
Zillow last checked:
Listing updated:
Listed by:
Joy Wardroup 303-906-5650 Joy@MileHiModern.com,
Milehimodern
Source: REcolorado as distributed by MLS GRID,MLS#: 3184950
Facts & features
Interior
Bedrooms & bathrooms
- Bedrooms: 3
- Bathrooms: 3
- Full bathrooms: 3
- Main level bathrooms: 3
- Main level bedrooms: 3
Bedroom
- Features: Primary Suite
- Level: Main
Bedroom
- Level: Main
Bedroom
- Level: Main
Bathroom
- Features: En Suite Bathroom, Primary Suite
- Level: Main
Bathroom
- Level: Main
Bathroom
- Features: En Suite Bathroom
- Level: Main
Dining room
- Level: Main
Kitchen
- Level: Main
Laundry
- Level: Main
Living room
- Level: Main
Mud room
- Level: Main
Heating
- Forced Air
Cooling
- Central Air
Appliances
- Included: Cooktop, Dishwasher, Double Oven, Microwave, Oven, Range Hood, Refrigerator
- Laundry: In Unit
Features
- Built-in Features, Eat-in Kitchen, Entrance Foyer, Five Piece Bath, High Ceilings, Kitchen Island, Open Floorplan, Pantry, Primary Suite, Walk-In Closet(s)
- Flooring: Carpet, Tile, Vinyl
- Windows: Window Coverings
- Basement: Full
- Number of fireplaces: 1
- Fireplace features: Living Room
Interior area
- Total structure area: 4,021
- Total interior livable area: 4,021 sqft
- Finished area above ground: 2,897
- Finished area below ground: 0
Property
Parking
- Total spaces: 3
- Parking features: Garage - Attached
- Attached garage spaces: 3
Features
- Levels: One
- Stories: 1
- Patio & porch: Covered, Deck, Front Porch, Patio
- Exterior features: Lighting, Private Yard, Rain Gutters
- Fencing: Full
Lot
- Size: 9,583 Square Feet
- Features: Landscaped, Level
Details
- Parcel number: 035216942
- Special conditions: Standard
Construction
Type & style
- Home type: SingleFamily
- Property subtype: Single Family Residence
Materials
- Wood Siding
- Roof: Composition
Condition
- Updated/Remodeled
- Year built: 2019
Utilities & green energy
- Sewer: Public Sewer
- Water: Public
- Utilities for property: Electricity Connected, Internet Access (Wired), Natural Gas Connected, Phone Available
Community & HOA
Community
- Subdivision: Southshore
HOA
- Has HOA: Yes
- HOA fee: $30 monthly
- HOA name: Advanced Management HOA
- HOA phone: 303-482-2213
Location
- Region: Aurora
Financial & listing details
- Price per square foot: $247/sqft
- Tax assessed value: $952,800
- Annual tax amount: $8,941
- Date on market: 4/22/2026
- Listing terms: Cash,Conventional,Other
- Exclusions: Seller's Personal Property + All Staging Items
- Ownership: Individual
- Electric utility on property: Yes
- Road surface type: Paved
Estimated market value
Not available
Estimated sales range
Not available
Not available
Price history
| Date | Event | Price |
|---|---|---|
| 8/6/2026 | Price change | $994,000-0.5%$247/sqft |
Source:  REcolorado as distributed by MLS GRID #3184950 Report a problem REcolorado as distributed by MLS GRID #3184950 Report a problem | ||
| 7/8/2026 | Price change | $999,000-0.1%$248/sqft |
Source: REcolorado as distributed by MLS GRID #3184950 Report a problem | ||
| 6/10/2026 | Price change | $1,000,000-2.4%$249/sqft |
Source: REcolorado as distributed by MLS GRID #3184950 Report a problem | ||
| 6/3/2026 | Price change | $1,025,000-4.7%$255/sqft |
Source: REcolorado as distributed by MLS GRID #3184950 Report a problem | ||
| 5/20/2026 | Price change | $1,075,000-2.3%$267/sqft |
Source: REcolorado as distributed by MLS GRID #3184950 Report a problem | ||
| 4/22/2026 | Listed for sale | $1,100,000+61%$274/sqft |
Source: REcolorado as distributed by MLS GRID #3184950 Report a problem | ||
| 11/30/2018 | Sold | $683,115$170/sqft |
Source: Public Record Report a problem | ||
Public tax history
| Year | Property taxes | Tax assessment |
|---|---|---|
| 2025 | $8,846 +1.3% | $59,550 -5.7% |
| 2024 | $8,733 +22.8% | $63,141 -6.4% |
| 2023 | $7,109 +7.1% | $67,475 +25.3% |
| 2022 | $6,638 | $53,835 -2.8% |
| 2021 | -- | $55,384 +20.1% |
| 2020 | $5,980 +541.8% | $46,103 |
| 2019 | $932 | -- |
| 2018 | $932 +3.9% | $7,097 +3.1% |
| 2017 | $897 | $6,885 |
Find assessor info on the county website
Monthly payment
Est. payment
Payment breakdown
Explore the cost of this home by adjusting the details. Changes won't be saved.Climate risks
Neighborhood: Southshore
Nearby schools
GreatSchools rating
- 8/10Altitude Elementary SchoolGrades: PK-5Distance: 1.1 mi
- 6/10Fox Ridge Middle SchoolGrades: 6-8Distance: 1 mi
- 8/10Cherokee Trail High SchoolGrades: 9-12Distance: 0.8 mi
Schools provided by the listing agent
- Elementary: Pine Ridge
- Middle: Fox Ridge
- High: Cherokee Trail
- District: Cherry Creek 5
Source: REcolorado as distributed by MLS GRID. This data may not be complete. We recommend contacting the local school district to confirm school assignments for this home.
- $1,250,0004 bd4 ba5.5k sqft27671 E Lakeview Dr, Aurora, CO 80016Sold
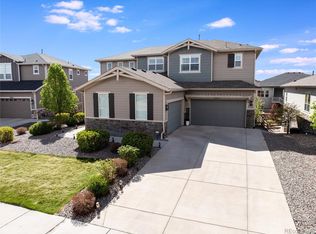
- $1,191,9005 bd5 ba5k sqft27691 E Lakeview Dr, Aurora, CO 80016Off Market
- $1,104,7003 bd3 ba2.8k sqft6608 S White Crow Ct, Aurora, CO 80016Off Market
- $999,0003 bd3 ba5.3k sqft6608 S White Crow Ct, Aurora, CO 80016For Sale
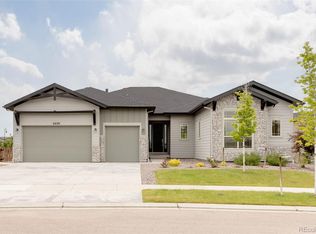
- $1,378,8006 bd5 ba5.9k sqft27701 E Lakeview Dr, Aurora, CO 80016Off Market
- $1,183,7004 bd4 ba3.8k sqft6609 S Vandriver Way, Aurora, CO 80016Off Market
- $1,524,1004 bd5 ba3.5k sqft27661 E Lakeview Dr, Aurora, CO 80016Off Market
- $1,206,3004 bd4 ba5.1k sqft27670 E Lakeview Dr, Aurora, CO 80016Off Market
A local agent can set up tours, give advice and negotiate with sellers.
Similar homes
- $950,0004 bd4 ba3.5k sqft6959 S Buchanan Street, Aurora, CO 80016New Construction

 MLS ID #9061298, Kent Widmar, Transmarket Properties. REcolorado as distributed by MLS GRID
 - $925,0004 bd4 ba5.1k sqft6822 S Vandriver Court, Aurora, CO 80016For Sale
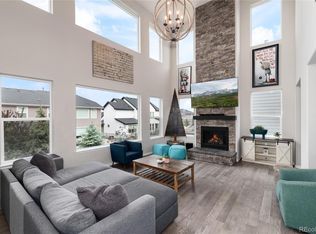 MLS ID #4634962, Heather Christensen, Keller Williams DTC. REcolorado as distributed by MLS GRID
 - $939,0004 bd4 ba4.8k sqft26902 E Ottawa Place, Aurora, CO 80016For Sale
 MLS ID #1815836, Kristen Nederveld, Compass - Denver. REcolorado as distributed by MLS GRID
 - $950,0005 bd5 ba5.2k sqft7083 S Vandriver Court, Aurora, CO 80016For Sale
 MLS ID #3393534, Donna Kidd, Landmark Residential Brokerage. REcolorado as distributed by MLS GRID
 - $900,0004 bd3 ba3.4k sqft7214 S Shady Grove Court, Aurora, CO 80016For SaleMLS ID #4205488, Gary Parkhurst, Parkhurst Realty. REcolorado as distributed by MLS GRID
- $998,0006 bd5 ba5.4k sqft7110 S White Crow Way, Aurora, CO 80016For SaleMLS ID #5962845, Scott Noble, Milehimodern. REcolorado as distributed by MLS GRID
- $940,0006 bd5 ba4.7k sqft7240 S White Crow Way, Aurora, CO 80016For SaleMLS ID #5532225, Renee Boston, 8z Real Estate. REcolorado as distributed by MLS GRID
- $975,0005 bd4 ba5.1k sqft8035 S Kewaunee Street, Aurora, CO 80016For SaleMLS ID #1534139, Lisa Rowe, RE/MAX Alliance. REcolorado as distributed by MLS GRID
- $925,0003 bd4 ba5.2k sqft23321 E Rockinghorse Parkway, Aurora, CO 80016For SaleMLS ID #6625119, Joy McWilliams, Compass - Denver. REcolorado as distributed by MLS GRID
- $950,0004 bd5 ba5.5k sqft7936 S Jamestown Court, Aurora, CO 80016For SaleMLS ID #7678036, Teresa Stratton, Country Roads Real Estate. REcolorado as distributed by MLS GRID
- $725,0005 bd4 ba4.3k sqft6405 S Harvest Street, Aurora, CO 80016For SaleMLS ID #6138908, Joy Pursell, LIV Sotheby's International Realty. REcolorado as distributed by MLS GRID
- $1,200,0006 bd5 ba5k sqft6980 S Yantley Court, Aurora, CO 80016For SaleMLS ID #2173904, Patrick Morgan, Madison & Company Properties. REcolorado as distributed by MLS GRID
- $799,9985 bd4 ba4.7k sqft7394 S Scottsburg Way, Aurora, CO 80016For SaleMLS ID #8709879, Nicholas Gobel, NAV Real Estate. REcolorado as distributed by MLS GRID
- $860,0005 bd5 ba4.9k sqft23910 E Ontario Place, Aurora, CO 80016For SaleMLS ID #4946780, Heather Christensen, Keller Williams DTC. REcolorado as distributed by MLS GRID
- $1,490,0005 bd6 ba6k sqft6638 S White Crow Court, Aurora, CO 80016New ConstructionMLS ID #7697959, Lacy Caudel, Milehimodern. REcolorado as distributed by MLS GRID
- $800,0003 bd2 ba4.8k sqft8029 S Elk Way, Aurora, CO 80016For SaleMLS ID #3686255, Mary Jane Ogle, eXp Realty, LLC. REcolorado as distributed by MLS GRID
- $900,0002 bd2 ba3.4k sqft23070 E Del Norte Circle, Aurora, CO 80016For SaleMLS ID #8087772, Kathleen Surges, Compass - Denver. REcolorado as distributed by MLS GRID
- $710,0003 bd3 ba3.7k sqft7376 S White Crow Way, Aurora, CO 80016For SaleMLS ID #3580993, Heather Christensen, Keller Williams DTC. REcolorado as distributed by MLS GRID
- $1,200,0005 bd4 ba4.5k sqft23675 E Del Norte Place, Aurora, CO 80016For SaleMLS ID #5540486, Igor Roudatchenko, HomeSmart Realty. REcolorado as distributed by MLS GRID
- $1,300,0005 bd5 ba5.1k sqft27822 E Long Place, Aurora, CO 80016For SaleMLS ID #8859448, Jennifer James, Jen James Real Estate. REcolorado as distributed by MLS GRID
