Skip main navigation
For sale
  • Price cut: $70K (7/17)
    $999,000

    6608 S White Crow Court, Aurora, CO 80016

    3beds
    5,308sqft
    : 
    $6,129/mo
    Get pre-qualified
    Single Family Residence
    Built in 2021
    0.27 Acres Lot
    $-- Zestimate®
    $188/sqft
    $30/mo HOA

    What's special

    Large pantryUpgraded countertopsQuartz countertopsResort-style clubhouses and poolsScenic trailsAurora reservoir steps awaySoaking tub
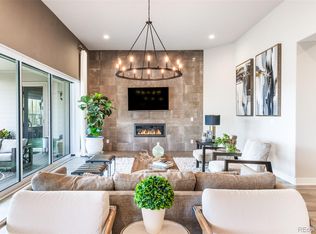
    Nestled between 2 resort-style clubhouses & pools, & part of the award-winning Cherry Creek School District, this home offers the best of Colorado living w/scenic trails, vibrant parks, state-of-the-art fitness centers, & the Aurora Reservoir steps away. Inside, the great room impresses with soaring 12ft ceilings & a stunning 15ft stacked slider to access an extended patio, while the dining area has a picturesque view of the reservoir. A gas fireplace with tile surround anchors the space, complemented by engineered wide-plank oak floors & recessed LED lighting throughout. The kitchen shines w/ stacked white cabinetry to the ceiling, quartz countertops, designer lighting, an extended island perfect for entertaining, & upgraded stainless steel appliances including a gas range. A large pantry completes the space. The main level features a secondary bed w/ its own en-suite bath, providing comfort & privacy for guests or family. An additional bedroom with French doors can be used as a study, showcasing water views for an ideal work-from-home retreat. The primary suite is a sanctuary with a luxurious en-suite bath boasting double vanities, upgraded countertops, a large walk-in shower with floor-to-ceiling tile, a soaking tub & a large walk-in closet. The convenient mud/laundry room enhances daily organization. The garden-level unfinished basement is bright with six large windows & ready for your custom vision, including plumbing rough-in. Upgrades include custom blinds, enhanced sound & garage insulation, gas fireplace fan, in-line humidifier, & radon detection system. The 3-car garage is pre-wired for an EV charger; the backyard is wired for a swim spa or hot tub. Outdoors, enjoy a beautifully landscaped yard w/ dual retaining walls & a custom water runoff channel. Relax on an expanded rear deck w/water views. The deck has a gas line, perfect for grilling, while a hot/cold hose bib in the front yard adds convenience. South-facing driveway ensures easy snowmelt in winter.
    178 days
    |
    402
    |
    14
    |

    Zillow last checked:

    Listing updated:

    Listed by:

    Jason Cummings 720-409-7330 Jason@JasonCummingsDenver.com,

    Compass - Denver

    Source: REcolorado as distributed by MLS GRID,MLS#: 7762974MLS Logo

      Facts & features

      Interior

      Bedrooms & bathrooms
      • Bedrooms: 3
      • Bathrooms: 3
      • Full bathrooms: 2
      • 1/2 bathrooms: 1
      • Main level bathrooms: 3
      • Main level bedrooms: 3
      Bedroom
      • Level: Main
      Bedroom
      • Level: Main
      Bedroom
      • Description: Bedroom/Office With French Doors And A Closet
      • Level: Main
      Bathroom
      • Level: Main
      Bathroom
      • Level: Main
      Bathroom
      • Level: Main
      Dining room
      • Level: Main
      Kitchen
      • Level: Main
      Laundry
      • Level: Main
      Living room
      • Level: Main
      Heating
      • Forced Air
      Cooling
      • Central Air
      Appliances
      • Included: Dishwasher, Disposal, Dryer, Microwave, Oven, Refrigerator, Washer
      • Laundry: In Unit
      Features
      • Eat-in Kitchen, Entrance Foyer, Five Piece Bath, High Ceilings, Kitchen Island, Open Floorplan, Pantry, Primary Suite, Quartz Counters, Radon Mitigation System, Walk-In Closet(s)
      • Flooring: Tile, Wood
      • Windows: Window Coverings
      • Basement: Unfinished
      • Number of fireplaces: 1
      • Fireplace features: Gas, Living Room
      Interior area
      • Total structure area: 5,308
      • Total interior livable area: 5,308 sqft
      • Finished area above ground: 2,899
      • Finished area below ground: 0
      Video & virtual tour

      Property

      Parking
      • Total spaces: 3
      • Parking features: Lighted
      • Attached garage spaces: 3
      Features
      • Levels: One
      • Stories: 1
      • Patio & porch: Covered, Deck
      • Exterior features: Lighting, Rain Gutters
      • Has view: Yes
      • View description: Lake
      • Has water view: Yes
      • Water view: Lake
      Lot
      • Size: 0.27 Acres
      • Features: Landscaped, Master Planned
      Details
      • Parcel number: 035334058
      • Special conditions: Standard

      Construction

      Type & style
      • Home type: SingleFamily
      • Architectural style: Contemporary
      • Property subtype: Single Family Residence
      Materials
      • Frame, Wood Siding
      • Roof: Composition
      Condition
      • Year built: 2021
      Details
      • Builder name: Toll Brothers

      Utilities & green energy

      • Sewer: Public Sewer
      • Water: Public

      Community & HOA

      Community
      • Security: Carbon Monoxide Detector(s), Smoke Detector(s)
      • Subdivision: Southshore
      HOA
      • Has HOA: Yes
      • Amenities included: Clubhouse, Fitness Center, Park, Pool, Trail(s)
      • Services included: Maintenance Grounds, Trash
      • HOA fee: $30 monthly
      • HOA name: Advanced Management HOA
      • HOA phone: 720-633-9722
      Location
      • Region: Aurora

      Financial & listing details

      • Price per square foot: $188/sqft
      • Annual tax amount: $10,157
      • Date on market: 2/11/2026
      • Listing terms: Cash,Conventional,Jumbo,VA Loan
      • Exclusions: Personal Furniture And Staging Items As Well As Ring Base Unit, Camera, Keypads, And Range Extender. Internet Modem.
      • Ownership: Individual
      • Road surface type: Paved

        Estimated market value

        Not available

        Estimated sales range

        Not available

        Not available

        Price history

        DateEventPrice
        7/17/2026Price change$999,000-6.5%$188/sqft
        Source: REcolorado as distributed by MLS GRID #7762974 Report a problem
        2/11/2026Listed for sale$1,069,000$201/sqft
        Source: REcolorado as distributed by MLS GRID #7762974 Report a problem

        Public tax history

        Tax history is unavailable.

        Monthly payment

        Est. payment

        Payment breakdown

        Explore the cost of this home by adjusting the details. Changes won't be saved.
        All calculations are estimates and provided by Zillow, Inc. for informational purposes only. Actual amounts may vary.
        HOA fees may include property taxes on listings classified as Co-Ops. Contact the listing agent and/or owner for fee details.
        Mortgage interest rates are dependent on a number of factors, including credit score, down payment, and repayment length. Interest rate data provided by Zillow Group Marketplace, Inc. as of 1/1/1970 from various mortgage lenders with which we have lead or other similar arrangements; the Estimated Payment is an average of those rates.
        See how much you could borrow to make a competitive offer.

        Climate risks

        Neighborhood: Southshore

        Getting around

        0 / 100
        Car-Dependent
        0 / 100
        No Nearby Transit
        18 / 100
        Somewhat Bikeable

        Nearby schools

        GreatSchools rating
        Schools provided by the listing agent
        • Elementary: Altitude
        • Middle: Fox Ridge
        • High: Cherokee Trail
        • District: Cherry Creek 5

        Source: REcolorado as distributed by MLS GRID. This data may not be complete. We recommend contacting the local school district to confirm school assignments for this home.

        A local agent can set up tours, give advice and negotiate with sellers.

        Browse local experts

        Similar homes