Welcome to your new home in desirable Elkhorn Ranch situated on 5.2 sprawling acres. This spacious open floor plan has 4 bedrooms and 3 full bathrooms, 3282 finished square feet above and 1517 square feet unfinished in the basement that is ready for you to create your own personal space. As you enter the home you are welcomed by a vaulted ceiling with an open staircase. The main level opens up to a large Great Room with a custom fireplace, a wall of windows and access to a covered back patio. The kitchen has stainless refrigerator, gas range, double ovens and a large slab granite eating island. A tech area is off the kitchen which serves as a mini office to manage your daily tasks. You will love the unique main floor bedroom with a full bathroom that can be used as an office or Mother-In-Law Suite. To complete the main level there is a conveniently located mudroom off the garage with a closet and cabinets. Main floor windows have been tinted. As you walk up the staircase, the upper level consists of a large loft, which could be configured into a 5th bedroom with 2 oversized storage closets. The primary bedroom has a 5-piece expansive bathroom with gorgeous picture windows, a large soaking tub, with His and Hers dual vanities, beautiful tiled shower with bench and an amazing walk in closet. The primary suite has access to the laundry room with storage, utility sink & cabinets.Two additional bedrooms, each with access to a Jack-N-Jill bathroom complete the upper level. All upper level blinds are cordless. Your country retreat has ample space with a heated 4 car attached garage with a built in work bench, storage cabinets and wood shelving. A fenced in area off of the garage is ready for your camper or additional toys! Enjoy the close proximity to E470, Southlands Mall, grocery stores and restaurants. ADDITIONAL BONUSES ARE A NEW ROOF WITH IMPACT RESISTANT SHINGLES INSTALLED IN 2024, MUST SEE JELLYFISH LIGHTS INSTALLED AROUND THE HOME AND 2 FURNACES AND 2 AC UNITS.
Sold for $1,050,000
$1,050,000
3652 Paintbrush Lane, Parker, CO 80138
4beds
4,799sqft
Single Family Residence
Built in 2015
5.24 Acres Lot
$1,074,700 Zestimate®
$219/sqft
$4,523 Estimated rent
Home value
$1,074,700
$1.02M - $1.13M
$4,523/mo
Zestimate® history
Owner options
List your home for rent
$4,523/mo
Rent Zestimate®
Find your next renter with Zillow Rental Manager. Plus, with online applications, you can quickly screen prospective tenants – for free.
$4,523/mo
Rent Zestimate®
Refinance and save
$5,399/mo
Est. payment
Refinancing to a lower rate could help reduce your monthly payments and save thousands over the life of the loan.
$5,399/mo
Est. payment
Explore your selling options
Work with a Zillow partner agent
Leverage their expertise and Zillow's premium Showcase listings to get your home seen by more buyers.
Get startedList with your own agent
Get your home in front of millions of buyers by listing it on Zillow.
Learn how to do itSell it yourself
Take full control of how buyers see your home on Zillow by listing For Sale by Owner (FSBO).
List your homeWhat's special
Zillow last checked:
Listing updated:
Listed by:
Jody A OBrien 303-946-3408 jodyobrienhomes@comcast.net,
HomeSmart
Bought with:
Shannon Elliott, 100091338
LoKation Real Estate
Source: REcolorado as distributed by MLS GRID,MLS#: 7974968
Facts & features
Interior
Bedrooms & bathrooms
- Bedrooms: 4
- Bathrooms: 3
- Full bathrooms: 3
- Main level bathrooms: 1
- Main level bedrooms: 1
Primary bedroom
- Description: Crown Molding, Large Windows, Opens To 5 Piece Bath, Walk-In Closet
- Level: Upper
- Area: 252 Square Feet
- Dimensions: 14 x 18
Bedroom
- Description: Closet, Engineerd Hardwood, Close To Full Bath
- Level: Main
- Area: 154 Square Feet
- Dimensions: 11 x 14
Bedroom
- Description: Walk In Closet, Jack In Jill Bath, No String Custom Blackout Shades
- Level: Upper
- Area: 143 Square Feet
- Dimensions: 11 x 13
Bedroom
- Description: Closet, Jack In Jill Bath, No String Custom Blackout Shades
- Level: Upper
- Area: 143 Square Feet
- Dimensions: 11 x 13
Primary bathroom
- Description: 5 Piece Bath, Large Soaking Tile, Tiled Shower With Bench, His And Hers Vanities, Tiled Floor, Large Windows
- Level: Upper
Bathroom
- Description: Tiled Floor, Tiled Tub/Shower, Vanity, Granite
- Level: Main
Bathroom
- Description: Jack-N-Jill, Each Bedroom Has Separate Sink And Cabinets
- Level: Upper
Dining room
- Description: Large Tinted Windows, Engineered Hardwood Floors
- Level: Main
- Area: 126 Square Feet
- Dimensions: 9 x 14
Great room
- Description: Custom Fireplace, Engineered Hardwood, Wall Of Windows, Opens To Covered Patio
- Level: Main
- Area: 380 Square Feet
- Dimensions: 19 x 20
Kitchen
- Description: Stainless Appliances, Gas Cooktop, Double Ovens, Engineered Wood Floors
- Level: Main
- Area: 255 Square Feet
- Dimensions: 15 x 17
Laundry
- Description: Utility Tub, Washer, Dryer, Cabinets
- Level: Upper
Loft
- Description: Carpet, Open, Wood Railings With Rod Iron Spindles
- Level: Upper
- Area: 240 Square Feet
- Dimensions: 12 x 20
Heating
- Forced Air
Cooling
- Central Air
Appliances
- Included: Convection Oven, Cooktop, Dishwasher, Disposal, Double Oven, Dryer, Gas Water Heater, Microwave, Oven, Range, Refrigerator, Self Cleaning Oven, Washer
- Laundry: In Unit
Features
- Built-in Features, Ceiling Fan(s), Eat-in Kitchen, Five Piece Bath, Granite Counters, High Ceilings, Jack & Jill Bathroom, Kitchen Island, Open Floorplan, Pantry, Smoke Free, Walk-In Closet(s)
- Flooring: Carpet, Tile, Wood
- Windows: Double Pane Windows, Window Coverings, Window Treatments
- Basement: Full,Unfinished
- Number of fireplaces: 1
- Fireplace features: Great Room
Interior area
- Total structure area: 4,799
- Total interior livable area: 4,799 sqft
- Finished area above ground: 3,282
- Finished area below ground: 0
Property
Parking
- Total spaces: 5
- Parking features: Asphalt, Heated Garage, Storage
- Attached garage spaces: 4
- Details: RV Spaces: 1
Features
- Levels: Two
- Stories: 2
- Patio & porch: Covered, Front Porch, Patio
- Exterior features: Private Yard, Rain Gutters
- Fencing: Partial
Lot
- Size: 5.24 Acres
- Features: Cul-De-Sac, Landscaped, Many Trees, Sprinklers In Front
Details
- Parcel number: R117066
- Zoning: RA-1
- Special conditions: Standard
Construction
Type & style
- Home type: SingleFamily
- Architectural style: Mountain Contemporary
- Property subtype: Single Family Residence
Materials
- Stone, Wood Siding
- Roof: Composition
Condition
- Year built: 2015
Details
- Builder name: Lennar
Utilities & green energy
- Electric: 110V, 220 Volts
- Water: Shared Well
- Utilities for property: Cable Available, Electricity Connected, Natural Gas Available, Natural Gas Connected
Green energy
- Energy efficient items: Water Heater
Community & HOA
Community
- Security: Carbon Monoxide Detector(s), Smart Cameras, Smart Security System, Smoke Detector(s), Video Doorbell
- Subdivision: Elkhorn Ranch
HOA
- Has HOA: Yes
- Services included: Recycling, Road Maintenance, Snow Removal, Trash
- HOA fee: $566 annually
- HOA name: RowCal
- HOA phone: 303-224-0004
Location
- Region: Parker
Financial & listing details
- Price per square foot: $219/sqft
- Tax assessed value: $919,100
- Annual tax amount: $8,150
- Date on market: 5/17/2024
- Listing terms: Cash,Conventional,FHA,Jumbo,VA Loan
- Exclusions: 3 Tv's And 3 Mounts, Shelving And Cabinets In Basement And Freezer In The Basement And Reloading Bench And Personal Property. please Allow At Least 36 Hours For Contract Deadline.
- Ownership: Individual
- Electric utility on property: Yes
- Road surface type: Paved
Price history
| Date | Event | Price |
|---|---|---|
| 7/19/2024 | Sold | $1,050,000-4.5%$219/sqft |
Source:  REcolorado as distributed by MLS GRID #7974968 Report a problem REcolorado as distributed by MLS GRID #7974968 Report a problem | ||
| 6/21/2024 | Contingent | $1,100,000$229/sqft |
Source:  HomeSmart #7974968 Report a problem HomeSmart #7974968 Report a problem | ||
| 6/20/2024 | Pending sale | $1,100,000$229/sqft |
Source: REcolorado as distributed by MLS GRID #7974968 Report a problem | ||
| 5/17/2024 | Listed for sale | $1,100,000+42.9%$229/sqft |
Source: REcolorado as distributed by MLS GRID #7974968 Report a problem | ||
| 4/24/2020 | Listing removed | $770,000$160/sqft |
Source: Keller Williams Dtc #6734900 Report a problem | ||
| 2/18/2020 | Pending sale | $770,000$160/sqft |
Source: Keller Williams Dtc #6734900 Report a problem | ||
| 2/14/2020 | Listed for sale | $770,000+381.4%$160/sqft |
Source: Keller Williams Dtc #6734900 Report a problem | ||
| 5/31/2017 | Listing removed | $159,950$33/sqft |
Source: Your Castle Real Estate Inc #9820690 Report a problem | ||
| 5/22/2017 | Listed for sale | $159,950-73.2%$33/sqft |
Source: Your Castle Real Estate Inc #9820690 Report a problem | ||
| 8/23/2016 | Sold | $597,750$125/sqft |
Source: Public Record Report a problem | ||
Public tax history
| Year | Property taxes | Tax assessment |
|---|---|---|
| 2024 | $8,149 +22.1% | $61,580 |
| 2023 | $6,672 -2.2% | $61,580 +32.1% |
| 2022 | $6,823 | $46,630 -2.8% |
| 2021 | -- | $47,970 +2.7% |
| 2020 | $6,853 +12.6% | $46,720 |
| 2019 | $6,088 | $46,720 +13.6% |
| 2018 | $6,088 | $41,130 |
| 2017 | $6,088 +4.2% | $41,130 +507.5% |
| 2016 | $5,843 +398.7% | $6,770 |
| 2015 | $1,172 +0.1% | $6,770 -15.9% |
| 2014 | $1,171 | $8,050 -52.3% |
| 2013 | -- | $16,880 +88.4% |
| 2012 | -- | $8,960 +3% |
| 2011 | -- | $8,700 -56.8% |
| 2010 | -- | $20,150 -17.1% |
| 2009 | -- | $24,310 +50.5% |
| 2008 | -- | $16,150 +3.3% |
| 2007 | $1,905 | $15,630 +17.9% |
| 2006 | -- | $13,260 |
Find assessor info on the county website
Neighborhood: 80138
Nearby homes
- $1,215,2003 bd3 ba4.3k sqft3318 Paintbrush Ln, Parker, CO 80138Off Market
- $1,356,2004 bd4 ba4.8k sqft3320 Paintbrush Ln, Parker, CO 80138Off Market

- $1,039,8004 bd4 ba4.7k sqft3316 Paintbrush Ln, Parker, CO 80138Off Market
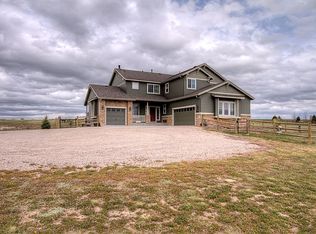
- $1,100,0007 bd5 ba5.1k sqft3315 Paintbrush Ln, Parker, CO 80138For Sale

- $1,325,0005 bd5 ba5.1k sqft3319 Paintbrush Ln, Parker, CO 80138For Sale
- $1,272,3005 bd5 ba5k sqft3449 Antelope Ridge Trl, Parker, CO 80138Off Market
- $1,045,1003 bd3 ba5.5k sqft3323 Paintbrush Ln, Parker, CO 80138Off Market
- $1,041,3004 bd2 ba2.7k sqft3312 Paintbrush Ln, Parker, CO 80138Off Market
Nearby schools
GreatSchools rating
- 8/10Pine Lane Elementary SchoolGrades: PK-6Distance: 8.3 mi
- 4/10Sierra Middle SchoolGrades: 7-8Distance: 9 mi
- 8/10Chaparral High SchoolGrades: 9-12Distance: 11.1 mi
Schools provided by the listing agent
- Elementary: Pine Lane Prim/Inter
- Middle: Sierra
- High: Chaparral
- District: Douglas RE-1
Source: REcolorado as distributed by MLS GRID. This data may not be complete. We recommend contacting the local school district to confirm school assignments for this home.
Get a cash offer in 3 minutes
Find out how much your home could sell for in as little as 3 minutes with a no-obligation cash offer.
Estimated market value
$1,074,700
Get a cash offer in 3 minutes
Find out how much your home could sell for in as little as 3 minutes with a no-obligation cash offer.
Estimated market value
$1,074,700
- Colorado
- Elbert County
- Parker
- 80138
- 3652 Paintbrush Lane
Nearby cities
Nearby neighborhoods
Nearby zip codes
Other Parker Topics
