The desirable Sapphire Pointe neighborhood awaits. This three bed, three bath ranch-style home with a 3-car garage is located just off a cul-de-sac and is only a short walk to the neighborhood park and walking trails. This specific model is one of the largest ranch floor plans in the neighborhood and highlights main floor living. It has been completely renovated from top to bottom with meticulous attention to detail. The main level features hardwood floors, two separate spacious living areas, one that features an updated tile floor to ceiling fireplace, completely modernized gourmet kitchen and a dining room. There are 3 main floor bedrooms, a master suite and two secondary bedrooms. The master suite has been fully renovated with modern elements that bring the spa-like energy. There is also a home office or what could be used as a 4th bedroom. The laundry room comes complete with a new washer and dryer a utility sink and plenty of storage. The finished living space is vast for any homeowner but there is even more potential to finish the over 2800 square foot basement. The Sapphire Pointe neighborhood showcases a community pool, tennis courts, clubhouse, local park and trails, perfect for any homeowner.
For sale
$799,999
1872 Graphite Court, Castle Rock, CO 80108
3beds
5,732sqft
Single Family Residence
Built in 2005
0.28 Acres Lot
$788,600 Zestimate®
$140/sqft
$105/mo HOA
What's special
- 15 days
- 482
- 25
Zillow last checked:
Listing updated:
Listed by:
Justina Upham 720-205-1644 JustinaSellsDenver@gmail.com,
HomeSmart
Source: REcolorado as distributed by MLS GRID,MLS#: 5132979
Facts & features
Interior
Bedrooms & bathrooms
- Bedrooms: 3
- Bathrooms: 3
- Full bathrooms: 2
- 1/4 bathrooms: 1
- Main level bathrooms: 3
- Main level bedrooms: 3
Bedroom
- Level: Main
Bedroom
- Level: Main
Bedroom
- Level: Main
Bathroom
- Features: Primary Suite
- Level: Main
Bathroom
- Features: En Suite Bathroom
- Level: Main
Bathroom
- Features: Primary Suite
- Level: Main
Dining room
- Level: Main
Family room
- Level: Main
Kitchen
- Level: Main
Living room
- Level: Main
Office
- Level: Main
Heating
- Natural Gas
Cooling
- Central Air
Appliances
- Included: Cooktop, Dishwasher, Disposal, Double Oven, Dryer, Gas Water Heater, Humidifier, Range, Range Hood, Refrigerator, Self Cleaning Oven, Washer, Water Purifier
- Laundry: Laundry Closet
Features
- Built-in Features, Ceiling Fan(s), Eat-in Kitchen, Five Piece Bath, High Ceilings, High Speed Internet, Kitchen Island, Open Floorplan, Primary Suite, Quartz Counters, Smart Thermostat, Smoke Free, Solid Surface Counters, Walk-In Closet(s)
- Flooring: Carpet, Tile, Wood
- Windows: Bay Window(s), Double Pane Windows, Window Coverings
- Basement: Unfinished
- Number of fireplaces: 1
- Fireplace features: Family Room
Interior area
- Total structure area: 5,732
- Total interior livable area: 5,732 sqft
- Finished area above ground: 2,874
- Finished area below ground: 0
Property
Parking
- Total spaces: 3
- Parking features: Concrete, Dry Walled, Exterior Access Door, Lighted, Storage
- Attached garage spaces: 3
Features
- Levels: One
- Stories: 1
- Patio & porch: Front Porch
Lot
- Size: 0.28 Acres
Details
- Parcel number: R0440465
- Special conditions: Standard
Construction
Type & style
- Home type: SingleFamily
- Property subtype: Single Family Residence
Materials
- Wood Siding
- Foundation: Structural
- Roof: Composition
Condition
- Updated/Remodeled
- Year built: 2005
Utilities & green energy
- Sewer: Public Sewer
- Utilities for property: Cable Available, Electricity Connected, Internet Access (Wired), Natural Gas Connected, Phone Available
Community & HOA
Community
- Security: Carbon Monoxide Detector(s), Smart Locks, Smoke Detector(s), Video Doorbell
- Subdivision: Sapphire Pointe
HOA
- Has HOA: Yes
- Amenities included: Clubhouse, Park, Pool, Trail(s)
- Services included: Maintenance Grounds, Recycling, Snow Removal, Trash
- HOA fee: $105 monthly
- HOA name: Sapphire Pointe Master Association
- HOA phone: 303-985-9623
Location
- Region: Castle Rock
Financial & listing details
- Price per square foot: $140/sqft
- Tax assessed value: $775,500
- Annual tax amount: $4,847
- Date on market: 9/18/2026
- Listing terms: Cash,Conventional,FHA,VA Loan
- Exclusions: All Personal Property, Curtains And Rods, Attached Televisions, Any And All Decor Attached To Walls (Including Mirrors, Decorative Pictures And Decorative Shelving).
- Ownership: Individual
- Electric utility on property: Yes
Estimated market value
$788,600
$749,000 - $828,000
$3,637/mo
Price history
| Date | Event | Price |
|---|---|---|
| 9/18/2026 | Listed for sale | $799,999$140/sqft |
Source:  REcolorado as distributed by MLS GRID #5132979 Report a problem REcolorado as distributed by MLS GRID #5132979 Report a problem | ||
| 8/24/2026 | Listing removed | $799,999$140/sqft |
Source: REcolorado as distributed by MLS GRID #5132979 Report a problem | ||
| 7/17/2026 | Price change | $799,999-3%$140/sqft |
Source: REcolorado as distributed by MLS GRID #5132979 Report a problem | ||
| 7/1/2026 | Listed for sale | $825,000+23.6%$144/sqft |
Source: REcolorado as distributed by MLS GRID #5132979 Report a problem | ||
| 2/11/2022 | Sold | $667,500+79.6%$116/sqft |
Source: Public Record Report a problem | ||
| 3/10/2005 | Sold | $371,663$65/sqft |
Source: Public Record Report a problem | ||
Public tax history
| Year | Property taxes | Tax assessment |
|---|---|---|
| 2025 | $4,139 -5% | $48,460 +1.2% |
| 2024 | $4,358 +15.2% | $47,900 -1% |
| 2023 | $3,781 +17.9% | $48,370 +27.5% |
| 2022 | $3,208 | $37,950 -2.8% |
| 2021 | -- | $39,040 +1.9% |
| 2020 | $3,911 +0.9% | $38,310 |
| 2019 | $3,877 +24.6% | $38,310 +4.9% |
| 2018 | $3,112 +6% | $36,510 |
| 2017 | $2,938 +5.8% | $36,510 +7.7% |
| 2016 | $2,776 -26.3% | $33,910 |
| 2015 | $3,767 -5.9% | $33,910 +11.4% |
| 2014 | $4,004 | $30,440 |
| 2013 | -- | $30,440 +9.1% |
| 2012 | -- | $27,890 |
| 2011 | -- | $27,890 -25.4% |
| 2010 | -- | $37,390 +7% |
| 2009 | $2,069 | $34,960 |
| 2008 | -- | $34,960 +5.7% |
| 2007 | -- | $33,090 |
| 2006 | $3,507 +447.4% | $33,090 +189.5% |
| 2004 | $641 +57624.3% | $11,430 +114200% |
| 2003 | $1 | $10 |
Find assessor info on the county website
Monthly payment
Est. payment
Payment breakdown
Explore the cost of this home by adjusting the details. Changes won't be saved.Climate risks
Neighborhood: 80108
Nearby schools
Schools provided by the listing agent
- Elementary: Sage Canyon
- Middle: Mesa
- High: Douglas County
- District: Douglas RE-1
Source: REcolorado as distributed by MLS GRID. This data may not be complete. We recommend contacting the local school district to confirm school assignments for this home.
- $822,9003 bd4 ba3.7k sqft6556 Sapphire Pointe Blvd, Castle Rock, CO 80108Off Market
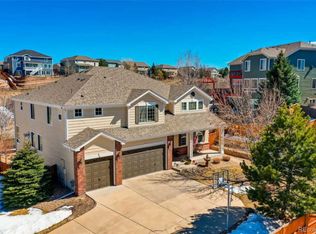
- $1,162,7007 bd7 ba6.3k sqft1904 Graphite Ct, Castle Rock, CO 80108Off Market
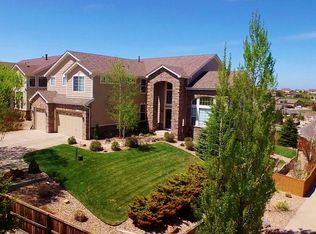
- $945,0005 bd4 ba4.3k sqft1745 Cuprite Ct, Castle Rock, CO 80108Off Market
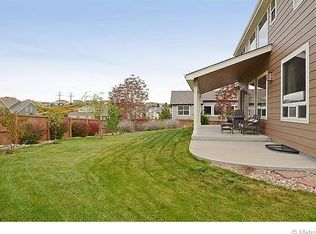
- $748,2005 bd3 ba4.2k sqft1867 Graphite Ct, Castle Rock, CO 80108Off Market
Similar homes
- $850,0004 bd4 ba4.6k sqft5028 Rocky Mountain Drive, Castle Rock, CO 80109For Sale

 MLS ID #7569613, The Braun Team, eXp Realty, LLC. REcolorado as distributed by MLS GRID
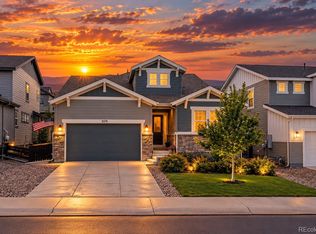
 - $699,9994 bd4 ba3.8k sqft3719 Mojo Court, Castle Rock, CO 80108For Sale
 MLS ID #2654966, Linda Clure, LIV Sotheby's International Realty. REcolorado as distributed by MLS GRID
 - $875,0003 bd4 ba3.9k sqft5071 Coulee Trail, Castle Rock, CO 80108For Sale
 MLS ID #9363057, Andrea Price, Price & Co. Real Estate. REcolorado as distributed by MLS GRID
 - $888,0004 bd3 ba3.6k sqft511 E 3rd Avenue, Castle Rock, CO 80108For Sale
 MLS ID #6174169, Krystal Vigil, HomeSmart. REcolorado as distributed by MLS GRID
 - $829,8995 bd4 ba4.1k sqft3300 Mccracken Lane, Castle Rock, CO 80104For SaleMLS ID #4656587, Raymond Feindt, Realty One Group Premier. REcolorado as distributed by MLS GRID
- $850,0004 bd4 ba3.3k sqft7184 Campden Place, Castle Pines, CO 80108For SaleMLS ID #5528264, Doug Hutchins, eXp Realty, LLC. REcolorado as distributed by MLS GRID
- $699,0004 bd3 ba3.8k sqft7757 Blue Water Lane, Castle Rock, CO 80108For SaleMLS ID #6640950, Jane Pearson, 1 Percent Lists Mile High. REcolorado as distributed by MLS GRID
- $924,9003 bd3 ba4.7k sqft2105 Bellcove Drive, Castle Rock, CO 80108For SaleMLS ID #7201808, Matthew Schlitt, LIV Sotheby's International Realty. REcolorado as distributed by MLS GRID
- $799,0005 bd4 ba4.8k sqft2500 Hillcroft Lane, Castle Rock, CO 80104For SaleMLS ID #8137248, Jamison Amoros, Lifestyle International Realty. REcolorado as distributed by MLS GRID
- $725,0003 bd3 ba3.6k sqft146 Kitselman Dr, Castle Rock, CO 80104For Sale
 MLS ID #3550566, Steven Thayer, Keller Williams Action Realty, LLC. elevateMLS
 - $815,0004 bd4 ba3.1k sqft6850 Oak Canyon Circle, Castle Pines, CO 80108New ConstructionMLS ID #7395150, Theresa Hinch, West and Main Homes Inc. REcolorado as distributed by MLS GRID
- $815,0005 bd4 ba4.1k sqft1908 Treetop Drive, Castle Rock, CO 80109For SaleMLS ID #8465182, Kathryn Herman, 8z Real Estate. REcolorado as distributed by MLS GRID
- $669,9004 bd4 ba4k sqft3943 White Leaf Place, Castle Rock, CO 80108For SaleMLS ID #6242330, The GHS Group, Kentwood Real Estate DTC, LLC. REcolorado as distributed by MLS GRID
- $849,0005 bd4 ba3.6k sqft6680 Merrimack Drive, Castle Pines, CO 80108For SaleMLS ID #8345385, Faris Rihani, RE/MAX Leaders. REcolorado as distributed by MLS GRID
- $740,0004 bd3 ba4.2k sqft2420 Thistle Court, Castle Rock, CO 80109For SaleMLS ID #4123420, Tanner Cole, Coluxe Realty. REcolorado as distributed by MLS GRID
- $875,0005 bd5 ba5.2k sqft5728 Clover Ridge Cir, Castle Rock, CO 80104For SaleMLS ID #9554562, Elizabeth Owens, RE/MAX Alliance. elevateMLS
- $1,124,9004 bd4 ba6.4k sqft6883 Mentha Drive, Castle Rock, CO 80108For SaleMLS ID #4170896, Janel Fisher, LPT Realty. REcolorado as distributed by MLS GRID
- $734,9004 bd3 ba3.9k sqft4606 Nutmeg Place, Castle Rock, CO 80109For SaleMLS ID #4363403, Suzy Pendergraft, RE/MAX Professionals. REcolorado as distributed by MLS GRID
- $824,9996 bd4 ba3.2k sqft6764 Hillridge Place, Parker, CO 80134For SaleMLS ID #2326198, Briana Mendez, Orchard Brokerage LLC. REcolorado as distributed by MLS GRID
- $774,9905 bd4 ba3.6k sqft5462 Gray Wolf Lane, Castle Rock, CO 80104For SaleMLS ID #5830698, Megan Gage, Brokers Guild Real Estate. REcolorado as distributed by MLS GRID
