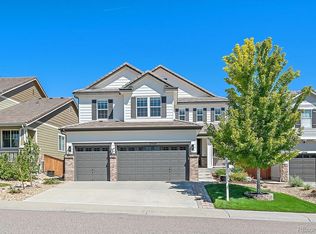
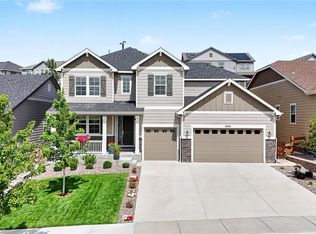
Step into luxury and modern convenience with this meticulously maintained former model home featuring a private mother-in-law suite, complete with its own kitchen and laundry, and a separate private entrance. Boasting 6 bedrooms and 6 bathrooms, this home is a true masterpiece, thoughtfully designed to blend elegance with everyday functionality. The gourmet kitchen is a chef's dream with its spacious island, gleaming granite countertops, a double oven, cook-top, range hood, and top-of-the-line stainless steel appliances. Whether you are hosting lively gatherings or enjoying a quiet meal, the formal dining room and open-concept living space provide the perfect backdrop for any occasion. The finished basement offers even more space to relax, entertain, or play, while the air purification system ensures every breath feels fresh and clean. Outside, you will find your oasis. Enjoy your morning coffee or evening glass of wine on the private patio or porch, taking in the stunning mountain views. In addition to the greenbelt across the street, the backyard boasts a newly installed premium hot tub and no-maintenance lawn adding an extra layer of tranquility to the already serene setting. With ample parking, generous storage, and a 3-car garage, this home delivers on practicality as much as it does on luxury. This home is part of a vibrant community, complete with amenities like a sparkling communal pool, playgrounds and trails throughout. With easy access to I-25 and C-470, this home is conveniently located near schools, shopping, dining, entertainment and medical facilities. A must see!
For sale
$1,140,000
10080 Glenayre Ln, Parker, CO 80134
6beds
5,521sqft
Single Family Residence
Built in 2014
7,187 Square Feet Lot
$-- Zestimate®
$206/sqft
$112/mo HOA
What's special
- 96 days |
- 669 |
- 22 |
Zillow last checked:
Listing updated:
Listed by:
Maria Gallucci 720-366-6050,
Compass-Denver
Source: IRES as distributed by MLS GRID,MLS#: 1059809
Facts & features
Interior
Bedrooms & bathrooms
- Bedrooms: 6
- Bathrooms: 6
- Full bathrooms: 4
- 3/4 bathrooms: 1
- 1/2 bathrooms: 1
- Main level bathrooms: 2
Rooms
- Room types: Media Room
Primary bedroom
- Description: Other
- Features: Luxury Features Primary Bath, 5 Piece Primary Bath
- Level: Upper
- Area: 378 Square Feet
- Dimensions: 18 x 21
Kitchen
- Description: Other
- Level: Main
- Area: 224 Square Feet
- Dimensions: 14 x 16
Heating
- Forced Air
Cooling
- Central Air, Ceiling Fan(s)
Appliances
- Included: Gas Range, Self Cleaning Oven, Double Oven, Dishwasher, Refrigerator, Washer, Dryer, Microwave, Disposal
Features
- Eat-in Kitchen, Separate Dining Room, Cathedral Ceiling(s), Open Floorplan, Pantry, Walk-In Closet(s), Wet Bar, Kitchen Island, Two Primary Suites
- Basement: Partially Finished,Sump Pump
- Has fireplace: Yes
- Fireplace features: Gas
Interior area
- Total structure area: 3,606
- Total interior livable area: 5,521 sqft
- Finished area above ground: 3,606
Property
Parking
- Total spaces: 3
- Parking features: Attached
- Attached garage spaces: 3
- Details: Attached
Features
- Levels: Two
- Stories: 2
- Patio & porch: Patio, Deck, Enclosed
- Exterior features: Sprinkler System, Balcony
- Has view: Yes
- View description: Hills, City
Lot
- Size: 7,187 Square Feet
- Features: Cul-De-Sac
Details
- Parcel number: R0472991
- Zoning: PDU
- Special conditions: Private Owner
Construction
Type & style
- Home type: SingleFamily
- Property subtype: Single Family Residence
Materials
- Frame, Stone
- Roof: Composition
Condition
- New construction: No
- Year built: 2014
Utilities & green energy
- Water: City
- Utilities for property: Natural Gas Available, Electricity Available, Cable Available, Satellite Avail, High Speed Avail
Community & HOA
Community
- Features: Clubhouse, Pool, Playground, Fitness Center, Park, Trail(s)
- Security: Fire Alarm
- Subdivision: Meridian International Bus Center
HOA
- Has HOA: Yes
- Services included: Common Amenities, Snow Removal, Management
- HOA fee: $51 monthly
- HOA name: Hillside at Meridian Village N
- HOA phone: 303-468-3687
- Second HOA fee: $61 monthly
- Second HOA name: Meridian Village North
- Second HOA phone: 303-468-3687
Location
- Region: Parker
Financial & listing details
- Price per square foot: $206/sqft
- Tax assessed value: $1,041,231
- Annual tax amount: $8,125
- Date on market: 5/22/2026
- Listing terms: Cash,Conventional,FHA,VA Loan
- Electric utility on property: Yes
Estimated market value
Not available
Estimated sales range
Not available
Not available
Price history
| Date | Event | Price |
|---|---|---|
| 5/22/2026 | Price change | $1,140,000-0.9%$206/sqft |
Source:  IRES as distributed by MLS GRID #1059809 Report a problem IRES as distributed by MLS GRID #1059809 Report a problem | ||
| 1/9/2026 | Listed for sale | $1,150,000+28.5%$208/sqft |
Source: IRES as distributed by MLS GRID #1049314 Report a problem | ||
| 1/4/2022 | Sold | $895,000-3.7%$162/sqft |
Source: Public Record Report a problem | ||
| 10/14/2021 | Pending sale | $929,000$168/sqft |
Source:  HomeSmart #5330746 Report a problem HomeSmart #5330746 Report a problem | ||
| 10/8/2021 | Listed for sale | $929,000+27.3%$168/sqft |
Source: HomeSmart #5330746 Report a problem | ||
| 9/22/2021 | Listing removed | -- |
Source: HomeSmart Report a problem | ||
| 9/18/2021 | Listed for rent | $4,300$1/sqft |
Source: HomeSmart #2192972 Report a problem | ||
| 7/7/2016 | Sold | $730,000$132/sqft |
Source: Public Record Report a problem | ||
Public tax history
| Year | Property taxes | Tax assessment |
|---|---|---|
| 2025 | $8,537 -0.8% | $65,080 -11.8% |
| 2024 | $8,602 +32.2% | $73,810 -1% |
| 2023 | $6,507 -3.3% | $74,530 +51.2% |
| 2022 | $6,730 | $49,280 -2.8% |
| 2021 | -- | $50,690 +5% |
| 2020 | $6,430 +1.3% | $48,290 |
| 2019 | $6,347 | $48,290 +6.4% |
| 2018 | $6,347 -2.8% | $45,390 |
| 2017 | $6,531 +3.8% | $45,390 +0.4% |
| 2016 | $6,292 +97.1% | $45,200 |
| 2015 | $3,191 +395.5% | $45,200 +958.5% |
| 2014 | $644 | $4,270 |
Find assessor info on the county website
Monthly payment
Est. payment
Payment breakdown
Explore the cost of this home by adjusting the details. Changes won't be saved.Climate risks
Neighborhood: Meridian Village
Nearby schools
GreatSchools rating
- 9/10Prairie Crossing Elementary SchoolGrades: PK-6Distance: 2.1 mi
- 5/10Sierra Middle SchoolGrades: 7-8Distance: 3 mi
- 9/10Chaparral High SchoolGrades: 9-12Distance: 1 mi
Schools provided by the listing agent
- Elementary: Prairie Crossing
- Middle: Sierra
- High: Chaparral
Source: IRES as distributed by MLS GRID. This data may not be complete. We recommend contacting the local school district to confirm school assignments for this home.
- $845,1003 bd2 ba2.3k sqft10090 Glenayre Ln, Parker, CO 80134Off Market
- $1,006,0005 bd5 ba5.1k sqft10070 Glenayre Ln, Parker, CO 80134Off Market
- $735,0003 bd3 ba2.6k sqft10081 Bristleridge St, Parker, CO 80134For Sale

- $793,5002 bd2 ba2.1k sqft10071 Bristleridge St, Parker, CO 80134Off Market
- $744,3002 bd2 ba2k sqft10091 Bristleridge St, Parker, CO 80134Off Market
- $805,3003 bd3 ba2.1k sqft10061 Bristleridge St, Parker, CO 80134Off Market
- $880,0004 bd3 ba4.6k sqft14134 Glenayre Cir, Parker, CO 80134Sold
- $941,4005 bd5 ba5.3k sqft14150 Glenayre Cir, Parker, CO 80134Off Market
A local agent can set up tours, give advice and negotiate with sellers.
Similar homes
- $1,025,0007 bd4 ba4.6k sqft14354 Double Dutch Circle, Parker, CO 80134For Sale
 MLS ID #8543393, Lynn Pender, Compass - Denver. REcolorado as distributed by MLS GRID
 - $869,5005 bd5 ba4.8k sqft10469 Hillrose Street, Parker, CO 80134For Sale
 MLS ID #1805053, Justin Grimm, Mycasa Llc. REcolorado as distributed by MLS GRID
 - $879,0004 bd4 ba5.7k sqft13041 Reata Ridge Drive, Parker, CO 80134For Sale
 MLS ID #5489582, Jessica Thomas, Compass - Denver. REcolorado as distributed by MLS GRID
 - $925,0006 bd6 ba5.6k sqft5373 Spur Cross Trail, Parker, CO 80134For Sale
 MLS ID #9424114, Jennifer Morrissette, 8z Real Estate. REcolorado as distributed by MLS GRID
 - $900,0005 bd4 ba5k sqft17106 Birds Foot Avenue, Parker, CO 80134For SaleMLS ID #6795681, Meghan Metzler, LIV Sotheby's International Realty. REcolorado as distributed by MLS GRID
- $1,325,0005 bd5 ba5.3k sqft9889 Sunset Hill Circle, Lone Tree, CO 80124For SaleMLS ID #8531563, Charles Burroughs, CJ Burroughs. REcolorado as distributed by MLS GRID
- $1,070,0004 bd4 ba5.7k sqft22280 Boundstone Drive, Parker, CO 80138For SaleMLS ID #4347596, Strawberry Melissa Windholz, Corcoran Perry & Co.. REcolorado as distributed by MLS GRID
- $770,0004 bd3 ba3.8k sqft12223 S Buffalo Gap Trail, Parker, CO 80134For SaleMLS ID #4877804, Tatiana Torres, Compass - Denver. REcolorado as distributed by MLS GRID
- $1,150,0005 bd6 ba6.1k sqft8187 S Little River Way, Aurora, CO 80016For SaleMLS ID #6667304, Deborah Winward, RE/MAX Alliance. REcolorado as distributed by MLS GRID
- $1,449,0006 bd6 ba6.9k sqft5692 Vistancia Drive, Parker, CO 80134For SaleMLS ID #7603689, Sean Larkin, Kentwood Real Estate DTC, LLC. REcolorado as distributed by MLS GRID
- $975,0004 bd5 ba5.3k sqft11958 S Wanderlust Way, Parker, CO 80138For SaleMLS ID #3130081, Linda Clure, LIV Sotheby's International Realty. REcolorado as distributed by MLS GRID
- $1,115,0005 bd5 ba4.5k sqft3164 Greensborough Drive, Highlands Ranch, CO 80129For SaleMLS ID #5547599, Steve Travers, Kentwood Real Estate DTC, LLC. REcolorado as distributed by MLS GRID
- $850,0005 bd4 ba5k sqft898 Eveningsong Drive, Castle Rock, CO 80104For SaleMLS ID #7683593, Don Bobeda, Berkshire Hathaway HomeServices Rocky Mountain, REALTORS- Castle Pines Office. REcolorado as distributed by MLS GRID
- $1,175,0005 bd4 ba6.1k sqft2684 Keepsake Way, Castle Rock, CO 80109For SaleMLS ID #7290440, Karyn Walker, Redfin Corporation. REcolorado as distributed by MLS GRID
- $1,124,9004 bd4 ba6.4k sqft6883 Mentha Drive, Castle Rock, CO 80108For SaleMLS ID #4170896, Janel Fisher, LPT Realty. REcolorado as distributed by MLS GRID
- $1,150,0004 bd3 ba4.8k sqft5136 Le Duc Drive, Castle Rock, CO 80108For SaleMLS ID #3479383, Elaine Stucy, LIV Sotheby's International Realty. REcolorado as distributed by MLS GRID
- $936,0004 bd3 ba4.6k sqft11660 Coeur D Alene Drive, Parker, CO 80138For SaleMLS ID #2702203, Irene Discher, Corcoran Perry & Co.. REcolorado as distributed by MLS GRID
- $938,9003 bd3 ba3.8k sqft7861 S Algonquian Way, Aurora, CO 80016For SaleMLS ID #7988188, Annette McCreadie, Keller Williams DTC. REcolorado as distributed by MLS GRID
- $1,279,9994 bd4 ba5.9k sqft5970 Jade Court, Castle Rock, CO 80108For SaleMLS ID #9616728, Michelle Cuscaden, Realty One Group Premier. REcolorado as distributed by MLS GRID
- $775,0004 bd4 ba4.7k sqft12938 Bridge View Lane, Parker, CO 80134For SaleMLS ID #6162288, Patrick Ingrassia, HomeSmart Realty. REcolorado as distributed by MLS GRID
