This is one of the largest lots available! It is gorgeous and private all while being located on golf hole #8 in the highly sought after Heritage Eagle Bend neighborhood. The home is quite lovely with gorgeous Cherrywood cabinets and hardwood floors. The kitchen is a dream and boasts a great island and pantry, plus a skylight to brighten the area even more. The den can be used for an office or converted to a formal dining room as many 603 floorplans have done. But, there is already a space for a large dining table and it is great for entertaining with all of the openness to the living room. You will then find the very spacious primary bedroom with access to the deck and primary bath which has tons of storage. Another roomy bedroom and full bath round out the living space on the main floor. The basement features a very large family room area with ample space for media and maybe a pool table. There is another large bedroom and full bath as well. Plus a ton of storage in the unfinished area. The garage has room for a golf cart and 2 vehicles. You will absolutely love the deck and backyard of this home! The Trex deck is huge and fully covered with the railings newly painted and brand new metal spindles as well as electric shades. The yard is an oasis and you can enjoy the sounds of the water feature and sit back in the area surrounded by trees which is perfect for a fire pit. Heritage Eagle Bend is a 45+ community and has something for everyone with it's 30,000 sq ft clubhouse which houses the Eagles Nest restaurant/bar, Antero ballroom, library, welcome desk, meeting rooms, state of the art work out facility, billiards, indoor and outdoor pools, sauna and hot tub. Plus you can play bocce, tennis, pickle ball and of course golf! Welcome Home!
Sold for $765,000
$765,000
7861 S Algonquian Way, Aurora, CO 80016
3beds
3,842sqft
Single Family Residence
Built in 2000
0.45 Acres Lot
$797,400 Zestimate®
$199/sqft
$3,423 Estimated rent
Home value
$797,400
$758,000 - $837,000
$3,423/mo
Zestimate® history
Owner options
List your home for rent
$3,423/mo
Rent Zestimate®
Find your next renter with Zillow Rental Manager. Plus, with online applications, you can quickly screen prospective tenants – for free.
$3,423/mo
Rent Zestimate®
Refinance and save
$4,711/mo
Est. payment
Refinancing to a lower rate could help reduce your monthly payments and save thousands over the life of the loan.
$4,711/mo
Est. payment
Explore your selling options
Work with a Zillow partner agent
Leverage their expertise and Zillow's premium Showcase listings to get your home seen by more buyers.
Get startedList with your own agent
Get your home in front of millions of buyers by listing it on Zillow.
Learn how to do itSell it yourself
Take full control of how buyers see your home on Zillow by listing For Sale by Owner (FSBO).
List your homeWhat's special
Outdoor poolsGreat islandPickle ballAmple space for mediaHardwood floorsMeeting roomsHot tub
Zillow last checked:
Listing updated:
Listed by:
Lori Schmidt 701-730-5879 lori@eaglebendrealty.com,
Eagle Bend Realty
Bought with:
Lori Schmidt, 100081241
Eagle Bend Realty
Source: REcolorado as distributed by MLS GRID,MLS#: 4522550
Facts & features
Interior
Bedrooms & bathrooms
- Bedrooms: 3
- Bathrooms: 3
- Full bathrooms: 3
- Main level bathrooms: 2
- Main level bedrooms: 2
Primary bedroom
- Level: Main
Bedroom
- Level: Main
Bedroom
- Level: Basement
Primary bathroom
- Level: Main
Bathroom
- Level: Main
Bathroom
- Level: Basement
Bonus room
- Level: Basement
Den
- Description: Can Be An Office Or Converted To A Dining Room As Well
- Level: Main
Dining room
- Level: Main
Family room
- Level: Basement
Kitchen
- Description: Kitchen Island With Wine Fridge
- Level: Main
Laundry
- Description: Great Storage And Utility Sink
- Level: Main
Living room
- Level: Main
Heating
- Forced Air, Natural Gas
Cooling
- Central Air
Appliances
- Included: Dishwasher, Disposal, Dryer, Gas Water Heater, Humidifier, Microwave, Range, Refrigerator, Washer, Wine Cooler
Features
- Built-in Features, Ceiling Fan(s), Eat-in Kitchen, Entrance Foyer, Five Piece Bath, Granite Counters, High Ceilings, Kitchen Island, Open Floorplan, Pantry, Primary Suite, Walk-In Closet(s)
- Flooring: Carpet, Tile, Wood
- Windows: Skylight(s)
- Basement: Finished,Partial,Sump Pump
- Number of fireplaces: 1
- Fireplace features: Gas Log, Living Room
Interior area
- Total structure area: 3,842
- Total interior livable area: 3,842 sqft
- Finished area above ground: 1,932
- Finished area below ground: 1,148
Property
Parking
- Total spaces: 2
- Parking features: Concrete, Dry Walled, Oversized, Tandem
- Attached garage spaces: 2
Features
- Levels: One
- Stories: 1
- Patio & porch: Covered, Deck, Front Porch
- Exterior features: Garden, Private Yard, Water Feature
- Has view: Yes
- View description: Golf Course
Lot
- Size: 0.45 Acres
- Features: Irrigated, Landscaped, Level, Many Trees, Master Planned, On Golf Course, Open Space
Details
- Parcel number: 034017704
- Special conditions: Standard
Construction
Type & style
- Home type: SingleFamily
- Architectural style: Contemporary
- Property subtype: Single Family Residence
Materials
- Brick, Frame, Wood Siding
- Foundation: Structural
Condition
- Year built: 2000
Details
- Builder model: 603
- Builder name: Lennar
- Warranty included: Yes
Utilities & green energy
- Sewer: Public Sewer
- Utilities for property: Electricity Connected, Natural Gas Connected
Community & HOA
Community
- Security: Carbon Monoxide Detector(s), Smoke Detector(s)
- Senior community: Yes
- Subdivision: Heritage Eagle Bend
HOA
- Has HOA: Yes
- Amenities included: Clubhouse, Concierge, Fitness Center, Garden Area, Gated, Golf Course, Park, Pool, Sauna, Spa/Hot Tub, Tennis Court(s), Trail(s)
- Services included: Reserve Fund, Recycling, Road Maintenance, Security, Sewer, Snow Removal, Trash
- HOA fee: $316 monthly
- HOA name: Heritage Eagle Bend
- HOA phone: 303-693-7788
Location
- Region: Aurora
Financial & listing details
- Price per square foot: $199/sqft
- Tax assessed value: $760,800
- Annual tax amount: $3,546
- Date on market: 9/6/2023
- Listing terms: 1031 Exchange,Cash,Conventional,FHA,VA Loan
- Exclusions: Seller's Personal Property
- Ownership: Individual
- Electric utility on property: Yes
- Road surface type: Paved
Price history
| Date | Event | Price |
|---|---|---|
| 10/17/2023 | Sold | $765,000+82.1%$199/sqft |
Source:  REcolorado as distributed by MLS GRID #4522550 Report a problem REcolorado as distributed by MLS GRID #4522550 Report a problem | ||
| 10/14/2011 | Listing removed | $420,000$109/sqft |
Source: RE/MAXMasters, Inc. #969763 Report a problem | ||
| 9/29/2011 | Listed for sale | $420,000+8%$109/sqft |
Source: RE/MAXMasters, Inc. #969763 Report a problem | ||
| 3/29/2011 | Sold | $389,000-8.4%$101/sqft |
Source: Public Record Report a problem | ||
| 3/27/2011 | Price change | $424,900+1.2%$111/sqft |
Source: RE/MAX Masters, Inc. #939855 Report a problem | ||
| 3/17/2011 | Price change | $420,000-1.2%$109/sqft |
Source: RE/MAX MASTERS INC #969763 Report a problem | ||
| 3/4/2011 | Price change | $424,900+1.2%$111/sqft |
Source: RE/MAX MASTERS INC #969763 Report a problem | ||
| 3/3/2011 | Price change | $420,000-1.2%$109/sqft |
Source: RE/MAX Masters, Inc. #969763 Report a problem | ||
| 2/26/2011 | Price change | $424,900+1.2%$111/sqft |
Source: RE/MAX Masters, Inc. #969763 Report a problem | ||
| 2/19/2011 | Price change | $420,000-1.2%$109/sqft |
Source: RE/MAX Masters, Inc. #969763 Report a problem | ||
| 10/17/2010 | Listed for sale | $424,900+10.4%$111/sqft |
Source: Re/MaxMasters, Inc. #939855 Report a problem | ||
| 10/3/2005 | Sold | $385,000+41.9%$100/sqft |
Source: Public Record Report a problem | ||
| 1/5/2001 | Sold | $271,300$71/sqft |
Source: Public Record Report a problem | ||
Public tax history
| Year | Property taxes | Tax assessment |
|---|---|---|
| 2025 | $4,679 +25.1% | $48,069 +7% |
| 2024 | $3,741 +5.5% | $44,945 -8.5% |
| 2023 | $3,546 -19.8% | $49,095 +21.2% |
| 2022 | $4,419 | $40,500 -2.7% |
| 2021 | -- | $41,645 +5% |
| 2020 | $4,329 +5% | $39,678 |
| 2019 | $4,123 | $39,678 +10.7% |
| 2018 | $4,123 -0.8% | $35,839 |
| 2017 | $4,154 | $35,839 +10.8% |
| 2016 | -- | $32,350 |
| 2015 | -- | $32,350 +5.4% |
| 2014 | $3,869 -8.4% | $30,702 +9.4% |
| 2013 | $4,223 | $28,070 |
| 2012 | -- | $28,070 |
| 2011 | $4,237 +1.7% | $28,070 -12.6% |
| 2010 | $4,168 +0% | $32,120 |
| 2009 | $4,166 | $32,120 +0.8% |
| 2008 | -- | $31,879 |
| 2007 | -- | $31,879 +20.1% |
| 2006 | -- | $26,547 |
| 2005 | -- | $26,547 +16.8% |
| 2002 | $2,766 +56.1% | $22,720 +68.4% |
| 2001 | $1,772 | $13,490 |
Find assessor info on the county website
Neighborhood: Heritage Eagle Bend
Nearby homes
- $783,1003 bd3 ba2.5k sqft7851 S Algonquian Way, Aurora, CO 80016Off Market
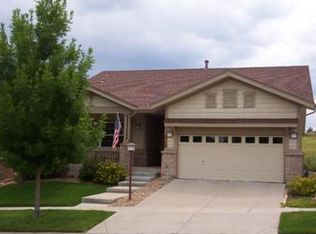
- $890,0003 bd3 ba3.8k sqft7841 S Algonquian Way, Aurora, CO 80016Sold
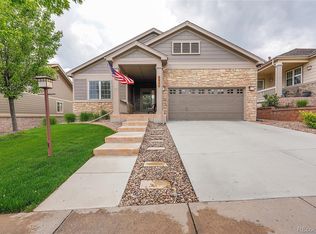
- $842,5004 bd4 ba4.3k sqft7831 S Algonquian Way, Aurora, CO 80016Sold

- $668,6002 bd3 ba2.1k sqft7871 S Algonquian Way, Aurora, CO 80016Off Market
- $656,6003 bd2 ba1.9k sqft7821 S Algonquian Way, Aurora, CO 80016Off Market
- $792,1004 bd3 ba3.8k sqft7881 S Algonquian Way, Aurora, CO 80016Off Market
- $712,1003 bd3 ba3.3k sqft7854 S Algonquian Way, Aurora, CO 80016Off Market
- $814,7005 bd4 ba4.3k sqft7864 S Algonquian Way, Aurora, CO 80016Off Market
Nearby schools
GreatSchools rating
- 7/10Coyote Hills Elementary SchoolGrades: PK-5Distance: 1.5 mi
- 6/10Infinity Middle SchoolGrades: 6-8Distance: 3.5 mi
- 8/10Cherokee Trail High SchoolGrades: 9-12Distance: 2.6 mi
Schools provided by the listing agent
- Elementary: Coyote Hills
- Middle: Fox Ridge
- High: Cherokee Trail
- District: Cherry Creek 5
Source: REcolorado as distributed by MLS GRID. This data may not be complete. We recommend contacting the local school district to confirm school assignments for this home.
Get a cash offer in 3 minutes
Find out how much your home could sell for in as little as 3 minutes with a no-obligation cash offer.
Estimated market value
$797,400
Get a cash offer in 3 minutes
Find out how much your home could sell for in as little as 3 minutes with a no-obligation cash offer.
Estimated market value
$797,400
- Colorado
- Arapahoe County
- Aurora
- 80016
- Heritage Eagle Bend
- 7861 S Algonquian Way
Nearby cities
Nearby neighborhoods
Nearby zip codes
Other Aurora Topics
