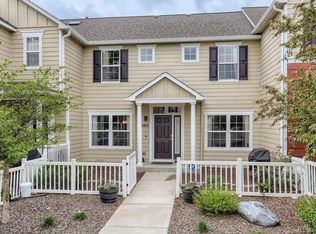
Refined, design-forward, this home delivers a seamless blend of sophistication, function, and elevated outdoor experience.Inside, the home opens to a light-filled, open-concept layout where expansive windows, high ceilings, and clean architectural lines create an airy, inviting atmosphere. The main living spaces are thoughtfully connected, offering both everyday comfort and an ideal flow for entertaining. The kitchen serves as the centerpiece featuring generous prep space, abundant cabinetry, and a layout that keeps you connected to guests and gatherings at all times.The primary suite is a true retreat spacious, built in closets, and well-appointed while additional bedrooms provide versatility for guests, remote work, or lifestyle flexibility. Every space is designed with intention, balancing livability with elevated style. What truly sets this property apart is the rooftop deck an entertainer's dream and a rare vantage point in the community. This expansive outdoor living space offers panoramic mountain views, capturing Colorado's iconic Front Range in full display. Imagine hosting sunset dinners, evening cocktails under the stars, or weekend gatherings with a backdrop that never gets old. The scale and privacy of the deck create a true extension of the home designed for both intimate moments and larger social experiences. It's not just an outdoor space it's a lifestyle feature that differentiates this property in a competitive market. Located in a highly desirable pocket of Castle Rock, with convenient access to shopping, dining, parks, and commuter routes, this home checks both lifestyle and logistical boxes.
House for rent
$3,100/moFees may apply
3445 Mykonos Dr, Castle Rock, CO 80109
2beds
1,920sqft
Price may not include required fees and charges. Learn more|
Singlefamily
Available now
Cats, dogs OK
Air conditioner, central air
In unit laundry
2 Attached garage spaces parking
Central, forced air
What's special
- 39 days |
- -- |
- -- |
Zillow last checked:
Listing updated:
Travel times

Let’s turn your rent into credit progress
Build credit history with every on-time payment and get credit for the payment you’re already making.
Facts & features
Interior
Bedrooms & bathrooms
- Bedrooms: 2
- Bathrooms: 3
- Full bathrooms: 1
- 3/4 bathrooms: 1
- 1/2 bathrooms: 1
Heating
- Central, Forced Air
Cooling
- Air Conditioner, Central Air
Appliances
- Included: Dishwasher, Double Oven, Dryer, Garbage Disposal, Microwave Oven, Range, Refrigerator, Self Cleaning Oven, Stove, Washer
- Laundry: In Unit
Features
- Built-in Features, Eat-in Kitchen, Entrance Foyer, Five Piece Bath, High Ceilings, Kitchen Island, Open Floorplan, Pantry, Pantry, Quartz Counters, Smoke Free, Vaulted Ceiling(s), Walk-In Closet(s)
Interior area
- Total interior livable area: 1,920 sqft
Property
Parking
- Total spaces: 2
- Parking features: Attached, Garage
- Has attached garage: Yes
- Details: Contact manager
Features
- Patio & porch: Patio
- Exterior features: Balcony, Lighting, Rain Gutters
Lot
- Features: Open Lot, Sprinklers In Front
Details
- Additional structures: Garage(s)
- Parcel number: 235133401014
Construction
Type & style
- Home type: SingleFamily
- Architectural style: Contemporary
- Property subtype: SingleFamily
Condition
- Year built: 2019
Community & HOA
Community
- Features: Smoke Free
Location
- Region: Castle Rock
Financial & listing details
- Lease term: 12 Months
Nearby apartments for rent

Price history
| Date | Event | Price |
|---|---|---|
| 8/4/2026 | Price change | $3,100-3.1%$2/sqft |
Source: REcolorado as distributed by MLS GRID #9911181 Report a problem | ||
| 6/28/2026 | Listed for rent | $3,200$2/sqft |
Source: REcolorado as distributed by MLS GRID #9911181 Report a problem | ||
| 7/20/2022 | Sold | $585,000+34.2%$305/sqft |
Source: Public Record Report a problem | ||
| 7/19/2019 | Sold | $435,900$227/sqft |
Source: Public Record Report a problem | ||
Neighborhood: The Meadows
Nearby schools
GreatSchools rating
- 6/10Meadow View Elementary SchoolGrades: PK-6Distance: 1.1 mi
- 5/10Castle Rock Middle SchoolGrades: 7-8Distance: 0.8 mi
- 8/10Castle View High SchoolGrades: 9-12Distance: 1 mi