Welcome to 7706 S Madison, a stunning 5,000+ square-foot home that has been completely reimagined from top to bottom. Offering 6 bedrooms, 4 bathrooms and expansive vaulted ceilings, this home combines exceptional space with the feel and finish of new construction.
Nearly every element has been thoughtfully replaced or upgraded, including a beautifully redesigned kitchen with KitchenAid appliances, all-new cabinetry and tile, along with completely renovated bathrooms featuring new tile, fixtures and finishes throughout. Beyond the finishes, the home has undergone an extensive transformation with all-new HVAC, electrical, plumbing, windows, doors and trim, creating a truly move-in-ready home inside and out.
The setting makes this property even more special. The backyard opens directly to open space with access to the Big Dry Creek Trail, offering miles of recreation just steps from your door. Nearby Arapahoe Park adds a large playground and tennis courts, while all-new landscaping and extensive exterior updates complete the transformation.
With more than 5,000 square feet of beautifully renovated living space, incredible access to the outdoors and virtually every major system updated, 7706 S Madison offers the rare combination of size, setting and a truly comprehensive remodel.
Accepting backups
$1,275,000
7706 S Madison Circle, Centennial, CO 80122
6beds
5,029sqft
Single Family Residence
Built in 1983
9,975 Square Feet Lot
$-- Zestimate®
$254/sqft
$7/mo HOA
What's special
- 12 days
- 1,275
- 136
Zillow last checked:
Listing updated:
Listed by:
Thomas Pasque 303-905-7652 tommy@lightoakhomes.com,
Newheight Real Estate Services, LLC
Source: REcolorado as distributed by MLS GRID,MLS#: 9171225
Facts & features
Interior
Bedrooms & bathrooms
- Bedrooms: 6
- Bathrooms: 4
- 3/4 bathrooms: 4
- Main level bathrooms: 1
- Main level bedrooms: 1
Bedroom
- Description: Primary Bedroom On Upper Level
- Features: Primary Suite
- Level: Upper
Bedroom
- Description: Bedroom 1 On Upper Level
- Features: Primary Suite
- Level: Upper
Bedroom
- Description: Bedroom 2 On Upper Level
- Features: Primary Suite
- Level: Upper
Bedroom
- Description: Bedroom 3 On Upper Level
- Level: Upper
Bedroom
- Description: Bedroom 4 / Guest Room / Office On Main Level
- Level: Main
Bedroom
- Description: Bedroom 5 In Basement
- Level: Basement
Bathroom
- Description: Primary Bathroom Suite On Upper Level With Shower
- Features: Primary Suite
- Level: Upper
Bathroom
- Description: Kids Bathroom On Upper Level With Shower/Tub
- Features: En Suite Bathroom
- Level: Upper
Bathroom
- Description: Main Level Bathroom With Shower
- Level: Main
Bathroom
- Description: Basement Bathroom With Shower
- Level: Basement
Heating
- Forced Air
Cooling
- Central Air
Features
- High Ceilings, Kitchen Island, Pantry, Primary Suite, Quartz Counters, Smoke Free, Vaulted Ceiling(s), Walk-In Closet(s), Wet Bar
- Flooring: Wood
- Windows: Double Pane Windows, Skylight(s)
- Basement: Finished
- Number of fireplaces: 2
- Fireplace features: Family Room, Great Room, Living Room
Interior area
- Total structure area: 5,029
- Total interior livable area: 5,029 sqft
- Finished area above ground: 3,160
- Finished area below ground: 1,869
Property
Parking
- Total spaces: 2
- Parking features: Concrete
- Attached garage spaces: 2
Features
- Levels: Two
- Stories: 2
- Patio & porch: Covered, Front Porch
- Exterior features: Balcony, Private Yard
- Fencing: Full
Lot
- Size: 9,975 Square Feet
- Features: Open Space, Secluded, Sprinklers In Front, Sprinklers In Rear
- Residential vegetation: Grassed
Details
- Parcel number: 032239344
- Special conditions: Standard
Construction
Type & style
- Home type: SingleFamily
- Architectural style: Contemporary,Traditional
- Property subtype: Single Family Residence
Materials
- Brick, Wood Siding
- Roof: Composition
Condition
- Updated/Remodeled
- Year built: 1983
Utilities & green energy
- Electric: 110V, 220 Volts
- Utilities for property: Cable Available, Electricity Connected, Natural Gas Available, Natural Gas Connected
Green energy
- Energy efficient items: Appliances, Insulation, Lighting, Thermostat, Windows
Community & HOA
Community
- Security: Carbon Monoxide Detector(s)
- Subdivision: Hilltop In The Highlands
HOA
- Has HOA: Yes
- HOA fee: $80 annually
- HOA name: Highlands 460
- HOA phone: 303-333-3333
Location
- Region: Centennial
Financial & listing details
- Price per square foot: $254/sqft
- Tax assessed value: $846,900
- Annual tax amount: $6,280
- Date on market: 8/28/2026
- Listing terms: Cash,Conventional,FHA,Jumbo,VA Loan
- Exclusions: Construction Materials And Tools In Garage. Staging Furniture.
- Ownership: Agent Owner
- Electric utility on property: Yes
- Road surface type: Paved
Estimated market value
Not available
Estimated sales range
Not available
Not available
Price history
| Date | Event | Price |
|---|---|---|
| 9/4/2026 | Pending sale | $1,275,000$254/sqft |
Source:  REcolorado as distributed by MLS GRID #9171225 Report a problem REcolorado as distributed by MLS GRID #9171225 Report a problem | ||
| 8/29/2026 | Listed for sale | $1,275,000+74.1%$254/sqft |
Source: REcolorado as distributed by MLS GRID #9171225 Report a problem | ||
| 4/6/2026 | Sold | $732,500-2.3%$146/sqft |
Source: REcolorado as distributed by MLS GRID #2230490 Report a problem | ||
| 3/10/2026 | Pending sale | $750,000$149/sqft |
Source: eXp Realty #2230490 Report a problem | ||
| 3/3/2026 | Listed for sale | $750,000$149/sqft |
Source: REcolorado as distributed by MLS GRID #2230490 Report a problem | ||
Public tax history
| Year | Property taxes | Tax assessment |
|---|---|---|
| 2025 | $6,240 +16.1% | $52,932 -1.5% |
| 2024 | $5,376 +16.6% | $53,721 -7.3% |
| 2023 | $4,610 +0.1% | $57,963 +29.3% |
| 2022 | $4,607 | $44,828 -2.8% |
| 2021 | -- | $46,118 -0.8% |
| 2020 | $4,641 +31.3% | $46,468 |
| 2019 | $3,533 | $46,468 +19.9% |
| 2018 | $3,533 +7.9% | $38,743 |
| 2017 | $3,273 | $38,743 -4.5% |
| 2016 | -- | $40,556 |
| 2015 | -- | $40,556 +12.5% |
| 2014 | $3,483 | $36,043 +1.9% |
| 2013 | -- | $35,370 |
| 2012 | -- | $35,370 |
| 2011 | $3,698 +10.4% | $35,370 +2.9% |
| 2010 | $3,348 +27.8% | $34,380 |
| 2009 | $2,619 | $34,380 -0.7% |
| 2008 | -- | $34,610 |
| 2007 | -- | $34,610 +8.4% |
| 2006 | -- | $31,920 |
| 2005 | -- | $31,920 -0.8% |
| 2002 | $2,939 +7.9% | $32,190 +17% |
| 2001 | $2,724 | $27,510 |
Find assessor info on the county website
Monthly payment
Est. payment
Payment breakdown
Explore the cost of this home by adjusting the details. Changes won't be saved.Climate risks
Neighborhood: 80122
Nearby schools
Schools provided by the listing agent
- Elementary: Ford
- Middle: Powell
- High: Arapahoe
- District: Littleton 6
Source: REcolorado as distributed by MLS GRID. This data may not be complete. We recommend contacting the local school district to confirm school assignments for this home.
Similar homes
- $1,350,0006 bd4 ba4.4k sqft7807 S Forest Street, Centennial, CO 80122For Sale
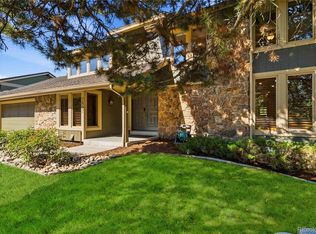
 MLS ID #8904602, Harvey & Guy Homes Team, RE/MAX of Cherry Creek. REcolorado as distributed by MLS GRID
 - $1,065,0004 bd4 ba2.9k sqft3692 E Briarwood Avenue, Littleton, CO 80122For Sale
 MLS ID #7871840, Jeffrey Harris, LoKation Real Estate. REcolorado as distributed by MLS GRID
 - $800,0005 bd4 ba4.5k sqft1684 E Dry Creek Place, Centennial, CO 80122For Sale
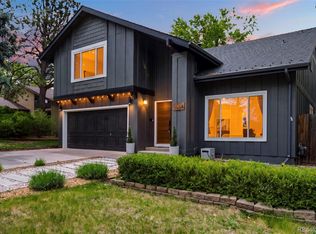 MLS ID #9733295, Adrienne Herzog, LPT Realty. REcolorado as distributed by MLS GRID
 - $1,349,9735 bd6 ba3.6k sqft306 E Maplewood Avenue, Littleton, CO 80121For Sale
 MLS ID #7119293, Jennifer Heineman, Buy-Out Company Realty, LLC. REcolorado as distributed by MLS GRID
 - $1,175,0005 bd4 ba3.5k sqft8624 E Mineral Circle, Centennial, CO 80112For SaleMLS ID #7673847, Chase Diamond, The Diamond Group. REcolorado as distributed by MLS GRID
- $1,299,0005 bd4 ba3.1k sqft2309 E Floyd Place, Englewood, CO 80113For SaleMLS ID #9794842, Ingrid Hall, Real Broker, LLC DBA Real. REcolorado as distributed by MLS GRID
- $1,365,0004 bd4 ba3.2k sqft7007 E Hinsdale Avenue, Englewood, CO 80112For SaleMLS ID #3960971, Jiddi Schultz, HomeSmart Realty. REcolorado as distributed by MLS GRID
- $1,100,0006 bd4 ba4.8k sqftCherry Creek Vista, Englewood, CO 80111For SaleMLS ID #6957095, Jennifer Markus, Kentwood Real Estate DTC, LLC. REcolorado as distributed by MLS GRID
- $1,249,0004 bd5 ba4.4k sqft10424 Maplebrook Way, Highlands Ranch, CO 80126For SaleMLS ID #4086847, April Stahl, Compass - Denver. REcolorado as distributed by MLS GRID
- $824,9004 bd3 ba2.6k sqft7338 S Hudson Way, Littleton, CO 80122For SaleMLS ID #8684978, Janet Frederick, RE/MAX Professionals. REcolorado as distributed by MLS GRID
- $1,275,0006 bd4 ba5.1k sqft7068 Turweston Lane, Castle Rock, CO 80108For SaleMLS ID #7481483, John Vizzi, Colorado Flat Fee Realty Inc. REcolorado as distributed by MLS GRID
- $975,0005 bd4 ba2.7k sqft6449 S Locust Way, Centennial, CO 80111For SaleMLS ID #9831494, Erik Carman, Compass - Denver. REcolorado as distributed by MLS GRID
- $1,315,0006 bd6 ba3.6k sqft3645 S Poplar Street, Denver, CO 80237For SaleMLS ID #5329866, Eric Ybarra, HomeSmart. REcolorado as distributed by MLS GRID
- $940,0005 bd4 ba3.7k sqft6751 S Lamar Street, Littleton, CO 80128For SaleMLS ID #1776292, Dominique Williams, Brokers Guild Homes. REcolorado as distributed by MLS GRID
- $1,299,0005 bd4 ba3k sqft11 Long Spur, Littleton, CO 80127For SaleMLS ID #3977649, Diona Gouker, Urban Luxe Real Estate. REcolorado as distributed by MLS GRID
- $1,125,0005 bd3 ba3.8k sqft2151 S Alton Way, Denver, CO 80231For SaleMLS ID #9016150, Jonathan Bosshard, RE/MAX Synergy. REcolorado as distributed by MLS GRID
- $1,025,0005 bd4 ba4.1k sqft6717 Millstone Street, Littleton, CO 80130For SaleMLS ID #4652244, Jane Pearson, 1 Percent Lists Mile High. REcolorado as distributed by MLS GRID
- $1,395,0004 bd4 ba3.8k sqft390 Suffolk Lane, Castle Rock, CO 80108For SaleMLS ID #6814751, Stacie Chadwick, LIV Sotheby's International Realty. REcolorado as distributed by MLS GRID
- $1,150,0005 bd4 ba5.5k sqft9056 E Colorado Circle, Denver, CO 80231For SaleMLS ID #3490498, Taylor Wilson, Compass - Denver. REcolorado as distributed by MLS GRID
- $1,350,0005 bd4 ba3.5k sqft3851 S Quebec Street, Denver, CO 80237For SaleMLS ID #8529022, Justin Joseph, LIV Sotheby's International Realty. REcolorado as distributed by MLS GRID
