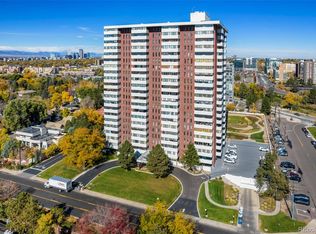
Low-maintenance living and expansive views make this fifth-floor, corner-unit condo an exceptional home. The intelligent, open floorplan is ideal for entertaining and everyday living. The kitchen is spacious and well-appointed, with plenty of storage and counter space. There’s also a handy desk that makes everyday organizing easier. The living and dining areas are light and bright. You’ll love the views of the Rocky Mountains, Cherry Creek, and the grounds of the Polo Club while you enjoy your morning coffee, work from home, or visit with guests on the enclosed, heated lanai. The sizeable primary bedroom features two closets and a well-appointed bathroom. The other bedroom includes a wall of storage space and a closet. Enjoy the building fitness complex with a pool, hot tub, workout room, and sauna. Outside is a grand 2-acre garden complex with a walking trail, barbecue pavilion, putting green, bocce & pickle ball court, and lounging patios.
Walk to Cherry Creek for summer festivals, restaurants, and shopping, or bike on the Cherry Creek Trail. The Denver Botanic Gardens, Washington Park, multiple art districts, and the University of Denver are all nearby – you’ll never be bored! The building has a few units you can rent for overnight guests. The Polo Club Condos and the Cherry Creek community combine to create a vibrant community. The HOA has almost completed remodeling the community rooms (library, conference room, and two party rooms.) The HOA includes basic cable plus HBO, Internet, 24-hour security, heat, water, snow removal, trash, and recycling as well as the other fabulous amenities. Schedule a showing today.
Sold for $479,000
$479,000
3131 E Alameda Avenue #505, Denver, CO 80209
2beds
1,617sqft
Condominium
Built in 1966
-- sqft lot
$495,600 Zestimate®
$296/sqft
$3,681 Estimated rent
Home value
$495,600
$451,000 - $545,000
$3,681/mo
Zestimate® history
Owner options
List your home for rent
$3,681/mo
Rent Zestimate®
Find your next renter with Zillow Rental Manager. Plus, with online applications, you can quickly screen prospective tenants – for free.
$3,681/mo
Rent Zestimate®
Refinance and save
$3,741/mo
Est. payment
Refinancing to a lower rate could help reduce your monthly payments and save thousands over the life of the loan.
$3,741/mo
Est. payment
Explore your selling options
Work with a Zillow partner agent
Leverage their expertise and Zillow's premium Showcase listings to get your home seen by more buyers.
Get startedList with your own agent
Get your home in front of millions of buyers by listing it on Zillow.
Learn how to do itSell it yourself
Take full control of how buyers see your home on Zillow by listing For Sale by Owner (FSBO).
List your homeWhat's special
Zillow last checked:
Listing updated:
Listed by:
J. David Lampe 720-408-7409 david@principalteam.com,
The Principal Team,
Thomas Grant 720-575-1753,
The Principal Team
Bought with:
Lisa Cramer, 40026816
Camber Realty, LTD
Source: REcolorado as distributed by MLS GRID,MLS#: 4642600
Facts & features
Interior
Bedrooms & bathrooms
- Bedrooms: 2
- Bathrooms: 2
- Full bathrooms: 1
- 3/4 bathrooms: 1
- Main level bathrooms: 2
- Main level bedrooms: 2
Primary bedroom
- Description: Primary Suite With Two Closets And Full Bath
- Level: Main
Bedroom
- Description: Large Built-In Cabinet And Closet With Access To Bonus Room
- Level: Main
Primary bathroom
- Description: Full Primary Bath
- Level: Main
Bathroom
- Description: Walk-In Shower
- Level: Main
Bonus room
- Description: Heated Bonus Room With Beautiful Mountain Views
- Level: Main
Bonus room
- Description: Additional Heated Space Makes A Great Office
- Level: Main
Dining room
- Description: Open To Living Room And Kitchen
- Level: Main
Kitchen
- Description: Double Oven, All Appliances Included
- Level: Main
Living room
- Description: Huge Living Room
- Level: Main
Utility room
- Description: Storage
- Level: Main
Heating
- Baseboard, Electric, Hot Water
Cooling
- Central Air
Appliances
- Included: Cooktop, Dishwasher, Disposal, Double Oven, Microwave, Refrigerator, Self Cleaning Oven
- Laundry: Common Area
Features
- Built-in Features, High Speed Internet, No Stairs, Primary Suite
- Flooring: Carpet, Vinyl
- Windows: Double Pane Windows
- Has basement: No
- Common walls with other units/homes: 2+ Common Walls
Interior area
- Total structure area: 1,617
- Total interior livable area: 1,617 sqft
- Finished area above ground: 1,617
Property
Parking
- Total spaces: 1
- Parking features: Electric Vehicle Charging Station(s), Underground
- Garage spaces: 1
Features
- Levels: One
- Stories: 1
- Has view: Yes
- View description: Mountain(s)
Details
- Parcel number: 512416055
- Zoning: S-MU-20
- Special conditions: Standard
Construction
Type & style
- Home type: Condo
- Property subtype: Condominium
- Attached to another structure: Yes
Materials
- Brick, Concrete, Stucco
- Roof: Unknown
Condition
- Year built: 1966
Utilities & green energy
- Sewer: Public Sewer
Community & HOA
Community
- Security: 24 Hour Security, Key Card Entry, Secured Garage/Parking, Security Entrance, Security Guard, Smoke Detector(s)
- Subdivision: Miller Park
HOA
- Has HOA: Yes
- Services included: Cable TV, Reserve Fund, Heat, Insurance, Internet, Maintenance Grounds, Maintenance Structure, Recycling, Security, Sewer, Snow Removal, Trash
- HOA fee: $919 monthly
- HOA name: Polo Club Condominium Assoc
- HOA phone: 303-353-4343
Location
- Region: Denver
Financial & listing details
- Price per square foot: $296/sqft
- Tax assessed value: $495,800
- Annual tax amount: $1,769
- Date on market: 8/8/2024
- Listing terms: Cash,Conventional
- Exclusions: None
- Ownership: Individual
Price history
| Date | Event | Price |
|---|---|---|
| 11/1/2024 | Sold | $479,000-6.8%$296/sqft |
Source:  REcolorado as distributed by MLS GRID #4642600 Report a problem REcolorado as distributed by MLS GRID #4642600 Report a problem | ||
| 10/14/2024 | Pending sale | $514,000$318/sqft |
Source: REcolorado as distributed by MLS GRID #4642600 Report a problem | ||
| 9/5/2024 | Price change | $514,000-1%$318/sqft |
Source: REcolorado as distributed by MLS GRID #4642600 Report a problem | ||
| 8/8/2024 | Listed for sale | $519,000+1.5%$321/sqft |
Source: REcolorado as distributed by MLS GRID #4642600 Report a problem | ||
| 3/14/2024 | Sold | $511,250-2.6%$316/sqft |
Source: Public Record Report a problem | ||
| 2/13/2024 | Pending sale | $525,000$325/sqft |
Source: REcolorado as distributed by MLS GRID #4128183 Report a problem | ||
| 2/6/2024 | Listed for sale | $525,000$325/sqft |
Source: REcolorado as distributed by MLS GRID #4128183 Report a problem | ||
| 1/20/2024 | Pending sale | $525,000$325/sqft |
Source: REcolorado as distributed by MLS GRID #4128183 Report a problem | ||
| 1/7/2024 | Price change | $525,000-4.5%$325/sqft |
Source: REcolorado as distributed by MLS GRID #4128183 Report a problem | ||
| 10/6/2023 | Listed for sale | $550,000+109.9%$340/sqft |
Source: REcolorado as distributed by MLS GRID #4128183 Report a problem | ||
| 12/1/2003 | Sold | $262,000+16.4%$162/sqft |
Source: Public Record Report a problem | ||
| 4/3/1995 | Sold | $225,000$139/sqft |
Source: Public Record Report a problem | ||
Public tax history
| Year | Property taxes | Tax assessment |
|---|---|---|
| 2024 | $2,288 +0.6% | $29,530 -9.2% |
| 2023 | $2,275 +3.6% | $32,520 +13.7% |
| 2022 | $2,196 +62.2% | $28,610 -2.8% |
| 2021 | $1,354 +2.9% | $29,430 +15.8% |
| 2020 | $1,316 -8.5% | $25,404 -0.7% |
| 2019 | $1,438 | $25,582 -0.8% |
| 2018 | $1,438 +0.3% | $25,790 |
| 2017 | $1,434 +5.8% | $25,790 +1.9% |
| 2016 | $1,356 +4.2% | $25,310 |
| 2015 | $1,301 0% | $25,310 +61.6% |
| 2014 | $1,301 -39.9% | $15,660 |
| 2013 | $2,164 +17.9% | $15,660 -39.2% |
| 2012 | $1,835 +12% | $25,740 |
| 2011 | $1,639 +2.2% | $25,740 +4.5% |
| 2010 | $1,604 -8.6% | $24,620 |
| 2009 | $1,755 -0.2% | $24,620 -6.3% |
| 2008 | $1,758 +8.1% | $26,280 |
| 2007 | $1,627 +1.1% | $26,280 +8.1% |
| 2006 | $1,609 -2% | $24,300 |
| 2005 | $1,642 | $24,300 |
Find assessor info on the county website
Neighborhood: Belcaro
Nearby homes
- $662,5003 bd2 ba1.8k sqft3131 E Alameda Ave UNIT 708, Denver, CO 80209Sold
- $620,0002 bd2 ba1.6k sqft3131 E Alameda Ave UNIT 1405, Denver, CO 80209Sold
- $950,0002 bd3 ba2.9k sqft3131 E Alameda Ave UNIT 1006, Denver, CO 80209For Sale

- $650,0002 bd2 ba1.4k sqft3131 E Alameda Ave UNIT 1703, Denver, CO 80209Sold

- $505,0002 bd2 ba1.5k sqft3131 E Alameda Ave UNIT 1604, Denver, CO 80209Sold
- $682,5002 bd2 ba1.6k sqft3131 E Alameda Ave UNIT 705, Denver, CO 80209Sold
- $800,0002 bd3 ba2.9k sqft3131 E Alameda Ave UNIT 1106, Denver, CO 80209Sold
- $395,0002 bd2 ba1.6k sqft3131 E Alameda Ave UNIT 604, Denver, CO 80209Sold
Nearby schools
GreatSchools rating
- NAStephen Knight Center For Early EducationGrades: PK-KDistance: 0.5 mi
- 8/10Merrill Middle SchoolGrades: 6-8Distance: 1.6 mi
- 7/10South High SchoolGrades: 9-12Distance: 1.6 mi
Schools provided by the listing agent
- Elementary: Cory
- Middle: Merrill
- High: South
- District: Denver 1
Source: REcolorado as distributed by MLS GRID. This data may not be complete. We recommend contacting the local school district to confirm school assignments for this home.
Get a cash offer in 3 minutes
Find out how much your home could sell for in as little as 3 minutes with a no-obligation cash offer.
Estimated market value
$495,600
Get a cash offer in 3 minutes
Find out how much your home could sell for in as little as 3 minutes with a no-obligation cash offer.
Estimated market value
$495,600
- Colorado
- Denver County
- Denver
- 80209
- Belcaro
- 3131 E Alameda Avenue Unit 505
Nearby cities
Nearby neighborhoods
Nearby zip codes
Other Denver Topics
