This 14th floor CORNER condo has a SPECTACULAR VIEW of PIKES PEAK, Mount Evans, and the gorgeous Polo Club trees! YOU HAVE TO SEE IT TO BELIEVE IT!! The enclosed lanai has hot water heat and is the perfect place to watch a beautiful Colorado sunset! There is also an east facing open lanai for fresh air, outdoor dining and a view of Cherry Creek! Imagine yourself enjoying this one-of-a-kind view while sipping your morning coffee, working from your home office, or entertaining friends in the evening. The floor plan is perfect for entertaining with a large open living room/ dining room area and spacious kitchen with quartz countertops, stainless steel appliances, and plumbing for a wet bar. Both bathrooms have walk-in showers! Master bedroom has a large walk-in closet! Entire condo has ducted AC to keep cool in the summer! This quiet Polo Club hi-rise is within walking distance to the Cherry Creek bike path and mall, and the Cherry Creek North neighborhood, offering a wide variety of unique shops, fine dining spots, and all the unique and fun activities this distinctive area offers throughout the year! Enjoy the 300 days of sunshine Colorado has to offer in the 2-acre landscaped garden that includes a Bocce Ball Court, gas fire pit, gazebo with gas BBQ grill, furnished patio and walking paths. The 24-hour security/reception personnel and the on-site manager provide a worry-free lifestyle. Three guest apartments are available to rent nightly and there are trash chutes, laundry, and recycling on every floor. If you want to get away, hop in the car with easy access to I-25 or Speer Boulevard into downtown. QUICK POSSESSION!! Additional 200 sqft enclosed lanai is included in the MLS square footage.
Sold for $620,000
$620,000
3131 E Alameda Avenue #1405, Denver, CO 80209
2beds
1,615sqft
Condominium
Built in 1966
-- sqft lot
$590,300 Zestimate®
$384/sqft
$3,679 Estimated rent
Home value
$590,300
$549,000 - $638,000
$3,679/mo
Zestimate® history
Owner options
List your home for rent
$3,679/mo
Rent Zestimate®
Find your next renter with Zillow Rental Manager. Plus, with online applications, you can quickly screen prospective tenants – for free.
$3,679/mo
Rent Zestimate®
Refinance and save
$3,819/mo
Est. payment
Refinancing to a lower rate could help reduce your monthly payments and save thousands over the life of the loan.
$3,819/mo
Est. payment
Explore your selling options
Work with a Zillow partner agent
Leverage their expertise and Zillow's premium Showcase listings to get your home seen by more buyers.
Get startedList with your own agent
Get your home in front of millions of buyers by listing it on Zillow.
Learn how to do itSell it yourself
Take full control of how buyers see your home on Zillow by listing For Sale by Owner (FSBO).
List your homeWhat's special
Furnished patioView of cherry creekHot water heatGorgeous polo club treesBeautiful colorado sunsetQuiet polo club hi-riseGas fire pit
Zillow last checked:
Listing updated:
Listed by:
Julia Doria 303-587-1393,
Engel & Volkers Denver
Bought with:
Nissa Schumacher, 100087754
8z Real Estate
Source: REcolorado as distributed by MLS GRID,MLS#: 9540090
Facts & features
Interior
Bedrooms & bathrooms
- Bedrooms: 2
- Bathrooms: 2
- 3/4 bathrooms: 2
- Main level bathrooms: 2
- Main level bedrooms: 2
Primary bedroom
- Description: Large Walk-In Closet And Built-In Storage
- Level: Main
Bedroom
- Description: Cedar Closet And Access To Outdoor Lanai
- Level: Main
Primary bathroom
- Description: Large Walk-In Shower
- Level: Main
Bathroom
- Description: Large Walk-In Shower
- Level: Main
Bonus room
- Description: Heated With Hot Water Heat From Hoa, Tile Floor And Walls!
- Level: Main
Kitchen
- Description: Quartz Countertops, Ikea Kitchen, Stainless Steel Appliances Included!
- Level: Main
Living room
- Description: Large Livingroom With Wood Laminate Flooring, Perfect For Entertaining
- Level: Main
Utility room
- Description: Plenty Of Storage!
- Level: Main
Heating
- Baseboard, Hot Water
Cooling
- Central Air
Appliances
- Included: Cooktop, Dishwasher, Disposal, Microwave, Refrigerator, Self Cleaning Oven
- Laundry: Common Area
Features
- Flooring: Carpet, Laminate, Stone, Tile
- Windows: Double Pane Windows, Window Coverings
- Has basement: No
- Common walls with other units/homes: End Unit,2+ Common Walls
Interior area
- Total structure area: 1,615
- Total interior livable area: 1,615 sqft
- Finished area above ground: 1,615
Property
Parking
- Total spaces: 1
- Parking features: Asphalt, Circular Driveway, Floor Coating, Insulated Garage, Underground
- Has garage: Yes
- Has uncovered spaces: Yes
- Details: Reserved Spaces: 1
Features
- Levels: One
- Stories: 1
- Entry location: Corridor Access
- Patio & porch: Covered, Patio
- Exterior features: Balcony, Barbecue, Elevator, Fire Pit, Garden, Gas Grill
- Pool features: Indoor
- Has spa: Yes
- Spa features: Spa/Hot Tub
- Has view: Yes
- View description: City, Mountain(s)
Lot
- Features: Corner Lot, Landscaped, Master Planned, Near Public Transit, Sprinklers In Front, Sprinklers In Rear
Details
- Parcel number: 512416145
- Zoning: S-MU-20
- Special conditions: Standard
Construction
Type & style
- Home type: Condo
- Architectural style: Mid-Century Modern
- Property subtype: Condominium
- Attached to another structure: Yes
Materials
- Brick, Concrete, Stucco
- Foundation: Block, Slab
- Roof: Unknown
Condition
- Updated/Remodeled
- Year built: 1966
Utilities & green energy
- Electric: 110V, 220 Volts in Garage
- Sewer: Public Sewer
- Water: Public
- Utilities for property: Cable Available, Electricity Connected, Internet Access (Wired), Phone Available
Community & HOA
Community
- Security: 24 Hour Security, Key Card Entry, Secured Garage/Parking, Security Entrance, Security Guard, Smoke Detector(s)
- Subdivision: Miller Park
HOA
- Has HOA: Yes
- Amenities included: Elevator(s), Fitness Center, Front Desk, Garden Area, Laundry, Management, Park, Parking, Pool, Sauna, Security, Spa/Hot Tub, Storage
- Services included: Cable TV, Exterior Maintenance w/out Roof, Heat, Insurance, Internet, Maintenance Grounds, Maintenance Structure, On-Site Check In, Recycling, Road Maintenance, Security, Sewer, Snow Removal, Trash, Water
- HOA fee: $945 monthly
- HOA name: Grand Manors
- HOA phone: 303-744-3455
Location
- Region: Denver
Financial & listing details
- Price per square foot: $384/sqft
- Tax assessed value: $578,000
- Annual tax amount: $2,520
- Date on market: 5/5/2023
- Listing terms: 1031 Exchange,Cash,Conventional,VA Loan
- Exclusions: Dining Room Light Fixture, Free Standing Shelf In Utility Closet.
- Ownership: Individual
- Electric utility on property: Yes
- Road surface type: Paved
Price history
| Date | Event | Price |
|---|---|---|
| 8/7/2023 | Sold | $620,000-0.8%$384/sqft |
Source:  REcolorado as distributed by MLS GRID #9540090 Report a problem REcolorado as distributed by MLS GRID #9540090 Report a problem | ||
| 6/20/2023 | Pending sale | $625,000$387/sqft |
Source:  Engel & Volkers #9540090 Report a problem Engel & Volkers #9540090 Report a problem | ||
| 5/5/2023 | Listed for sale | $625,000+150%$387/sqft |
Source: Engel & Volkers #9540090 Report a problem | ||
| 7/26/2013 | Sold | $250,000-7.7%$155/sqft |
Source: Public Record Report a problem | ||
| 3/22/2013 | Sold | $270,950+20.4%$168/sqft |
Source: Agent Provided Report a problem | ||
| 6/8/1998 | Sold | $225,000$139/sqft |
Source: Public Record Report a problem | ||
Public tax history
| Year | Property taxes | Tax assessment |
|---|---|---|
| 2024 | $2,716 +7.8% | $35,050 -8% |
| 2023 | $2,520 +3.6% | $38,080 +20.2% |
| 2022 | $2,433 +5.5% | $31,690 -2.8% |
| 2021 | $2,307 +2.9% | $32,610 +4.8% |
| 2020 | $2,243 +4.1% | $31,102 -6.4% |
| 2019 | $2,154 | $33,242 +19.4% |
| 2018 | $2,154 +0.3% | $27,840 |
| 2017 | $2,147 +15.3% | $27,840 +16.8% |
| 2016 | $1,862 +29.4% | $23,830 -8% |
| 2015 | $1,439 0% | $25,890 +49.4% |
| 2014 | $1,440 -30% | $17,330 |
| 2013 | $2,057 +17.9% | $17,330 -29.2% |
| 2012 | $1,745 +13.6% | $24,470 +0.8% |
| 2011 | $1,536 +2.2% | $24,270 +5.2% |
| 2010 | $1,503 +2.6% | $23,070 |
| 2009 | $1,465 -0.2% | $23,070 +5.2% |
| 2008 | $1,467 -0.3% | $21,930 |
| 2007 | $1,472 +1.1% | $21,930 -0.2% |
| 2006 | $1,455 +3.8% | $21,980 |
| 2005 | $1,402 | $21,980 |
Find assessor info on the county website
Neighborhood: Belcaro
Nearby homes
- $650,0002 bd2 ba1.4k sqft3131 E Alameda Ave UNIT 1703, Denver, CO 80209Sold

- $950,0002 bd3 ba2.9k sqft3131 E Alameda Ave UNIT 1006, Denver, CO 80209For Sale

- $662,5003 bd2 ba1.8k sqft3131 E Alameda Ave UNIT 708, Denver, CO 80209Sold
- $479,0002 bd2 ba1.6k sqft3131 E Alameda Ave UNIT 505, Denver, CO 80209Sold
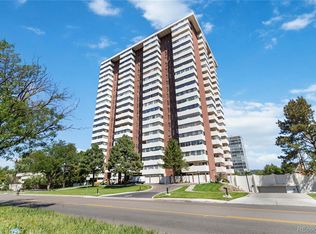
- $505,0002 bd2 ba1.5k sqft3131 E Alameda Ave UNIT 1604, Denver, CO 80209Sold
- $800,0002 bd3 ba2.9k sqft3131 E Alameda Ave UNIT 1106, Denver, CO 80209Sold
- $682,5002 bd2 ba1.6k sqft3131 E Alameda Ave UNIT 705, Denver, CO 80209Sold
- $395,0002 bd2 ba1.6k sqft3131 E Alameda Ave UNIT 604, Denver, CO 80209Sold
Nearby schools
GreatSchools rating
- NAStephen Knight Center For Early EducationGrades: PK-KDistance: 0.5 mi
- 8/10Merrill Middle SchoolGrades: 6-8Distance: 1.6 mi
- 7/10South High SchoolGrades: 9-12Distance: 1.6 mi
Schools provided by the listing agent
- Elementary: Cory
- Middle: Merrill
- High: South
- District: Denver 1
Source: REcolorado as distributed by MLS GRID. This data may not be complete. We recommend contacting the local school district to confirm school assignments for this home.
Get a cash offer in 3 minutes
Find out how much your home could sell for in as little as 3 minutes with a no-obligation cash offer.
Estimated market value
$590,300
Get a cash offer in 3 minutes
Find out how much your home could sell for in as little as 3 minutes with a no-obligation cash offer.
Estimated market value
$590,300
- Colorado
- Denver County
- Denver
- 80209
- Belcaro
- 3131 E Alameda Avenue Unit 1405
Nearby cities
Nearby neighborhoods
Nearby zip codes
Other Denver Topics
