Experience refined living in Cherry Creek at the prestigious Polo Club North with this fully updated 2-bed, 2-bath condo at 3131 Alameda Ave, Unit 706. From the moment you enter, you’re met with sweeping mountain views that make every sunrise and sunset feel unforgettable. The location is truly unmatched — enjoy a quick 10-minute walk to Cherry Creek Mall for premier shopping and dining, or head just 5 minutes down the road to Cherry Creek Country Club & Golf Course for a round of golf or a relaxing afternoon. Inside, modern upgrades create a warm, inviting atmosphere perfect for entertaining or unwinding after a long day. Polo Club North offers exceptional amenities including a gym, sauna, swimming pool, private parking, and a serene courtyard retreat. This home blends luxury, comfort, and convenience in one of Denver’s most iconic neighborhoods. A must-see property for anyone seeking elevated living in Cherry Creek.
For sale
$550,000
3131 E Alameda Avenue #706, Denver, CO 80209
2beds
1,448sqft
:
Get pre-qualified$4,325/mo
Condominium
Built in 1966
-- sqft lot
$-- Zestimate®
$380/sqft
$830/mo HOA
What's special
- 6 days |
- 252 |
- 11 |
Zillow last checked:
Listing updated:
Listed by:
Timothy Jones 720-998-1301 tjones@kw.com,
Keller Williams Realty Urban Elite,
Timothy Jones 720-998-1301,
Keller Williams Realty Urban Elite
Source: REcolorado as distributed by MLS GRID,MLS#: 6331243
Facts & features
Interior
Bedrooms & bathrooms
- Bedrooms: 2
- Bathrooms: 2
- Full bathrooms: 2
- Main level bathrooms: 2
- Main level bedrooms: 2
Bedroom
- Level: Main
Bedroom
- Level: Main
Bathroom
- Level: Main
Bathroom
- Level: Main
Heating
- Electric
Cooling
- Central Air
Appliances
- Laundry: Common Area
Features
- Has basement: No
- Common walls with other units/homes: 2+ Common Walls
Interior area
- Total structure area: 1,448
- Total interior livable area: 1,448 sqft
- Finished area above ground: 1,448
Property
Parking
- Total spaces: 1
- Details: Off Street Spaces: 1
Features
- Levels: One
- Stories: 1
- Entry location: Ground
- Patio & porch: Covered
- Exterior features: Balcony, Barbecue, Elevator, Fire Pit, Garden, Gas Grill, Gas Valve, Tennis Court(s)
- Pool features: Indoor
- Has spa: Yes
- Spa features: Spa/Hot Tub
- Has view: Yes
- View description: Mountain(s), Plains
Lot
- Features: Greenbelt, Landscaped, Master Planned, Mountainous, Near Public Transit, Open Space, Sprinklers In Front, Sprinklers In Rear
Details
- Parcel number: 512416076
- Zoning: S-MU-20
- Special conditions: Standard
Construction
Type & style
- Home type: Condo
- Property subtype: Condominium
- Attached to another structure: Yes
Materials
- Brick, Concrete
- Roof: Composition
Condition
- Year built: 1966
Details
- Warranty included: Yes
Utilities & green energy
- Sewer: Public Sewer
Green energy
- Energy efficient items: Appliances
Community & HOA
Community
- Subdivision: Polo Club
HOA
- Has HOA: Yes
- Amenities included: Bike Storage, Business Center, Clubhouse, Concierge, Elevator(s), Fitness Center, Front Desk, Garden Area, Laundry, Parking, Pool, Spa/Hot Tub, Storage
- Services included: Cable TV, Heat, Insurance, Internet, Maintenance Grounds, On-Site Check In, Recycling, Security, Sewer, Snow Removal, Trash, Water
- HOA fee: $830 monthly
- HOA name: Grand Minors
- HOA phone: 303-744-3455
Location
- Region: Denver
Financial & listing details
- Price per square foot: $380/sqft
- Tax assessed value: $450,900
- Annual tax amount: $1,963
- Date on market: 7/30/2026
- Listing terms: 1031 Exchange,Cash,Conventional,FHA,VA Loan
- Exclusions: Sellers Personal Property
- Ownership: Individual
- Road surface type: Paved
Estimated market value
Not available
Estimated sales range
Not available
Not available
Price history
| Date | Event | Price |
|---|---|---|
| 7/30/2026 | Listed for sale | $550,000+57.1%$380/sqft |
Source:  REcolorado as distributed by MLS GRID #6331243 Report a problem REcolorado as distributed by MLS GRID #6331243 Report a problem | ||
| 4/16/2026 | Sold | $350,000-12.5%$242/sqft |
Source: REcolorado as distributed by MLS GRID #3520454 Report a problem | ||
| 4/7/2026 | Pending sale | $400,000$276/sqft |
Source: REcolorado as distributed by MLS GRID #3520454 Report a problem | ||
| 2/25/2026 | Price change | $400,000-4.8%$276/sqft |
Source: REcolorado as distributed by MLS GRID #3520454 Report a problem | ||
| 1/17/2026 | Listed for sale | $420,000+127%$290/sqft |
Source: REcolorado as distributed by MLS GRID #3520454 Report a problem | ||
| 2/13/2025 | Listing removed | $2,500$2/sqft |
Source: Zillow Rentals Report a problem | ||
| 12/30/2024 | Listed for rent | $2,500$2/sqft |
Source: Zillow Rentals Report a problem | ||
| 6/10/2024 | Listing removed | -- |
Source: Zillow Rentals Report a problem | ||
| 5/23/2024 | Price change | $2,500-7.4%$2/sqft |
Source: Zillow Rentals Report a problem | ||
| 5/7/2024 | Listed for rent | $2,700+22.7%$2/sqft |
Source: Zillow Rentals Report a problem | ||
| 5/29/2021 | Listing removed | -- |
Source: Zillow Rental Manager Report a problem | ||
| 4/28/2021 | Listed for rent | $2,200+15.8%$2/sqft |
Source: Zillow Rental Manager Report a problem | ||
| 11/28/2018 | Listing removed | $1,900$1/sqft |
Source: Moore Real Estate Services LLC #4048480 Report a problem | ||
| 11/6/2018 | Listed for rent | $1,900$1/sqft |
Source: Moore Real Estate Services LLC #4048480 Report a problem | ||
| 4/26/2000 | Sold | $185,000$128/sqft |
Source: Public Record Report a problem | ||
Public tax history
| Year | Property taxes | Tax assessment |
|---|---|---|
| 2024 | $2,055 +2.5% | $26,520 -10.1% |
| 2023 | $2,005 +3.6% | $29,490 +17% |
| 2022 | $1,936 +54.2% | $25,210 -2.8% |
| 2021 | $1,255 +2.9% | $25,940 +7.8% |
| 2020 | $1,220 +16.3% | $24,060 -0.7% |
| 2019 | $1,049 | $24,228 +16.7% |
| 2018 | $1,049 -34.5% | $20,760 |
| 2017 | $1,601 -12% | $20,760 -10.9% |
| 2016 | $1,820 +52.7% | $23,300 |
| 2015 | $1,192 0% | $23,300 +62.4% |
| 2014 | $1,192 -27.8% | $14,350 |
| 2013 | $1,650 +17.9% | $14,350 -26.9% |
| 2012 | $1,400 +13.3% | $19,630 +1% |
| 2011 | $1,236 +2.2% | $19,430 +4.7% |
| 2010 | $1,209 -6.8% | $18,560 |
| 2009 | $1,297 -0.2% | $18,560 -4.4% |
| 2008 | $1,299 +1.9% | $19,420 |
| 2007 | $1,275 +1.1% | $19,420 +2% |
| 2006 | $1,260 +0.7% | $19,040 |
| 2005 | $1,251 | $19,040 |
Find assessor info on the county website
Monthly payment
Est. payment
Payment breakdown
Explore the cost of this home by adjusting the details. Changes won't be saved.Climate risks
Neighborhood: Belcaro
Nearby schools
GreatSchools rating
- NAStephen Knight Center For Early EducationGrades: PK-KDistance: 0.5 mi
- 8/10Merrill Middle SchoolGrades: 6-8Distance: 1.6 mi
- 7/10South High SchoolGrades: 9-12Distance: 1.6 mi
Schools provided by the listing agent
- Elementary: Cory
- Middle: Merrill
- High: South
- District: Denver 1
Source: REcolorado as distributed by MLS GRID. This data may not be complete. We recommend contacting the local school district to confirm school assignments for this home.
- $600,0003 bd2 ba1.8k sqft3131 E Alameda Ave UNIT 301, Denver, CO 80209For Sale

- $650,0002 bd2 ba1.4k sqft3131 E Alameda Ave UNIT 1703, Denver, CO 80209Sold

- $620,0002 bd2 ba1.6k sqft3131 E Alameda Ave UNIT 1405, Denver, CO 80209Sold
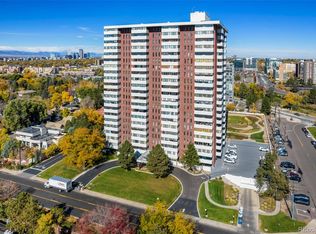
- $950,0002 bd3 ba2.9k sqft3131 E Alameda Ave UNIT 1006, Denver, CO 80209For Sale

- $560,0002 bd2 ba1.3k sqft3131 E Alameda Ave UNIT 503, Denver, CO 80209For Sale
- $505,0002 bd2 ba1.5k sqft3131 E Alameda Ave UNIT 1604, Denver, CO 80209Sold
- $470,0002 bd2 ba1.4k sqft3131 E Alameda Ave UNIT 502, Denver, CO 80209Pending
- $800,0002 bd3 ba2.9k sqft3131 E Alameda Ave UNIT 1106, Denver, CO 80209Sold
A local agent can set up tours, give advice and negotiate with sellers.
Similar homes
- $560,0002 bd2 ba1.3k sqft3131 E Alameda Avenue #503, Denver, CO 80209For Sale

 MLS ID #6369696, Nate Sundermeier, Compass - Denver. REcolorado as distributed by MLS GRID
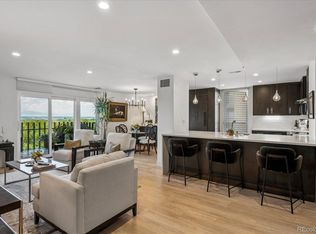
 - $795,0002 bd2 ba1.2k sqftPark Lane, Denver, CO 80209For Sale
 MLS ID #7185703, Donna Martin, HomeSmart Realty. REcolorado as distributed by MLS GRID
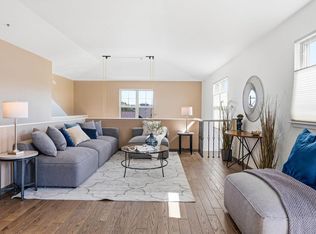
 - $550,0002 bd2 ba1.6k sqft837 E 17th Ave #3E, Denver, CO 80218For Sale
 MLS ID #1063041, Jaimiann Hogan, Live West Realty. IRES as distributed by MLS GRID
 - $550,0002 bd2 ba1.2k sqft300 W 11th Avenue #10B, Denver, CO 80204For Sale
 MLS ID #2891055, Chase Huddleston, LIV Sotheby's International Realty. REcolorado as distributed by MLS GRID
 - $550,0002 bd2 ba1.1k sqft2640 Central Court #203, Denver, CO 80211For SaleMLS ID #9075319, Kevin Merlander, Compass - Denver. REcolorado as distributed by MLS GRID
- $535,0001 bd1 ba856 sqft350 Detroit Street #103, Denver, CO 80206For SaleMLS ID #4803769, Lisa M. Taylor, Compass - Denver. REcolorado as distributed by MLS GRID
- $650,0003 bd2 ba1.9k sqft1777 Larimer Street #1608, Denver, CO 80202For SaleMLS ID #8774152, Stuart Crowell, LIV Sotheby's International Realty. REcolorado as distributed by MLS GRID
- $600,0004 bd2 ba1.5k sqft1372 Zenobia Street, Denver, CO 80204For SaleMLS ID #3754797, EmpowerHome Team Colorado, Keller Williams Realty Northern Colorado. REcolorado as distributed by MLS GRID
- $615,0003 bd2 ba1.4k sqftHumboldt Park, Denver, CO 80218For SaleMLS ID #7198600, Jay Epperson, Compass - Denver. REcolorado as distributed by MLS GRID
- $369,0002 bd2 ba956 sqft960 N Sherman Street #2E, Denver, CO 80203For SaleMLS ID #4795692, Nathanael Caldwell, MODUS Real Estate. REcolorado as distributed by MLS GRID
- $289,9002 bd2 ba1k sqft888 N Logan Street #5G, Denver, CO 80203For SaleMLS ID #2277253, Sarah Prystupa, Market Masters Real Estate. REcolorado as distributed by MLS GRID
- $500,0002 bd2 ba1.6k sqft1900 E Girard Place #508, Englewood, CO 80113For SaleMLS ID #9117021, Nicole Wadsworth, The Agency - Denver. REcolorado as distributed by MLS GRID
- $599,0003 bd2 ba1k sqft2985 Eudora Street, Denver, CO 80207For SaleMLS ID #5741434, Bret Weinstein, Guide Real Estate. REcolorado as distributed by MLS GRID
- $595,0003 bd2 ba1.2k sqft2670 Olive Street, Denver, CO 80207For SaleMLS ID #7820915, Matthew Kuntz, PMG Realty. REcolorado as distributed by MLS GRID
- $369,9001 bd1 ba768 sqftPark Lane Condominiums, Denver, CO 80209For SaleMLS ID #3977347, Christopher Wedgwood, MODUS Real Estate. REcolorado as distributed by MLS GRID
- $380,0001 bd1 ba768 sqftPark Lane Condos, Denver, CO 80209For SaleMLS ID #2478168, Mike Duggan, RE/MAX Professionals. REcolorado as distributed by MLS GRID
- $610,0002 bd3 ba1.7k sqftWatermark, Denver, CO 80204For SaleMLS ID #7917208, Nicole Schroeder, LPT Realty. REcolorado as distributed by MLS GRID
- $564,9002 bd2 ba1.9k sqftOfficer's Row, Denver, CO 80230For SaleMLS ID #5148034, Colin Whitenack, Your Castle Real Estate Inc. REcolorado as distributed by MLS GRID
- $575,0001 bd1 ba953 sqftPinnacle at City Park South, Denver, CO 80206For SaleMLS ID #5495804, Carol Hoffman, Keller Williams DTC. REcolorado as distributed by MLS GRID
- $525,0001 bd2 ba988 sqft6618 E Lowry Boulevard #110, Denver, CO 80230For SaleMLS ID #2187702, Andrew Palmer, Your Castle Realty LLC. REcolorado as distributed by MLS GRID
