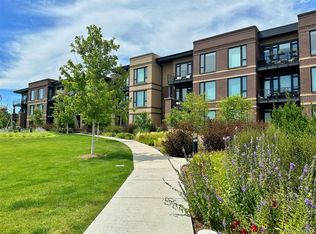
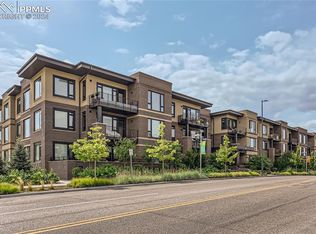
This gorgeous, secure, light-filled 1-bedroom + den, 2-bath condominium offers nearly 1,000 square feet of thoughtfully designed, single-level living in one of Denver’s most sought-after neighborhoods. Built in 2020, the home features 10’ ceilings, floor-to-ceiling windows, and a desirable southern exposure that fills the space with natural light throughout the day with expansive views.
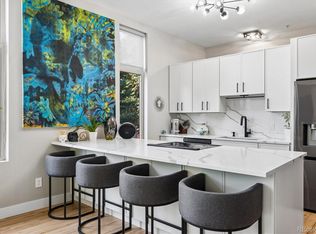
The open kitchen is finished with sleek quartz countertops, contemporary tile backsplash, soft-close cabinetry, and a full Bosch appliance package including induction cooking—perfect for both everyday living and entertaining. Premium slide-out shelves added in the kitchen. The spacious primary suite includes a walk-in closet and a beautifully appointed bath, while the additional den and second bathroom provide flexible space for guests, a home office, or media room.
Enjoy indoor-outdoor living with a first floor covered patio, one of the largest in the building with unobstructed views of the community park. The patio features an added, upgraded storm and security door. Additional highlights include central A/C, smart thermostat, in-unit washer and dryer, double-pane windows, elevator access, and an underground, tandem parking space with your own EV charger.
The HOA is professionally managed and comprehensive, covering building insurance, exterior maintenance, elevator service, landscaped grounds, secure access, and long-term capital reserves—reducing unpredictable ownership costs and eliminating major future expenses. The HOA is financially strong and secure with significant reserves.
Ideally located between Crestmoor Park and the shops and restaurants of Boulevard One, with easy access to Cherry Creek, and downtown Denver.
A rare opportunity for modern design, security, convenience, and low-maintenance living in the heart of Lowry.
Accepting backups
$525,000
6618 E Lowry Boulevard #110, Denver, CO 80230
1beds
988sqft
:
Get pre-qualified$4,087/mo
Condominium
Built in 2020
-- sqft lot
$512,000 Zestimate®
$531/sqft
$767/mo HOA
What's special
- 60 days |
- 150 |
- 1 |
Zillow last checked:
Listing updated:
Listed by:
Andrew Palmer 415-218-6323 andrew.palmer@yourcastle.com,
Your Castle Realty LLC
Source: REcolorado as distributed by MLS GRID,MLS#: 2187702
Facts & features
Interior
Bedrooms & bathrooms
- Bedrooms: 1
- Bathrooms: 2
- Full bathrooms: 1
- 3/4 bathrooms: 1
- Main level bathrooms: 2
- Main level bedrooms: 1
Bedroom
- Features: Primary Suite
- Level: Main
Bathroom
- Features: En Suite Bathroom
- Level: Main
Bathroom
- Features: Primary Suite
- Level: Main
Den
- Description: Den Or Office Or Non Conforming Bedroom
- Level: Main
Heating
- Forced Air, Natural Gas
Cooling
- Central Air
Appliances
- Included: Cooktop, Dishwasher, Disposal, Dryer, Microwave, Refrigerator, Self Cleaning Oven, Washer
- Laundry: In Unit
Features
- Elevator, High Ceilings, Kitchen Island, No Stairs, Quartz Counters, Smart Thermostat, Smoke Free, Walk-In Closet(s)
- Windows: Double Pane Windows
- Has basement: No
- Common walls with other units/homes: 2+ Common Walls
Interior area
- Total structure area: 988
- Total interior livable area: 988 sqft
- Finished area above ground: 988
Video & virtual tour
Property
Parking
- Total spaces: 2
- Parking features: Electric Vehicle Charging Station(s), Tandem, Underground
- Attached garage spaces: 2
Accessibility
- Accessibility features: Accessible Approach with Ramp
Features
- Levels: One
- Stories: 1
- Entry location: Corridor Access
- Patio & porch: Covered, Patio
- Exterior features: Elevator
- Has view: Yes
- View description: Meadow
Details
- Parcel number: 608421016
- Special conditions: Standard
Construction
Type & style
- Home type: Condo
- Architectural style: Contemporary
- Property subtype: Condominium
- Attached to another structure: Yes
Materials
- Brick
- Roof: Membrane,Other
Condition
- Year built: 2020
Details
- Builder name: Metropolitan Homes
Utilities & green energy
- Sewer: Public Sewer
- Water: Public
- Utilities for property: Cable Available, Electricity Connected, Phone Available
Community & HOA
Community
- Security: Carbon Monoxide Detector(s), Key Card Entry, Secured Garage/Parking, Smoke Detector(s)
- Subdivision: Lowry
HOA
- Has HOA: Yes
- Amenities included: Elevator(s), Parking, Storage
- Services included: Reserve Fund, Maintenance Grounds, Maintenance Structure, Snow Removal
- HOA fee: $200 quarterly
- HOA name: MSI
- HOA phone: 303-420-4433
- Second HOA fee: $700 monthly
- Second HOA name: The Met North Condominium Association
- Second HOA phone: 303-995-2929
Location
- Region: Denver
Financial & listing details
- Price per square foot: $531/sqft
- Tax assessed value: $534,600
- Annual tax amount: $2,604
- Date on market: 6/12/2026
- Listing terms: 1031 Exchange,Cash,Conventional,Other,Private Financing Available
- Exclusions: None.
- Ownership: Corporation/Trust
- Electric utility on property: Yes
Estimated market value
$512,000
$486,000 - $538,000
$2,561/mo
Price history
| Date | Event | Price |
|---|---|---|
| 8/6/2026 | Pending sale | $525,000$531/sqft |
Source:  REcolorado as distributed by MLS GRID #2187702 Report a problem REcolorado as distributed by MLS GRID #2187702 Report a problem | ||
| 6/12/2026 | Listed for sale | $525,000+5%$531/sqft |
Source: REcolorado as distributed by MLS GRID #2187702 Report a problem | ||
| 11/30/2020 | Sold | $500,000$506/sqft |
Source: Public Record Report a problem | ||
Public tax history
| Year | Property taxes | Tax assessment |
|---|---|---|
| 2025 | $2,604 +2.2% | -- |
| 2024 | $2,548 +2.1% | $32,880 -8.4% |
| 2023 | $2,495 +3.6% | $35,910 +14.5% |
| 2022 | $2,407 +227.4% | $31,370 -2.8% |
| 2021 | $735 | $32,260 |
Find assessor info on the county website
Monthly payment
Est. payment
Payment breakdown
Explore the cost of this home by adjusting the details. Changes won't be saved.Climate risks
Neighborhood: Lowry Field
Nearby schools
GreatSchools rating
- 4/10Lowry Elementary SchoolGrades: PK-5Distance: 0.8 mi
- 3/10Hill Campus Of Arts And SciencesGrades: 6-8Distance: 1.4 mi
- 5/10George Washington High SchoolGrades: 9-12Distance: 0.7 mi
Schools provided by the listing agent
- Elementary: Denver Green
- Middle: Hill
- High: George Washington
- District: Denver 1
Source: REcolorado as distributed by MLS GRID. This data may not be complete. We recommend contacting the local school district to confirm school assignments for this home.
- $790,0002 bd2 ba1.5k sqft6618 E Lowry Blvd UNIT 111, Denver, CO 80230Sold
- $7,545,300-- bd-- ba62k sqft6726 E Archer Dr, Denver, CO 80230Off Market
- $535,0001 bd2 ba988 sqft6618 E Lowry Blvd #114, Denver, CO 80230Sold
- $493,9002 bd1 ba988 sqft6618 E Lowry Blvd #310, Denver, CO 80230Off Market

- $535,0001 bd2 ba925 sqft6618 E Lowry Blvd #307, Denver, CO 80230For Sale
- $775,0002 bd2 ba1.4k sqft6618 E Lowry Blvd UNIT 205, Denver, CO 80230Sold
- $803,0002 bd2 ba1.4k sqft6618 E Lowry Blvd #305, Denver, CO 80230Sold
- $530,0001 bd2 ba988 sqft6618 E Lowry Blvd #210, Denver, CO 80230For Sale
A local agent can set up tours, give advice and negotiate with sellers.
Similar homes
- $530,0001 bd2 ba988 sqft6618 E Lowry Boulevard #210, Denver, CO 80230For Sale

 MLS ID #4959815, Katerina Veteskova, eXp Realty, LLC. REcolorado as distributed by MLS GRID
 - $535,0001 bd2 ba925 sqft6618 E Lowry Blvd #307, Denver, CO 80230For Sale

 MLS ID #1061297, Suraya DeSorrento, The Agency - Denver. IRES as distributed by MLS GRID
 - $400,0001 bd1 ba994 sqftOfficers Row, Denver, CO 80230For Sale
 MLS ID #6126137, David Bovard, Denver's Homes, LLC. REcolorado as distributed by MLS GRID
 - $415,0001 bd1 ba932 sqftObservatory Place Condos, Denver, CO 80210For Sale
 MLS ID #5992998, Joy Van Gilder, Slifer Smith and Frampton Real Estate. REcolorado as distributed by MLS GRID
 - $560,0002 bd2 ba1.2k sqft1630 N Clarkson Street #110, Denver, CO 80218For SaleMLS ID #7232789, Brady Efting, Compass - Denver. REcolorado as distributed by MLS GRID
- $525,0001 bd1 ba869 sqftBromley Commons, Denver, CO 80206For SaleMLS ID #9764453, Connor Jensen, Formula Homes. REcolorado as distributed by MLS GRID
- $580,0002 bd2 ba1.1k sqftWatermark Village Condos, Denver, CO 80204For SaleMLS ID #4161139, Amy Newman, Live.Laugh.Colorado. Real Estate Group. REcolorado as distributed by MLS GRID
- $419,9002 bd2 ba1k sqftJasmine Park East, Denver, CO 80220For SaleMLS ID #8607943, Angela Hacker, LIV Sotheby's International Realty. REcolorado as distributed by MLS GRID
- $550,0002 bd2 ba1.1k sqft2640 Central Court #203, Denver, CO 80211For SaleMLS ID #9075319, Kevin Merlander, Compass - Denver. REcolorado as distributed by MLS GRID
- $535,0001 bd1 ba856 sqft350 Detroit Street #103, Denver, CO 80206For SaleMLS ID #4803769, Lisa M. Taylor, Compass - Denver. REcolorado as distributed by MLS GRID
- $600,0002 bd2 ba1.3k sqft930 Acoma Street #204, Denver, CO 80204For SaleMLS ID #3462575, Thaddeus Howells, Compass - Denver. REcolorado as distributed by MLS GRID
- $550,0002 bd2 ba1.2k sqft300 W 11th Avenue #10B, Denver, CO 80204For SaleMLS ID #2891055, Chase Huddleston, LIV Sotheby's International Realty. REcolorado as distributed by MLS GRID
- $575,0001 bd1 ba953 sqftPinnacle at City Park South, Denver, CO 80206For SaleMLS ID #5495804, Carol Hoffman, Keller Williams DTC. REcolorado as distributed by MLS GRID
- $499,0002 bd3 ba1.3k sqft4979 Valentia Street, Denver, CO 80238For SaleMLS ID #2446292, Carolyn Dooling, Compass - Denver. REcolorado as distributed by MLS GRID
- $469,0001 bd1 ba960 sqft2550 Lawrence #RB307, Denver, CO 80205For SaleMLS ID #2736578, Elizabeth Daniels, Compass - Denver. REcolorado as distributed by MLS GRID
- $599,0002 bd2 ba1.1k sqftSkyline, Denver, CO 80211For SaleMLS ID #5268570, Travis Talaric, Blue Pebble Homes. REcolorado as distributed by MLS GRID
- $500,0004 bd3 ba1.4k sqft1187 S Navajo St, Denver, CO 80223For SaleMLS ID #1065399, Taylor Wilson, Compass-Denver. IRES as distributed by MLS GRID
- $450,0002 bd2 ba1k sqft1616 S Broadway #202, Denver, CO 80210For SaleMLS ID #8581523, Shane Henry, 303 Property. REcolorado as distributed by MLS GRID
- $499,0001 bd1 ba695 sqft2880 Zuni Street #409, Denver, CO 80211For SaleMLS ID #7835952, Mor Zucker, LIV Sotheby's International Realty. REcolorado as distributed by MLS GRID
- $619,9003 bd2 ba1.3k sqft4885 S Monaco Street #206, Denver, CO 80237For SaleMLS ID #7033188, The McClain Group, Madison & Company Properties. REcolorado as distributed by MLS GRID
