Stunning lower level, corner unit located in the prestigious Met at Boulevard One. This 1-bedroom, 2-bathroom home boasts tastefully appointed finishes throughout. Upon entry you will find the 10’ volume ceilings allow for an abundance of natural light to flow through the open floor plan. Located off the entry is the multipurpose flex space perfect for an office, guest room or workout space, as well as the first full bathroom complete with quartz countertops. The open layout of the kitchen and living areas features thoughtful design finishes including luxury plank flooring, 36” cooktop, tile backsplash, and a gourmet appliance package. The expansive designer black frame windows wrap the living room with sunshine and invite you outside to the 200+ sq ft patio. Privacy and peacefulness can be found in the outdoor space which overlooks the green gardens. The master bedroom is an oasis complete with custom California walk-in closet system, and full en-suite bath. Additional luxuries to this home include custom built-ins for maximum functionality and design as well as an in-unit laundry room with full sized washer and dryer. For parking and storage, two car garage spaces, a bike rack, and a private 5’x3’ storage space are included. This home is found in the highly desired Lowry neighborhood walkable to multiple restaurants, markets and parks!
Sold for $535,000
$535,000
6618 E Lowry Blvd #114, Denver, CO 80230
1beds
988sqft
Condominium
Built in 2020
-- sqft lot
$513,000 Zestimate®
$541/sqft
$2,484 Estimated rent
Home value
$513,000
$482,000 - $539,000
$2,484/mo
Zestimate® history
Owner options
List your home for rent
$2,484/mo
Rent Zestimate®
Find your next renter with Zillow Rental Manager. Plus, with online applications, you can quickly screen prospective tenants – for free.
$2,484/mo
Rent Zestimate®
Refinance and save
$3,831/mo
Est. payment
Refinancing to a lower rate could help reduce your monthly payments and save thousands over the life of the loan.
$3,831/mo
Est. payment
Explore your selling options
Work with a Zillow partner agent
Leverage their expertise and Zillow's premium Showcase listings to get your home seen by more buyers.
Get startedList with your own agent
Get your home in front of millions of buyers by listing it on Zillow.
Learn how to do itSell it yourself
Take full control of how buyers see your home on Zillow by listing For Sale by Owner (FSBO).
List your homeWhat's special
Zillow last checked:
Listing updated:
Listed by:
Donald Sarno 303-452-3300,
Keller Williams Preferred Realty,
Scott Goodnight 303-917-9970
Bought with:
Non Member
Non Member
Source: elevateMLS,MLS#: 9753295
Facts & features
Interior
Bedrooms & bathrooms
- Bedrooms: 1
- Bathrooms: 2
- Full bathrooms: 1
- 3/4 bathrooms: 1
Heating
- Forced Air, Natural Gas
Cooling
- Central Air
Appliances
- Included: Dishwasher, Dryer, Microwave, Oven, Refrigerator, Washer
- Laundry: Main Level
Features
- 9Ft + Ceilings
- Flooring: Carpet, Tile
- Has basement: No
- Common walls with other units/homes: End Unit
Interior area
- Total structure area: 988
- Total interior livable area: 988 sqft
- Finished area above ground: 988
- Finished area below ground: 0
Property
Parking
- Total spaces: 2
- Parking features: Assigned
- Garage spaces: 2
Features
- Entry location: Ground Floor
Lot
- Features: Corner Lot, HOA Required $, Landscaped
Details
- Parcel number: 0608421020020
Construction
Type & style
- Home type: Condo
- Architectural style: Ranch
- Property subtype: Condominium
- Attached to another structure: Yes
Materials
- Brick, Shingle Siding, Concrete
- Foundation: Slab
- Roof: Composite Shingle
Condition
- Existing Home
- New construction: No
- Year built: 2020
Utilities & green energy
- Water: Municipal
- Utilities for property: Electricity Available
Community & HOA
Community
- Features: Parks or Open Space
HOA
- Services included: Insurance, Snow Removal, Trash Removal
- HOA fee: $687 monthly
Location
- Region: Denver
Financial & listing details
- Price per square foot: $541/sqft
- Tax assessed value: $547,500
- Annual tax amount: $2,557
- Date on market: 10/22/2024
- Listing terms: Cash,Conventional,FHA,VA Loan
Price history
| Date | Event | Price |
|---|---|---|
| 10/1/2024 | Sold | $535,000-0.7%$541/sqft |
Source:  elevateMLS #9753295 Report a problem elevateMLS #9753295 Report a problem | ||
| 9/13/2024 | Pending sale | $539,000$546/sqft |
Source:  REcolorado as distributed by MLS GRID #3432227 Report a problem REcolorado as distributed by MLS GRID #3432227 Report a problem | ||
| 9/9/2024 | Listed for sale | $539,000$546/sqft |
Source: elevateMLS #9753295 Report a problem | ||
Public tax history
| Year | Property taxes | Tax assessment |
|---|---|---|
| 2024 | $2,557 +2.6% | $33,000 -8.4% |
| 2023 | $2,492 +3.6% | $36,030 +15% |
| 2022 | $2,404 +227% | $31,330 -2.8% |
| 2021 | $735 | $32,220 |
Find assessor info on the county website
Neighborhood: Lowry Field
Nearby homes
- $497,4002 bd1 ba988 sqft6618 E Lowry Blvd #310, Denver, CO 80230Off Market

- $535,0001 bd2 ba925 sqft6618 E Lowry Blvd #307, Denver, CO 80230For Sale

- $530,0001 bd2 ba988 sqft6618 E Lowry Blvd #210, Denver, CO 80230For Sale

- $530,0002 bd2 ba988 sqft6618 E Lowry Blvd #112, Denver, CO 80230Sold
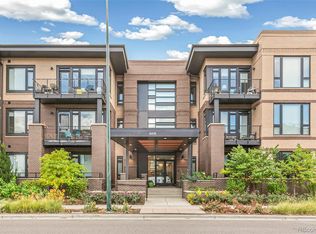
- $803,0002 bd2 ba1.4k sqft6618 E Lowry Blvd #305, Denver, CO 80230Sold
- $775,0002 bd2 ba1.4k sqft6618 E Lowry Blvd UNIT 205, Denver, CO 80230Sold
- $7,545,300-- bd-- ba62k sqft6726 E Archer Dr, Denver, CO 80230Off Market
- $790,0002 bd2 ba1.5k sqft6618 E Lowry Blvd UNIT 111, Denver, CO 80230Sold
Nearby schools
GreatSchools rating
- 4/10Lowry Elementary SchoolGrades: PK-5Distance: 0.8 mi
- 3/10Hill Campus Of Arts And SciencesGrades: 6-8Distance: 1.4 mi
- 5/10George Washington High SchoolGrades: 9-12Distance: 0.7 mi
Schools provided by the listing agent
- Elementary: Lowry
- High: George Washington
- District: Denver County 1
Source: elevateMLS. This data may not be complete. We recommend contacting the local school district to confirm school assignments for this home.
Get a cash offer in 3 minutes
Find out how much your home could sell for in as little as 3 minutes with a no-obligation cash offer.
Estimated market value
$513,000
Get a cash offer in 3 minutes
Find out how much your home could sell for in as little as 3 minutes with a no-obligation cash offer.
Estimated market value
$513,000
- Colorado
- Denver County
- Denver
- 80230
- Lowry Field
- 6618 E Lowry Blvd Unit 114
Nearby cities
Nearby neighborhoods
Nearby zip codes
Other Denver Topics
