The best of Denver living starts here! This light-filled third-floor residence offers soaring 10-foot ceilings, dramatic floorto-ceiling windows, and a seamless open-concept layout designed for modern living. Natural light pours into the spaciousliving and dining areas, creating an airy, welcoming feel from the moment you walk in. The sleek kitchen features high-endBosch appliances, an induction cooktop, quartz countertops, custom soft-close cabinetry, and an oversized island perfectfor entertaining or casual meals. The primary suite includes a generous walk-in closet and a beautifully finished en-suitebath with a custom-tiled shower and frameless glass enclosure. A flexible bonus room makes an ideal home office or guestspace - easily converted to a non-conforming second bedroom with a Murphy bed. Enjoy your private balcony overlookingCrestmoor Park just across the street, plus unbeatable access to Cherry Creek, downtown Denver, neighborhood dining,shopping, and everyday essentials. Two deeded underground tandem parking spaces and a private storage unit addconvenience, while the professionally managed, financially strong HOA covers insurance, exterior maintenance, elevators,landscaping, and security - offering true lock-and-leave living for buyers on the go. Be sure to watch the video located inthe Virtual Tour link!
For sale
$535,000
6618 E Lowry Blvd #307, Denver, CO 80230
1beds
925sqft
:
Get pre-qualified$4,150/mo
Multi Family
Built in 2019
-- sqft lot
$-- Zestimate®
$578/sqft
$767/mo HOA
What's special
Frameless glass enclosurePrimary suiteCustom-tiled showerInduction cooktopQuartz countertopsBeautifully finished en-suite bathCustom soft-close cabinetry
- 44 days |
- 175 |
- 1 |
Zillow last checked:
Listing updated:
Listed by:
Suraya DeSorrento 720-441-2961,
The Agency - Denver
Source: IRES as distributed by MLS GRID,MLS#: 1061297
Facts & features
Interior
Bedrooms & bathrooms
- Bedrooms: 1
- Bathrooms: 2
- Full bathrooms: 1
- 3/4 bathrooms: 1
- Main level bathrooms: 2
Primary bedroom
- Description: Carpet
- Features: Full Primary Bath
- Level: Main
- Area: 132 Square Feet
- Dimensions: 12 x 11
Bedroom 2
- Level: Main
Dining room
- Level: Main
Kitchen
- Description: Tile
- Level: Main
- Area: 120 Square Feet
- Dimensions: 12 x 10
Living room
- Level: Main
Study
- Level: Main
Heating
- Forced Air
Cooling
- Central Air
Appliances
- Included: Electric Range, Dishwasher, Refrigerator, Microwave, Disposal
Features
- Open Floorplan, Walk-In Closet(s), Kitchen Island
- Flooring: Wood
- Basement: None
- Has fireplace: No
- Fireplace features: None
Interior area
- Total structure area: 925
- Total interior livable area: 925 sqft
- Finished area above ground: 925
Video & virtual tour
Property
Parking
- Total spaces: 2
- Parking features: Underground
- Garage spaces: 2
- Details: Underground
Features
- Levels: Tri-Level
- Exterior features: Balcony
Lot
- Features: Curbs
Details
- Parcel number: 608421043
- Zoning: G-MX-3
- Special conditions: Private Owner
Construction
Type & style
- Home type: MultiFamily
- Property subtype: Multi Family
Materials
- Brick
- Roof: Rubber
Condition
- New construction: No
- Year built: 2019
Utilities & green energy
- Electric: Xcel
- Sewer: Public Sewer
- Water: City
- Utilities for property: Electricity Available
Community & HOA
Community
- Subdivision: Met South Condos
HOA
- Has HOA: Yes
- Services included: Trash, Snow Removal, Exterior Maintenance
- HOA fee: $200 quarterly
- HOA name: MSI
- HOA phone: 720-980-0700
- Second HOA fee: $700 monthly
- Second HOA name: The MET South
- Second HOA phone: 303-420-4433
Location
- Region: Denver
Financial & listing details
- Price per square foot: $578/sqft
- Tax assessed value: $549,400
- Annual tax amount: $2,623
- Date on market: 6/9/2026
- Listing terms: Cash,Conventional,1031 Exchange
- Exclusions: Seller's personal property.
- Electric utility on property: Yes
Estimated market value
Not available
Estimated sales range
Not available
Not available
Price history
| Date | Event | Price |
|---|---|---|
| 6/9/2026 | Listed for sale | $535,000$578/sqft |
Source:  IRES as distributed by MLS GRID #1061297 Report a problem IRES as distributed by MLS GRID #1061297 Report a problem | ||
Public tax history
| Year | Property taxes | Tax assessment |
|---|---|---|
| 2024 | $2,566 +1.5% | $33,120 -8.4% |
| 2023 | $2,528 +3.6% | $36,160 +13.7% |
| 2022 | $2,440 +231.8% | $31,790 -2.8% |
| 2021 | $735 | $32,700 |
Find assessor info on the county website
Monthly payment
Est. payment
Payment breakdown
Explore the cost of this home by adjusting the details. Changes won't be saved.Climate risks
Neighborhood: Lowry Field
Nearby schools
GreatSchools rating
- 4/10Lowry Elementary SchoolGrades: PK-5Distance: 0.8 mi
- 3/10Hill Campus Of Arts And SciencesGrades: 6-8Distance: 1.4 mi
- 5/10George Washington High SchoolGrades: 9-12Distance: 0.7 mi
Schools provided by the listing agent
- Elementary: Lowry
- Middle: Hill
- High: Washington, George
Source: IRES as distributed by MLS GRID. This data may not be complete. We recommend contacting the local school district to confirm school assignments for this home.
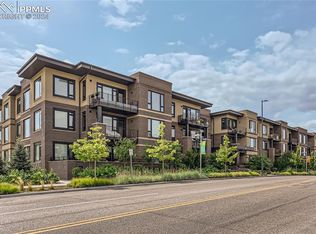
- $535,0001 bd2 ba988 sqft6618 E Lowry Blvd #114, Denver, CO 80230Sold
- $486,0002 bd1 ba988 sqft6618 E Lowry Blvd #310, Denver, CO 80230Off Market

- $530,0001 bd2 ba988 sqft6618 E Lowry Blvd #210, Denver, CO 80230For Sale

- $530,0002 bd2 ba988 sqft6618 E Lowry Blvd #112, Denver, CO 80230Sold
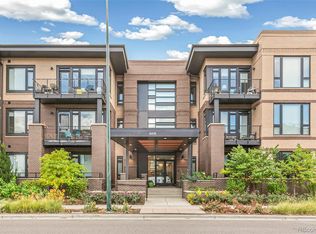
- $803,0002 bd2 ba1.4k sqft6618 E Lowry Blvd #305, Denver, CO 80230Sold
- $775,0002 bd2 ba1.4k sqft6618 E Lowry Blvd UNIT 205, Denver, CO 80230Sold
- $7,545,300-- bd-- ba62k sqft6726 E Archer Dr, Denver, CO 80230Off Market
- $790,0002 bd2 ba1.5k sqft6618 E Lowry Blvd UNIT 111, Denver, CO 80230Sold
A local agent can set up tours, give advice and negotiate with sellers.
Similar homes
- $530,0001 bd2 ba988 sqft6618 E Lowry Boulevard #210, Denver, CO 80230For Sale
 MLS ID #4959815, Katerina Veteskova, eXp Realty, LLC. REcolorado as distributed by MLS GRID
 - $525,0001 bd2 ba988 sqft6618 E Lowry Boulevard #110, Denver, CO 80230For Sale
 MLS ID #2187702, Andrew Palmer, Your Castle Realty LLC. REcolorado as distributed by MLS GRID
 - $475,0002 bd3 ba1.3k sqft84 Spruce Street #305, Denver, CO 80230For Sale
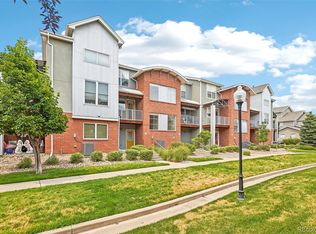 MLS ID #7328144, Alexandra Evans, Compass - Denver. REcolorado as distributed by MLS GRID
 - $500,0002 bd2 ba1.1k sqft2205 Beeler Street #104, Denver, CO 80238For Sale
 MLS ID #6688100, Ashley Howlett, Compass - Denver. REcolorado as distributed by MLS GRID
 - $499,0002 bd2 ba1.1k sqftSkyland Village, Denver, CO 80205For SaleMLS ID #4077497, Rebecca Goldsmith, Equity Colorado Real Estate. REcolorado as distributed by MLS GRID
- $525,0001 bd1 ba869 sqftBromley Commons, Denver, CO 80206For SaleMLS ID #9764453, Connor Jensen, Formula Homes. REcolorado as distributed by MLS GRID
- $425,0001 bd1 ba785 sqft4885 S Monaco St #101, Denver, CO 80237For Sale
 MLS ID #1054538, Matt Christensen, Enjoy Realty, LLC. IRES as distributed by MLS GRID
 - $495,0002 bd3 ba1.3k sqft4920 Valentia Street, Denver, CO 80238For SaleMLS ID #2361788, Alex Neir, Compass - Denver. REcolorado as distributed by MLS GRID
- $575,0001 bd1 ba953 sqftPinnacle at City Park South, Denver, CO 80206For SaleMLS ID #5495804, Carol Hoffman, Keller Williams DTC. REcolorado as distributed by MLS GRID
- $519,9002 bd2 ba1k sqft1273 Xavier Street, Denver, CO 80204For SaleMLS ID #9575146, Samuel Rodriguez Jr, 1 Percent Lists Mile High. REcolorado as distributed by MLS GRID
- $550,0002 bd2 ba1.2k sqftFrontview 40 Condos, Denver, CO 80211For SaleMLS ID #6409945, Mick Madsen, RE/MAX Professionals. REcolorado as distributed by MLS GRID
- $569,0001 bd1 ba856 sqft350 Detroit Street #103, Denver, CO 80206For SaleMLS ID #4803769, Lisa M. Taylor, Compass - Denver. REcolorado as distributed by MLS GRID
- $545,0002 bd2 ba1.2k sqft1452 Quitman Street, Denver, CO 80204For SaleMLS ID #7232267, Brady Efting, Compass - Denver. REcolorado as distributed by MLS GRID
- $375,0002 bd2 ba876 sqft7700 E 29th street Avenue #404, Denver, CO 80238For SaleMLS ID #8967639, Luca Baud, Real Broker, LLC DBA Real. REcolorado as distributed by MLS GRID
- $575,0002 bd2 ba1.2k sqft300 W 11th Avenue #10B, Denver, CO 80204For SaleMLS ID #2891055, Chase Huddleston, LIV Sotheby's International Realty. REcolorado as distributed by MLS GRID
- $549,0002 bd4 ba1.3k sqft3511 S Marion Street #A, Englewood, CO 80113New ConstructionMLS ID #9678454, Guy Nahmiach, Keller Williams Realty Urban Elite. REcolorado as distributed by MLS GRID
- $445,0002 bd2 ba993 sqftUptown Lofts, Denver, CO 80218For SaleMLS ID #2127421, Natalie Parsons, 8z Real Estate. REcolorado as distributed by MLS GRID
- $450,0002 bd2 ba1k sqft1616 S Broadway #202, Denver, CO 80210For SaleMLS ID #8581523, Shane Henry, 303 Property. REcolorado as distributed by MLS GRID
- $495,0002 bd4 ba1.3k sqft1480 Wolff Street #115, Denver, CO 80204For SaleMLS ID #7640554, Larry Elwood, City West Real Estate. REcolorado as distributed by MLS GRID
- $445,0002 bd3 ba1.2k sqft8711 E Hampden Avenue #11, Denver, CO 80231For SaleMLS ID #5215855, Kami Carstens, LPT Realty. REcolorado as distributed by MLS GRID
