This modern Condo property is located at 6618 E Lowry Blvd in the vibrant city of Denver, CO. Built in the year 2020, this home offers a contemporary design and a convenient location. Immerse yourself in the tranquility of a thoughtfully designed 2-bedroom, 2-bathroom condo, featuring an additional flex room with a customized built-in shelving for all your personal and/or professional needs. The gourmet Chefs kitchen is suited with stainless steel Bosch appliances, an induction cooktop, soft-close cabinets and drawers, quartz countertops, an oversized island, and a modern backsplash. A private main bedroom suite includes luxury bath finishes, a double vanity and a spacious walk-in closet. The unit includes a separate laundry room, 10-foot ceilings and floor to ceiling windows to allow maximum light exposure. You will also get to enjoy a HUGE patio, extending your living to the outdoors. With its spacious layout, luxury features and open floor plan, you'll have plenty of room for entertaining friends and family or indulging in your favorite hobbies. Come see what the Boulevard One community has to offer and explore the charm of Lowry with ease. Enjoy to nearby shops, restaurants, and multiple parks, relishing the convenience of a friendly neighborhood. The location also has medical facilities and healthcare providers. Don't miss out on the opportunity of a lifetime! Seize the chance to call this exquisite condo your own.
Sold for $790,000
$790,000
6618 E Lowry Boulevard #111, Denver, CO 80230
2beds
1,565sqft
Condominium
Built in 2020
-- sqft lot
$759,900 Zestimate®
$505/sqft
$3,523 Estimated rent
Home value
$759,900
$714,000 - $805,000
$3,523/mo
Zestimate® history
Owner options
List your home for rent
$3,523/mo
Rent Zestimate®
Find your next renter with Zillow Rental Manager. Plus, with online applications, you can quickly screen prospective tenants – for free.
$3,523/mo
Rent Zestimate®
Refinance and save
$5,182/mo
Est. payment
Refinancing to a lower rate could help reduce your monthly payments and save thousands over the life of the loan.
$5,182/mo
Est. payment
Explore your selling options
Work with a Zillow partner agent
Leverage their expertise and Zillow's premium Showcase listings to get your home seen by more buyers.
Get startedList with your own agent
Get your home in front of millions of buyers by listing it on Zillow.
Learn how to do itSell it yourself
Take full control of how buyers see your home on Zillow by listing For Sale by Owner (FSBO).
List your homeWhat's special
Huge patioModern backsplashSeparate laundry roomNearby shopsLuxury featuresSpacious walk-in closetQuartz countertops
Zillow last checked:
Listing updated:
Listed by:
Al Gollas 720-252-8001 algollas@hotmail.com,
Gollas and Company Inc
Bought with:
Aaron Linkow, 100083226
Milehimodern
Source: REcolorado as distributed by MLS GRID,MLS#: 2978329
Facts & features
Interior
Bedrooms & bathrooms
- Bedrooms: 2
- Bathrooms: 2
- Full bathrooms: 2
- Main level bathrooms: 2
- Main level bedrooms: 2
Primary bedroom
- Description: 10" Volume Ceilings, Spacious Walk In Closets
- Level: Main
- Area: 224 Square Feet
- Dimensions: 14 x 16
Bedroom
- Level: Main
- Area: 182 Square Feet
- Dimensions: 13 x 14
Primary bathroom
- Description: Kohler Deep Soaking Tub With Tile Surround
- Level: Main
- Area: 224 Square Feet
- Dimensions: 14 x 16
Bathroom
- Description: 4" X 16" Tile In Shower With Seat
- Level: Main
Bonus room
- Description: With Pocket Door
- Level: Main
- Area: 80 Square Feet
- Dimensions: 8 x 10
Dining room
- Description: Opens To Kitchen Island
- Level: Main
- Area: 121 Square Feet
- Dimensions: 11 x 11
Kitchen
- Description: Bosch Gourmet Stainless Steel Appliances
- Level: Main
- Area: 165 Square Feet
- Dimensions: 11 x 15
Laundry
- Description: Whirlpool Washer And Dryer
- Level: Main
- Area: 64 Square Feet
- Dimensions: 8 x 8
Living room
- Description: Opens To Balcony
- Level: Main
- Area: 195 Square Feet
- Dimensions: 13 x 15
Heating
- Electric, Forced Air, Natural Gas
Cooling
- Central Air
Appliances
- Included: Convection Oven, Cooktop, Dishwasher, Disposal, Freezer, Microwave, Refrigerator, Self Cleaning Oven, Washer
- Laundry: In Unit
Features
- Built-in Features, Eat-in Kitchen, Elevator, Kitchen Island, No Stairs, Open Floorplan, Primary Suite, Smoke Free, Walk-In Closet(s)
- Windows: Double Pane Windows, Window Coverings
- Has basement: No
Interior area
- Total structure area: 1,565
- Total interior livable area: 1,565 sqft
- Finished area above ground: 1,565
Property
Parking
- Total spaces: 2
- Parking features: Concrete, Electric Vehicle Charging Station(s), Guest, Heated Garage, Lighted, Storage, Tandem, Underground
- Garage spaces: 2
Features
- Levels: Three Or More
- Exterior features: Balcony, Elevator, Gas Grill
Lot
- Features: Greenbelt, Landscaped, Near Public Transit, Open Space, Sprinklers In Front, Sprinklers In Rear
Details
- Parcel number: 608421017
- Zoning: G-MX-3 (RES)
- Special conditions: Standard
Construction
Type & style
- Home type: Condo
- Property subtype: Condominium
- Attached to another structure: Yes
Materials
- Brick, Frame
- Foundation: Concrete Perimeter
- Roof: Composition
Condition
- Updated/Remodeled
- Year built: 2020
Details
- Builder name: Metropolitan Homes
Utilities & green energy
- Electric: 110V, 220 Volts
- Sewer: Public Sewer
- Water: Public
- Utilities for property: Cable Available, Electricity Connected, Internet Access (Wired), Natural Gas Available, Natural Gas Connected, Phone Available
Community & HOA
Community
- Security: Smoke Detector(s)
- Subdivision: The Met South
HOA
- Has HOA: Yes
- Services included: Insurance, Maintenance Grounds, Maintenance Structure, Snow Removal, Trash
- HOA fee: $550 monthly
- HOA name: Met North Condos c/o HammerSmith Mgt
- HOA phone: 303-980-0700
- Second HOA fee: $168 quarterly
- Second HOA name: Met South Condos c/o 3.0 Management
- Second HOA phone: 720-307-2710
Location
- Region: Denver
Financial & listing details
- Price per square foot: $505/sqft
- Tax assessed value: $739,300
- Annual tax amount: $3,757
- Date on market: 9/13/2023
- Listing terms: Cash,Conventional,FHA,VA Loan
- Exclusions: Sellers Personal Property, Does Not Include Electric Kwikset Lock On The Front Door (This Will Be Replaced With The Original Lock Upon Sale). Also, Does Not Include The Curtains Or Curtain Rod In The Master Bedroom.
- Ownership: Individual
- Electric utility on property: Yes
- Road surface type: Paved
Price history
| Date | Event | Price |
|---|---|---|
| 9/28/2023 | Sold | $790,000$505/sqft |
Source:  REcolorado as distributed by MLS GRID #2978329 Report a problem REcolorado as distributed by MLS GRID #2978329 Report a problem | ||
Public tax history
| Year | Property taxes | Tax assessment |
|---|---|---|
| 2024 | $3,553 -5.4% | $45,850 -6.4% |
| 2023 | $3,757 +3.6% | $49,000 +3.7% |
| 2022 | $3,626 +274.5% | $47,240 -2.8% |
| 2021 | $968 | $48,590 |
Find assessor info on the county website
Neighborhood: Lowry Field
Nearby homes
- $525,0001 bd2 ba988 sqft6618 E Lowry Blvd UNIT 110, Denver, CO 80230Pending

- $535,0001 bd2 ba988 sqft6618 E Lowry Blvd #114, Denver, CO 80230Sold
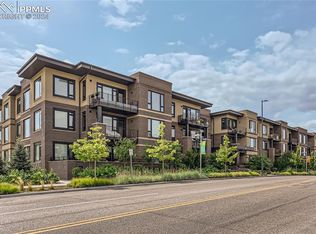
- $497,4002 bd1 ba988 sqft6618 E Lowry Blvd #310, Denver, CO 80230Off Market

- $535,0001 bd2 ba925 sqft6618 E Lowry Blvd #307, Denver, CO 80230For Sale

- $7,545,300-- bd-- ba62k sqft6726 E Archer Dr, Denver, CO 80230Off Market
- $775,0002 bd2 ba1.4k sqft6618 E Lowry Blvd UNIT 205, Denver, CO 80230Sold
- $803,0002 bd2 ba1.4k sqft6618 E Lowry Blvd #305, Denver, CO 80230Sold
- $530,0001 bd2 ba988 sqft6618 E Lowry Blvd #210, Denver, CO 80230For Sale
Nearby schools
GreatSchools rating
- 4/10Lowry Elementary SchoolGrades: PK-5Distance: 0.8 mi
- 3/10Hill Campus Of Arts And SciencesGrades: 6-8Distance: 1.4 mi
- 5/10George Washington High SchoolGrades: 9-12Distance: 0.7 mi
Schools provided by the listing agent
- Elementary: Lowry
- Middle: Hill
- High: George Washington
- District: Denver 1
Source: REcolorado as distributed by MLS GRID. This data may not be complete. We recommend contacting the local school district to confirm school assignments for this home.
Get a cash offer in 3 minutes
Find out how much your home could sell for in as little as 3 minutes with a no-obligation cash offer.
Estimated market value
$759,900
Get a cash offer in 3 minutes
Find out how much your home could sell for in as little as 3 minutes with a no-obligation cash offer.
Estimated market value
$759,900
- Colorado
- Denver County
- Denver
- 80230
- Lowry Field
- 6618 E Lowry Boulevard Unit 111
Nearby cities
Nearby neighborhoods
Nearby zip codes
Other Denver Topics
