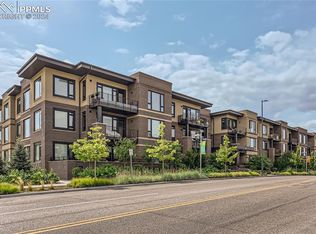
Welcome home to this gorgeous, open condo in the highly sought after Boulevard One neighborhood in Lowry. This beautiful 2 bedroom/2 bath second floor unit in the artsy Met South building is the perfect balance of luxurious and low-maintenance living. The spacious gourmet kitchen includes Bosch appliances, extensive Tharp cabinetry, induction cooktop, quartz counters, and large kitchen island with barstool seating--just perfect for entertaining! Ten-foot ceilings, large picture windows, and an open floor plan with LVT add to the loft-like feeling within. The living room opens to a covered balcony with views of Crestmoor Park and the mountains. The primary suite has a large, spa-like bathroom boasting a double sink vanity, zero entry shower, and large walk-in closet with built-ins. The 2nd bedroom (or office space) and full bath are situated on the other side of the unit offering guests privacy. Located just inside the entryway is a large laundry room that offers additional built-in storage as well as an in-unit washer and dryer. Situated in a secured building right next to Crestmoor Park and walkable to wonderful retail and restaurant amenities within the Boulevard One neighborhood and adjacent Lowry Town Center and Hangar 2 (including Clark's market, Denver Beer Co, North County, Officer’s Club, Rocket Ice Cream, Lowry Beer Garden, and more), this unit will absolutely delight. Enjoy a lock and leave lifestyle that allows you to come and go as you please and no maintenance allows you more time to enjoy the things you love! Storage is not an issue with this unit. In addition to the extensive storage in the kitchen, walk-in closet, and laundry room, this unit has an exclusive use storage unit located just down the hall on the same floor. It also comes with 3 exclusive use parking spaces (very few units have more than 2 spaces) in a secured parking garage. The tandem space is handicap accessible and is located next to the elevator. The unit also meets ADA standards.
Sold for $775,000
Zillow last checked:
Listing updated:
Bought with:
Dru Van Doren, 40037130
RE/MAX Advanced Inc.
Source: REcolorado as distributed by MLS GRID,MLS#: 5166337
Price history
| Date | Event | Price |
|---|---|---|
| 5/20/2026 | Sold | $775,000-1.3%$533/sqft |
Source:  REcolorado as distributed by MLS GRID #5166337 Report a problem REcolorado as distributed by MLS GRID #5166337 Report a problem | ||
| 5/8/2026 | Pending sale | $785,000$540/sqft |
Source: REcolorado as distributed by MLS GRID #5166337 Report a problem | ||
| 4/16/2026 | Listed for sale | $785,000-2.6%$540/sqft |
Source: REcolorado as distributed by MLS GRID #5166337 Report a problem | ||
| 5/3/2025 | Listing removed | $3,250$2/sqft |
Source: Zillow Rentals Report a problem | ||
| 4/26/2025 | Listed for rent | $3,250$2/sqft |
Source: Zillow Rentals Report a problem | ||
| 2/23/2024 | Sold | $806,000+1%$554/sqft |
Source: Public Record Report a problem | ||
| 2/6/2024 | Pending sale | $798,000$548/sqft |
Source: REcolorado as distributed by MLS GRID #7835662 Report a problem | ||
| 2/1/2024 | Listed for sale | $798,000+3.6%$548/sqft |
Source: REcolorado as distributed by MLS GRID #7835662 Report a problem | ||
| 8/16/2022 | Sold | $770,000$529/sqft |
Source: Public Record Report a problem | ||



Get a cash offer in 3 minutes
Find out how much your home could sell for in as little as 3 minutes with a no-obligation cash offer.
Estimated market value
$767,000
