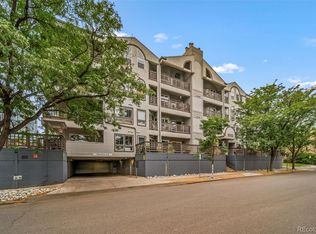
Experience luxury living in the heart of Cherry Creek North. This beautifully updated, light-filled 1-bedroom, 1-bathroom end unit boasts dramatic vaulted ceilings and brand-new hardwood floors that perfectly complement the inviting great room and its cozy gas fireplace. Step out onto your spacious, southwest-facing deck to enjoy your morning coffee or evening wine while taking in stunning mountain sunsets and the vibrant streetscape below. The sleek, renovated kitchen features high-end stainless steel appliances, ample counter space, and stylish cabinetry, flowing effortlessly into the main living area for seamless entertaining. Retreat to the generous primary suite, complete with a ensuite bathroom and a spacious walk-in closet. With no neighbors above or below, this home offers rare peace and privacy just steps from 3rd and Detroit. Live perfectly positioned moments away from elite dining, premier shopping, Whole Foods, and the iconic Cherry Creek Shopping Center. This is a MUST SEE and an exceptional value for this location in Cherry Creek North!
Accepting backups
Price cut: $5.1K (8/20)
$519,900
350 Detroit Street #204, Denver, CO 80206
1beds
869sqft
Condominium
Built in 1983
-- sqft lot
$505,800 Zestimate®
$598/sqft
$456/mo HOA
What's special
- 79 days
- 260
- 10
Zillow last checked:
Listing updated:
Listed by:
Connor Jensen 303-919-0307 connor@formulahomes.com,
Formula Homes
Source: REcolorado as distributed by MLS GRID,MLS#: 9764453
Facts & features
Interior
Bedrooms & bathrooms
- Bedrooms: 1
- Bathrooms: 1
- 3/4 bathrooms: 1
- Main level bathrooms: 1
- Main level bedrooms: 1
Bedroom
- Features: Primary Suite
- Level: Main
Bathroom
- Features: Primary Suite
- Level: Main
Great room
- Level: Main
Kitchen
- Level: Main
Laundry
- Level: Main
Heating
- Forced Air
Cooling
- Central Air
Appliances
- Included: Dishwasher, Disposal, Dryer, Freezer, Microwave, Oven, Refrigerator, Washer
- Laundry: In Unit
Features
- Granite Counters, High Ceilings, Kitchen Island, Open Floorplan, Vaulted Ceiling(s), Walk-In Closet(s)
- Flooring: Tile, Wood
- Windows: Window Coverings
- Has basement: No
- Common walls with other units/homes: End Unit
Interior area
- Total structure area: 869
- Total interior livable area: 869 sqft
- Finished area above ground: 869
Property
Parking
- Total spaces: 1
- Parking features: Garage - Attached
- Attached garage spaces: 1
Features
- Levels: One
- Stories: 1
- Exterior features: Balcony
Details
- Parcel number: 512213038
- Zoning: G-MU-5
- Special conditions: Standard
Construction
Type & style
- Home type: Condo
- Property subtype: Condominium
- Attached to another structure: Yes
Materials
- Frame
- Roof: Unknown
Condition
- Year built: 1983
Utilities & green energy
- Sewer: Public Sewer
- Water: Public
Community & HOA
Community
- Security: Secured Garage/Parking, Security Entrance, Smoke Detector(s)
- Subdivision: Cherry Creek
HOA
- Has HOA: Yes
- Amenities included: Bike Storage, Elevator(s)
- Services included: Insurance, Maintenance Grounds, Maintenance Structure, Recycling, Sewer, Snow Removal, Trash, Water
- HOA fee: $456 monthly
- HOA name: Market Street Management
- HOA phone: 303-595-8710
Location
- Region: Denver
Financial & listing details
- Price per square foot: $598/sqft
- Annual tax amount: $2,336
- Date on market: 6/18/2026
- Listing terms: Cash,Conventional,FHA,Jumbo
- Exclusions: Seller's Personal Property
- Ownership: Individual
Estimated market value
$505,800
$481,000 - $531,000
$2,374/mo
Price history
| Date | Event | Price |
|---|---|---|
| 8/24/2026 | Pending sale | $519,900$598/sqft |
Source:  REcolorado as distributed by MLS GRID #9764453 Report a problem REcolorado as distributed by MLS GRID #9764453 Report a problem | ||
| 8/20/2026 | Price change | $519,900-1%$598/sqft |
Source: REcolorado as distributed by MLS GRID #9764453 Report a problem | ||
| 7/21/2026 | Price change | $525,000-1.9%$604/sqft |
Source: REcolorado as distributed by MLS GRID #9764453 Report a problem | ||
| 6/18/2026 | Listed for sale | $535,000$616/sqft |
Source: REcolorado as distributed by MLS GRID #9764453 Report a problem | ||
Public tax history
Tax history is unavailable.
Monthly payment
Est. payment
Payment breakdown
Explore the cost of this home by adjusting the details. Changes won't be saved.Climate risks
Neighborhood: Cherry Creek
Nearby schools
Schools provided by the listing agent
- Elementary: Bromwell
- Middle: Morey
- High: East
- District: Denver 1
Source: REcolorado as distributed by MLS GRID. This data may not be complete. We recommend contacting the local school district to confirm school assignments for this home.


Similar homes
- $509,9002 bd1 ba761 sqft549 Detroit Street, Denver, CO 80206For Sale

 MLS ID #8143418, Julie Maeda, Guardian Real Estate Group. REcolorado as distributed by MLS GRID
 - $465,0002 bd2 ba916 sqftParkside on Cherry Creek, Denver, CO 80218For Sale
 MLS ID #5353552, Corinne Toenjes, Intransit Services LLC. REcolorado as distributed by MLS GRID
 - $287,0002 bd2 ba1k sqftIndian Creek Condominiums, Denver, CO 80231For Sale
 MLS ID #5594541, Jenny Wiens, Compass - Denver. REcolorado as distributed by MLS GRID
 - $550,0002 bd2 ba1.2k sqftPark Lane Condominium, Denver, CO 80209For Sale
 MLS ID #8658086, Doda White, Tierra Realty. REcolorado as distributed by MLS GRID
 - $565,0002 bd2 ba1.2k sqftPark Lane, Denver, CO 80209For SaleMLS ID #4169259, Larry Sondgeroth, West and Main Homes Inc. REcolorado as distributed by MLS GRID
- $475,0002 bd3 ba1.1k sqft1641 N Washington St #D, Denver, CO 80203For Sale
 MLS ID #1056755, Gina Lesch, RE/MAX of Boulder, Inc. IRES as distributed by MLS GRID
 - $550,0002 bd2 ba1.2k sqft300 W 11th Avenue #10B, Denver, CO 80204For SaleMLS ID #2891055, Chase Huddleston, LIV Sotheby's International Realty. REcolorado as distributed by MLS GRID
- $411,5001 bd1 ba932 sqftObservatory Place Condos, Denver, CO 80210For SaleMLS ID #5992998, Joy Van Gilder, Slifer Smith and Frampton Real Estate. REcolorado as distributed by MLS GRID
- $529,0002 bd3 ba1.3k sqft1369 Knox Court, Denver, CO 80204For SaleMLS ID #8911577, Alli Flanders, Fathom Realty Colorado LLC. REcolorado as distributed by MLS GRID
- $415,0001 bd1 ba748 sqftParkside on Cherry Creek, Denver, CO 80218For SaleMLS ID #1688631, Peyton Leonard, Rebel Realty. REcolorado as distributed by MLS GRID
- $375,0002 bd1 ba917 sqft551 N Pearl Street #201, Denver, CO 80203For SaleMLS ID #5092323, Karl Lo, Kentwood Real Estate DTC, LLC. REcolorado as distributed by MLS GRID
- $519,9002 bd2 ba1k sqft1273 Xavier Street, Denver, CO 80204For SaleMLS ID #9575146, Samuel Rodriguez Jr, 1 Percent Lists Mile High. REcolorado as distributed by MLS GRID
- $415,0002 bd2 ba1k sqftJasmine Park East, Denver, CO 80220For SaleMLS ID #8607943, Angela Hacker, LIV Sotheby's International Realty. REcolorado as distributed by MLS GRID
- $549,0002 bd2 ba1.2k sqft1436 Knox Court, Denver, CO 80204For SaleMLS ID #8688579, Josh Horwitz, Capital Property Group LLC. REcolorado as distributed by MLS GRID
- $475,0001 bd2 ba1k sqftFrontview 40 Condos, Denver, CO 80211For SaleMLS ID #8631527, Gretchen Gentry, HomeSmart. REcolorado as distributed by MLS GRID
- $535,0002 bd1 ba832 sqft2201 S Dexter Street, Denver, CO 80222For SaleMLS ID #6939959, Danielle Ayon, Keller Williams DTC. REcolorado as distributed by MLS GRID
- $420,0002 bd2 ba1.1k sqft925 N Lincoln Street #4E, Denver, CO 80203For SaleMLS ID #9503618, Kyle Macdonald, The Steller Group, Inc. REcolorado as distributed by MLS GRID
- $500,0003 bd2 ba1.2k sqft1247 N Stuart Street, Denver, CO 80204For SaleMLS ID #9811438, Ashley Tate, Thrive Real Estate Group. REcolorado as distributed by MLS GRID
- $365,0002 bd2 ba1.3k sqftFour Mile Village Condos, Denver, CO 80246For SaleMLS ID #7535535, Carol Hoffman, Keller Williams DTC. REcolorado as distributed by MLS GRID
- $598,5002 bd2 ba1.1k sqftSkyline, Denver, CO 80211For SaleMLS ID #5268570, Travis Talaric, Blue Pebble Homes. REcolorado as distributed by MLS GRID
