Welcome to this stunning top-floor, 3-bedroom, 2-bathroom end unit nestled in the coveted tree-lined streets of Cheesman Park. Spanning 1,408 square feet, this home offers a terrific blend of modern updates, custom design touches, and thoughtful spaces all bathed in natural light thanks to its desirable south, west, and north exposures. Inside you'll find a gorgeous entry with custom wall coverings that lead you into spacious freshly painted living areas overlooking the trees and back to the city. From the large living room to the dining room featuring French doors that open to a stylish railed balcony giving you sweeping views back over the tree tops and city. The updated, modern kitchen features stainless appliances including a dishwasher, range with range hood, microwave, and refrigerator. The open flow connects seamlessly to living areas that are perfect for both relaxation and entertaining. The home boasts three bedrooms, including an ensuite primary retreat with adjacent full bath. Two additional bedrooms offer spacious and versatile layouts, one with French door is perfect as guest rooms and/or a work-from-home office. The third bedroom features a large closet and ceiling fan, with access to the second full hall bath and the bonus in-unit laundry. Additional conveniences include this terrific brick building's decorative iron gates, railings, and lighting providing historic charm, as well as private access to Cheesman Park. Also included is deeded parking within the building's courtyard situated in front of the main entrance, and a large deeded storage unit. Best of all, this home is perfectly located to take full advantage of the Park, Little Cheesman, the Botanic Gardens, and the neighborhood's favorite shops, restaurants, and bars. The HOA includes heat, water, and the community is pet friendly. Don't miss this opportunity to own a light-filled oasis with tree-lined views in this gorgeous period red brick sanctuary in the city!
Accepting backups
$615,000
820 N Humboldt Street #3, Denver, CO 80218
3beds
1,408sqft
:
Get pre-qualified$4,714/mo
Condominium
Built in 1928
-- sqft lot
$-- Zestimate®
$437/sqft
$782/mo HOA
What's special
- 33 days |
- 1,111 |
- 76 |
Zillow last checked:
Listing updated:
Listed by:
Jay Epperson 303-886-6606 jay.epperson@compass.com,
Compass - Denver
Source: REcolorado as distributed by MLS GRID,MLS#: 7198600
Facts & features
Interior
Bedrooms & bathrooms
- Bedrooms: 3
- Bathrooms: 2
- Full bathrooms: 2
- Main level bathrooms: 2
- Main level bedrooms: 3
Bedroom
- Description: Large Ensuite Bedroom With South Light
- Features: Primary Suite
- Level: Main
- Area: 15 Square Feet
- Dimensions: 1 x 15
Bedroom
- Description: With French Doors And Ensuite Bath-Perfect Office Or Guest
- Level: Main
- Area: 132 Square Feet
- Dimensions: 11 x 12
Bedroom
- Description: 3rd Bedroom With Large Closet-Access To Full Hall Bath
- Level: Main
- Area: 144 Square Feet
- Dimensions: 12 x 12
Bathroom
- Description: Ensuite For Primary And Guest Bed
- Features: En Suite Bathroom
- Level: Main
Bathroom
- Description: Spacious Hall Bath With Vintage Touches-In Unit Laundry Adjacent
- Level: Main
- Area: 60.75 Square Feet
- Dimensions: 8.1 x 7.5
Dining room
- Description: French Doors Open To Rail Balcony, Views Back Toward City
- Level: Main
- Area: 162.5 Square Feet
- Dimensions: 12.5 x 13
Kitchen
- Description: Updated With Quartz, Open + Stailess Applicances-Has Exit To Backstairs
- Level: Main
- Area: 115.5 Square Feet
- Dimensions: 10.5 x 11
Laundry
- Description: In Unit, Stackable-Adjacent To Full Hall Bath
- Level: Main
Living room
- Description: South And West Light, Opens To Dr And Kitchen
- Level: Main
- Area: 322 Square Feet
- Dimensions: 14 x 23
Utility room
- Description: Deeded Basement Unit Storage Room
Heating
- Hot Water
Cooling
- Attic Fan
Appliances
- Included: Dishwasher, Dryer, Oven, Refrigerator, Washer
- Laundry: In Unit
Features
- Ceiling Fan(s), Entrance Foyer, Jack & Jill Bathroom, Open Floorplan, Primary Suite, Quartz Counters, Smoke Free
- Flooring: Tile, Wood
- Has basement: No
- Common walls with other units/homes: End Unit
Interior area
- Total structure area: 1,408
- Total interior livable area: 1,408 sqft
- Finished area above ground: 1,408
Video & virtual tour
Property
Parking
- Total spaces: 1
- Parking features: Open
- Has uncovered spaces: Yes
- Details: Reserved Spaces: 1
Features
- Levels: One
- Stories: 1
- Exterior features: Balcony
- Fencing: Partial
- Has view: Yes
- View description: City
Details
- Parcel number: 502318049
- Zoning: G-MU-3
- Special conditions: Standard
Construction
Type & style
- Home type: Condo
- Property subtype: Condominium
- Attached to another structure: Yes
Materials
- Brick
- Roof: Other,Spanish Tile
Condition
- Year built: 1928
Utilities & green energy
- Sewer: Public Sewer
- Water: Public
- Utilities for property: Electricity Connected
Community & HOA
Community
- Security: Security Entrance
- Subdivision: Cheesman Park
HOA
- Has HOA: Yes
- Services included: Gas, Heat, Insurance, Maintenance Grounds, Maintenance Structure, Sewer, Snow Removal, Water
- HOA fee: $782 monthly
- HOA name: Humboldt Park Condominiums
- HOA phone: 303-482-2213
Location
- Region: Denver
Financial & listing details
- Price per square foot: $437/sqft
- Tax assessed value: $671,900
- Annual tax amount: $3,273
- Date on market: 6/24/2026
- Listing terms: Cash,Conventional
- Exclusions: Sellers Personal Property And Any Staging Items
- Ownership: Individual
- Electric utility on property: Yes
Estimated market value
Not available
Estimated sales range
Not available
Not available
Price history
| Date | Event | Price |
|---|---|---|
| 7/10/2026 | Pending sale | $615,000$437/sqft |
Source:  REcolorado as distributed by MLS GRID #7198600 Report a problem REcolorado as distributed by MLS GRID #7198600 Report a problem | ||
| 6/24/2026 | Listed for sale | $615,000+86%$437/sqft |
Source: REcolorado as distributed by MLS GRID #7198600 Report a problem | ||
| 12/18/2022 | Listing removed | -- |
Source: Zillow Rentals Report a problem | ||
| 12/12/2022 | Listed for rent | $2,950+3.5%$2/sqft |
Source: Zillow Rentals Report a problem | ||
| 8/14/2022 | Listing removed | -- |
Source: Zillow Rental Manager Report a problem | ||
| 8/10/2022 | Listed for rent | $2,850+14.2%$2/sqft |
Source: Zillow Rental Manager Report a problem | ||
| 3/24/2021 | Listing removed | -- |
Source: Owner Report a problem | ||
| 6/8/2018 | Listing removed | $2,495$2/sqft |
Source: Owner Report a problem | ||
| 5/27/2018 | Listed for rent | $2,495+8.5%$2/sqft |
Source: Owner Report a problem | ||
| 10/5/2015 | Listing removed | $2,300$2/sqft |
Source: Owner Report a problem | ||
| 9/24/2015 | Price change | $2,300-6.1%$2/sqft |
Source: Owner Report a problem | ||
| 9/9/2015 | Listed for rent | $2,450$2/sqft |
Source: Owner Report a problem | ||
| 10/12/2006 | Sold | $330,600-2.8%$235/sqft |
Source: Public Record Report a problem | ||
| 2/18/2004 | Sold | $340,000+136.1%$241/sqft |
Source: Public Record Report a problem | ||
| 9/8/1994 | Sold | $144,000$102/sqft |
Source: Public Record Report a problem | ||
Public tax history
| Year | Property taxes | Tax assessment |
|---|---|---|
| 2024 | $3,202 -1.9% | $41,330 -7% |
| 2023 | $3,263 +3.6% | $44,430 +8.3% |
| 2022 | $3,150 -5.9% | $41,030 -2.8% |
| 2021 | $3,346 +2.9% | $42,210 -6.4% |
| 2020 | $3,252 +25.9% | $45,102 -0.7% |
| 2019 | $2,582 | $45,418 +36.1% |
| 2018 | $2,582 +0.3% | $33,380 |
| 2017 | $2,575 +21.3% | $33,380 +22.9% |
| 2016 | $2,122 -3.1% | $27,160 |
| 2015 | $2,189 0% | $27,160 +3% |
| 2014 | $2,190 +18.9% | $26,360 |
| 2013 | $1,842 +17.9% | $26,360 +20.3% |
| 2012 | $1,562 -6% | $21,910 -14.1% |
| 2010 | $1,662 -1.3% | $25,510 |
| 2009 | $1,684 -0.2% | $25,510 +1.1% |
| 2008 | $1,687 +6% | $25,220 |
| 2007 | $1,591 +1.1% | $25,220 +6.1% |
| 2006 | $1,574 +2.8% | $23,770 |
| 2005 | $1,531 | $23,770 |
Find assessor info on the county website
Monthly payment
Est. payment
Payment breakdown
Explore the cost of this home by adjusting the details. Changes won't be saved.Climate risks
Neighborhood: Cheesman Park
Nearby schools
GreatSchools rating
- 4/10Dora Moore ECE - 8th Grade SchoolGrades: PK-8Distance: 0.2 mi
- 8/10East High SchoolGrades: 9-12Distance: 1.1 mi
- 9/10Morey Middle SchoolGrades: 6-8Distance: 0.7 mi
Schools provided by the listing agent
- Elementary: Dora Moore
- Middle: Morey
- High: East
- District: Denver 1
Source: REcolorado as distributed by MLS GRID. This data may not be complete. We recommend contacting the local school district to confirm school assignments for this home.
- $667,1003 bd2 ba1.4k sqft820 N Humboldt St APT 1, Denver, CO 80218Off Market
- $686,3003 bd2 ba1.5k sqft820 N Humboldt St APT 2, Denver, CO 80218Off Market
- $629,1003 bd2 ba1.3k sqft820 N Humboldt St APT 4, Denver, CO 80218Off Market
- $810,2003 bd2 ba1.6k sqft820 N Humboldt St APT 5, Denver, CO 80218Off Market

- $640,7003 bd2 ba1.6k sqft820 N Humboldt St APT 6, Denver, CO 80218Off Market
- $185,3001 bd1 ba448 sqft820 N Humboldt St APT 7, Denver, CO 80218Off Market
- $695,0003 bd2 ba1.6k sqft1515 E 8th Ave APT 2, Denver, CO 80218Off Market
- $596,4002 bd2 ba1.2k sqft1515 E 8th Ave APT 3, Denver, CO 80218Off Market
A local agent can set up tours, give advice and negotiate with sellers.
Similar homes
- $650,0002 bd2 ba1.6k sqft1025 E 17th Avenue #3, Denver, CO 80218For Sale
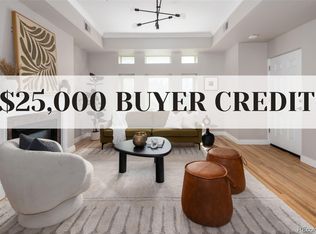
 MLS ID #8647755, Marco Randazzo, 8z Real Estate. REcolorado as distributed by MLS GRID
 - $595,0002 bd2 ba1.6k sqftPortofino Tower, Denver, CO 80203For Sale
 MLS ID #6247421, Vicki Wimberly, Coldwell Banker Realty 28. REcolorado as distributed by MLS GRID
 - $625,0002 bd1 ba979 sqft449 N Corona Street, Denver, CO 80218For Sale
 MLS ID #4945380, Julio Quezada, Guide Real Estate. REcolorado as distributed by MLS GRID
 - $650,0003 bd2 ba2k sqft3456 Federal Blvd, Denver, CO 80211For Sale
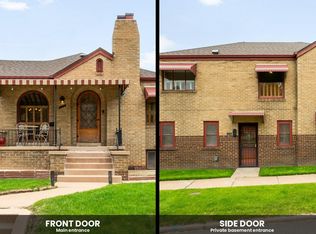
 MLS ID #1064767, Andrea Salazar, Parallel Real Estate. IRES as distributed by MLS GRID
 - $425,0002 bd2 ba1k sqft1200 N Humboldt Street #306, Denver, CO 80218For SaleMLS ID #4793598, Karla Anderson, Compass - Denver. REcolorado as distributed by MLS GRID
- $560,0002 bd1 ba1.2k sqft1030 E 4th Avenue, Denver, CO 80218For SaleMLS ID #1809677, Sonya Peterson, LIV Sotheby's International Realty. REcolorado as distributed by MLS GRID
- $625,0003 bd2 ba1.4k sqft1815 S Adams Street, Denver, CO 80210For SaleMLS ID #8172311, Leslie Howard, Coldwell Banker Global Luxury Denver. REcolorado as distributed by MLS GRID
- $537,0002 bd1 ba1.4k sqft525 E 5th Avenue, Denver, CO 80203For SaleMLS ID #4353623, Rachel Kennedy, The Kennedy Home Group. REcolorado as distributed by MLS GRID
- $599,0003 bd2 ba1.8k sqft1755 S Garfield Street, Denver, CO 80210For SaleMLS ID #1881216, Benjamin Rhodin, Stealth Wealth Group. REcolorado as distributed by MLS GRID
- $609,9004 bd2 ba1.8k sqft3430 N Harrison Street, Denver, CO 80205For SaleMLS ID #8967614, Andra Berzins, Keller Williams Integrity Real Estate LLC. REcolorado as distributed by MLS GRID
- $595,0003 bd2 ba1.2k sqft2670 Olive Street, Denver, CO 80207For SaleMLS ID #7820915, Matthew Kuntz, PMG Realty. REcolorado as distributed by MLS GRID
- $475,0002 bd2 ba1.2k sqftSwallow Hill, Denver, CO 80218For SaleMLS ID #9921534, Jay Epperson, Compass - Denver. REcolorado as distributed by MLS GRID
- $635,0003 bd2 ba1.6k sqft3340 E Martin Luther King Jr Boulevard, Denver, CO 80205For SaleMLS ID #3881299, Amie Peterson, RE/MAX Momentum. REcolorado as distributed by MLS GRID
- $699,0003 bd2 ba1.5k sqft140 E Louisiana Avenue, Denver, CO 80210For SaleMLS ID #8838367, Andrew Darlington, Your Castle Real Estate Inc. REcolorado as distributed by MLS GRID
- $565,0003 bd2 ba1.5k sqft1660 Tamarac Street, Denver, CO 80220For SaleMLS ID #7445945, Karen Dorfman, Guide Real Estate. REcolorado as distributed by MLS GRID
- $625,0003 bd2 ba1.8k sqft4267 Federal Boulevard, Denver, CO 80211For SaleMLS ID #1946530, Jacy Bowers, Coldwell Banker Realty 54. REcolorado as distributed by MLS GRID
- $620,0002 bd1 ba1.6k sqft1665 Bellaire Street, Denver, CO 80220For SaleMLS ID #6936953, Scott McManaway, Compass - Denver. REcolorado as distributed by MLS GRID
- $700,0003 bd2 ba1.8k sqft205 N Washington Street, Denver, CO 80203For SaleMLS ID #5209587, Zach Florence, Florence Realty Co.. REcolorado as distributed by MLS GRID
- $369,0002 bd2 ba956 sqft960 N Sherman Street #2E, Denver, CO 80203For SaleMLS ID #4795692, Nathanael Caldwell, MODUS Real Estate. REcolorado as distributed by MLS GRID
- $599,0003 bd2 ba1k sqft2985 Eudora Street, Denver, CO 80207For SaleMLS ID #5741434, Bret Weinstein, Guide Real Estate. REcolorado as distributed by MLS GRID
