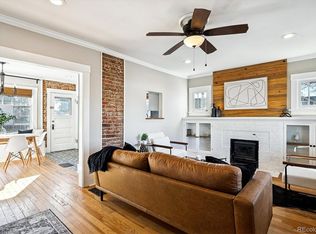
Platt Park Brick Bungalow with Finished Basement on Corner Lot. Tastefully Remodeled While Preserving Character. Vintage Details in Hardwoods, Molding, Tall Main Level Ceilings, Built-Ins, Red Brick, Leaded Glass, Traditional Millwork and Beadboard Ceiling Covered Front Porch. Well Designed Layout with Living, Dining and Kitchen Spaces Seamlessly Integrating. Kitchen Features Quartz Counters, Bar Seating, Pantry, Tile Backsplash, Soft Closing Drawers & Cabinets and Gas Range with Hood. Wood Mantel, Crown Molding, Built-In Shelving, Brick Fireplace Surround and Pass Through Window in Living Room. Dining Area Offers Custom Bench Seating with Storage and Picture Window Overlooking Backyard. Murphy Bed in Upper Bedroom Creates Versatility Complemented by Generously Sized Second Bedroom. Jack & Jill Bath Offers a Skylight, Newer Vanity, Tile Flooring and Shower Surround. Fully Finished Basement Boasts a Primary Retreat, Office Space, Laundry Suite, Storage, Interior and Exterior Access. Naturally Lit Primary Suite with Luxury Vinyl Flooring, Walk-In Closet and Private En Suite. Five Piece Primary Bath has Deep Soaking Tub, Dual Sink Vanity with Storage, Linen Closet and Floor-to-Ceiling Subway Tile in Glass Enclosed Shower. Private Corner Parcel Offering a Pergola Covered Patio, Flat Yard, Garden Beds and Cedar Fencing. Farm-to-Table from Your Own Backyard Growing Blueberries, Strawberries, Raspberries, Cucumbers and Tomatoes. Detached Garage Plus Off Street Driveway Parking. Exceptional Walk & Bike Scores to South Pearl, Broadway, Platt & Wash Parks. Affordable Opportunity for a Three Bed, Two Bath Home with Sizable Yard in Desired Neighborhood.
Accepting backups
$699,000
140 E Louisiana Avenue, Denver, CO 80210
3beds
1,564sqft
:
Get pre-qualified$4,376/mo
Duplex
Built in 1922
2,437 Square Feet Lot
$-- Zestimate®
$447/sqft
$-- HOA
What's special
- 27 days |
- 2,196 |
- 265 |
Zillow last checked:
Listing updated:
Listed by:
Andrew Darlington 303-917-7144 ANDREW@YOURCASTLE.ORG,
Your Castle Real Estate Inc
Source: REcolorado as distributed by MLS GRID,MLS#: 8838367
Facts & features
Interior
Bedrooms & bathrooms
- Bedrooms: 3
- Bathrooms: 2
- Full bathrooms: 2
- Main level bathrooms: 1
- Main level bedrooms: 2
Bedroom
- Description: Built-In Murphy Bed
- Level: Main
Bedroom
- Description: Hardwoods Throughout Main
- Level: Main
Bedroom
- Description: Generously Sized With Private En Suite
- Features: Primary Suite
- Level: Basement
Bathroom
- Description: Jack & Jill With Skylight And New Vanity
- Level: Main
Bathroom
- Description: Five Piece With Walk-In Shower, Soaking Tub & Walk-In Closet
- Features: En Suite Bathroom, Primary Suite
- Level: Basement
Dining room
- Description: Crown Molding & Bench Seating With Storage
- Level: Main
Kitchen
- Description: Quartz Counters, Tile Backsplash & Gas Range
- Level: Main
Laundry
- Description: Utility Sink, Storage Space And Washer & Dryer Included
- Level: Basement
Living room
- Description: Built-Ins & Traditional Millwork
- Level: Main
Office
- Description: Large Window, Wall Sconces & Under Stair Storage
- Level: Basement
Utility room
- Description: Additional Storage
- Level: Basement
Heating
- Forced Air, Natural Gas
Cooling
- Central Air
Appliances
- Included: Dishwasher, Disposal, Dryer, Range, Range Hood, Refrigerator, Washer
- Laundry: In Unit
Features
- Built-in Features, Eat-in Kitchen, Five Piece Bath, High Ceilings, Jack & Jill Bathroom, Open Floorplan, Pantry, Primary Suite, Quartz Counters, Walk-In Closet(s)
- Flooring: Tile, Vinyl, Wood
- Windows: Skylight(s)
- Basement: Bath/Stubbed,Daylight,Exterior Entry,Finished,Full,Interior Entry
- Number of fireplaces: 1
- Fireplace features: Living Room, Wood Burning
- Common walls with other units/homes: End Unit,1 Common Wall
Interior area
- Total structure area: 1,564
- Total interior livable area: 1,564 sqft
- Finished area above ground: 782
- Finished area below ground: 704
Video & virtual tour
Property
Parking
- Total spaces: 2
- Parking features: Garage
- Garage spaces: 1
- Details: Off Street Spaces: 1
Features
- Levels: One
- Stories: 1
- Patio & porch: Covered, Front Porch, Patio
- Exterior features: Garden, Private Yard
- Fencing: Full
Lot
- Size: 2,437 Square Feet
- Features: Corner Lot, Irrigated, Landscaped, Level, Near Public Transit
Details
- Parcel number: 522123034
- Zoning: U-SU-B1
- Special conditions: Standard
Construction
Type & style
- Home type: SingleFamily
- Architectural style: Bungalow
- Property subtype: Duplex
- Attached to another structure: Yes
Materials
- Brick, Frame, Wood Siding
- Roof: Composition
Condition
- Updated/Remodeled
- Year built: 1922
Utilities & green energy
- Sewer: Public Sewer
- Water: Public
Community & HOA
Community
- Subdivision: Platt Park
HOA
- Has HOA: No
Location
- Region: Denver
Financial & listing details
- Price per square foot: $447/sqft
- Tax assessed value: $610,800
- Annual tax amount: $2,785
- Date on market: 7/9/2026
- Listing terms: Cash,Conventional,FHA,VA Loan
- Exclusions: Seller's Personal Property
- Ownership: Individual
Estimated market value
Not available
Estimated sales range
Not available
Not available
Price history
| Date | Event | Price |
|---|---|---|
| 7/28/2026 | Pending sale | $699,000$447/sqft |
Source:  REcolorado as distributed by MLS GRID #8838367 Report a problem REcolorado as distributed by MLS GRID #8838367 Report a problem | ||
| 7/9/2026 | Listed for sale | $699,000+39.8%$447/sqft |
Source: REcolorado as distributed by MLS GRID #8838367 Report a problem | ||
| 5/30/2019 | Sold | $500,000+1%$320/sqft |
Source: Agent Provided Report a problem | ||
| 5/30/2019 | Listed for sale | $495,000$316/sqft |
Source: Compass - Denver #6742584 Report a problem | ||
| 5/6/2019 | Pending sale | $495,000$316/sqft |
Source: Compass - Denver #6742584 Report a problem | ||
| 5/5/2019 | Listed for sale | $495,000$316/sqft |
Source: Compass - Denver #6742584 Report a problem | ||
| 4/30/2019 | Pending sale | $495,000$316/sqft |
Source: Compass - Denver #6742584 Report a problem | ||
| 4/24/2019 | Listed for sale | $495,000+105.4%$316/sqft |
Source: Compass - Denver #6742584 Report a problem | ||
| 7/2/2007 | Sold | $241,000$154/sqft |
Source: Public Record Report a problem | ||
Public tax history
| Year | Property taxes | Tax assessment |
|---|---|---|
| 2024 | $2,886 +9.8% | $37,240 -7.6% |
| 2023 | $2,629 +12.6% | $40,300 +21.9% |
| 2022 | $2,335 +3.1% | $33,060 +5.7% |
| 2021 | $2,264 +2.9% | $31,290 +2.6% |
| 2020 | $2,200 +14.7% | $30,509 -0.7% |
| 2019 | $1,919 | $30,722 +23.9% |
| 2018 | $1,919 +0.3% | $24,800 |
| 2017 | $1,913 -0.4% | $24,800 +0.9% |
| 2016 | $1,921 +26.9% | $24,590 |
| 2015 | $1,514 0% | $24,590 +34.9% |
| 2014 | $1,515 -4.5% | $18,230 |
| 2013 | $1,586 +17.9% | $18,230 -3.4% |
| 2012 | $1,346 +2.8% | $18,870 +1.1% |
| 2011 | $1,309 +2.2% | $18,668 -5% |
| 2010 | $1,280 +23.8% | $19,650 |
| 2009 | $1,034 +16.2% | $19,650 +26.9% |
| 2008 | $890 | $15,480 |
Find assessor info on the county website
Monthly payment
Est. payment
Payment breakdown
Explore the cost of this home by adjusting the details. Changes won't be saved.Climate risks
Neighborhood: Platt Park
Nearby schools
GreatSchools rating
- 6/10McKinley-Thatcher Elementary SchoolGrades: PK-5Distance: 0.1 mi
- 6/10Grant Middle SchoolGrades: 6-8Distance: 0.6 mi
- 7/10South High SchoolGrades: 9-12Distance: 1 mi
Schools provided by the listing agent
- Elementary: McKinley-Thatcher
- Middle: Grant
- High: South
- District: Denver 1
Source: REcolorado as distributed by MLS GRID. This data may not be complete. We recommend contacting the local school district to confirm school assignments for this home.
- $622,7003 bd2 ba1.6k sqft140 E Louisiana Ave, Denver, CO 80210Off Market
- $575,0002 bd1 ba1.5k sqft122 E Louisiana Ave, Denver, CO 80210Sold
- $601,9003 bd1 ba1.1k sqft1309 S Sherman St, Denver, CO 80210Off Market
- $675,0003 bd1 ba1.3k sqft1315 S Sherman St, Denver, CO 80210Sold

- $673,0003 bd1 ba1.7k sqft1321 S Sherman St, Denver, CO 80210Sold
- $594,1002 bd2 ba1.3k sqft1285 S Sherman St, Denver, CO 80210Off Market
- $711,0003 bd2 ba1.4k sqft1306 S Sherman St, Denver, CO 80210Sold
- $492,3002 bd2 ba1k sqft123 E Louisiana Ave, Denver, CO 80210Off Market
A local agent can set up tours, give advice and negotiate with sellers.
Similar homes
- $749,0004 bd2 ba1.8k sqft1218 S University Boulevard, Denver, CO 80210For Sale
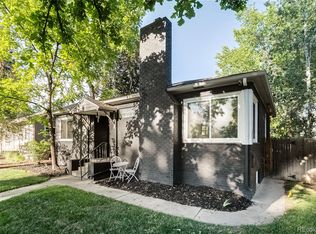
 MLS ID #9283631, Ryan OBrien, Orion Real Estate. REcolorado as distributed by MLS GRID
 - $629,0002 bd2 ba1.1k sqft1866 S Lincoln St, Denver, CO 80210For Sale

 MLS ID #1061925, Anita Menendez, RE/MAX Elevate. IRES as distributed by MLS GRID
 - $700,0003 bd2 ba1.8k sqft205 N Washington Street, Denver, CO 80203For Sale
 MLS ID #5209587, Zach Florence, Florence Realty Co.. REcolorado as distributed by MLS GRID
 - $779,0003 bd2 ba1.4k sqft940 S Logan Street, Denver, CO 80209For Sale
 MLS ID #4565818, J. Garland Thurman, Kentwood Real Estate DTC, LLC. REcolorado as distributed by MLS GRID
 - $885,0003 bd2 ba1.9k sqft2743 S Jackson Street, Denver, CO 80210For SaleMLS ID #8505987, Rachel Caliga, The Urban Mountain Team. REcolorado as distributed by MLS GRID
- $599,0003 bd2 ba1.8k sqft1755 S Garfield Street, Denver, CO 80210For SaleMLS ID #1881216, Benjamin Rhodin, Stealth Wealth Group. REcolorado as distributed by MLS GRID
- $830,0004 bd2 ba1.9k sqft324 S Downing Street, Denver, CO 80209For SaleMLS ID #6013756, Adam Haman, Your Castle Real Estate Inc. REcolorado as distributed by MLS GRID
- $775,0002 bd2 ba1.3k sqft221 S Ogden Street, Denver, CO 80209For SaleMLS ID #3449949, Saana Miklo, LIV Sotheby's International Realty. REcolorado as distributed by MLS GRID
- $819,9004 bd3 ba1.9k sqft1261 S Jackson Street, Denver, CO 80210For SaleMLS ID #4128989, Eric Breckenridge, Start Real Estate. REcolorado as distributed by MLS GRID
- $725,0004 bd2 ba1.8k sqft814 Fox Street, Denver, CO 80204For SaleMLS ID #9842688, Kassidy Benson, Living Room Real Estate. REcolorado as distributed by MLS GRID
- $664,9004 bd2 ba1.6k sqft1490 S Jasmine Way, Denver, CO 80224For SaleMLS ID #8243203, Bo Pollard, NAV Real Estate. REcolorado as distributed by MLS GRID
- $769,0004 bd2 ba1.7k sqft2151 N Clay Street, Denver, CO 80211For SaleMLS ID #7511495, Kari Ann Garriga, West and Main Homes Inc. REcolorado as distributed by MLS GRID
- $575,0004 bd2 ba1.2k sqft3726 S Sherman Street, Englewood, CO 80113For SaleMLS ID #3508671, Billy Wiegner, Compass - Denver. REcolorado as distributed by MLS GRID
- $675,0003 bd3 ba2.1k sqft3192 S Gilpin Street, Englewood, CO 80113For SaleMLS ID #4530529, Dan Koski, RE/MAX Alliance. REcolorado as distributed by MLS GRID
- $550,0003 bd2 ba1.5k sqft4247 S Grant Street, Englewood, CO 80113For SaleMLS ID #5047958, Janel Fisher, LPT Realty. REcolorado as distributed by MLS GRID
- $725,0003 bd3 ba1.8k sqft3525 N Williams Street, Denver, CO 80205For SaleMLS ID #3121760, Lisa Santos, Compass - Denver. REcolorado as distributed by MLS GRID
- $750,0003 bd2 ba1.7k sqft1538 N Milwaukee Street, Denver, CO 80206For SaleMLS ID #4919392, Kyle Malnati, Kentwood Real Estate DTC, LLC. REcolorado as distributed by MLS GRID
- $634,9994 bd2 ba2.2k sqft1600 S Dahlia Street, Denver, CO 80222For SaleMLS ID #8359625, Carolyn Erickson, NeXstep Real Estate Group. REcolorado as distributed by MLS GRID
- $675,0003 bd2 ba2k sqft4776 Federal Boulevard, Denver, CO 80211For SaleMLS ID #8121535, Stephanie Vail, Milehimodern. REcolorado as distributed by MLS GRID
- $675,0002 bd1 ba1.1k sqft2992 Hooker Street, Denver, CO 80211For SaleMLS ID #5152580, Jennifer Apel, Compass - Denver. REcolorado as distributed by MLS GRID
