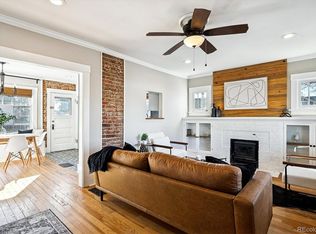
Located in Platt Park, this well-maintained home offers comfortable living spaces, and opportunities to make it your own. A covered front patio provides a cozy area to talk to neighbors and watch the world, leading into an inviting living room and a beautiful kitchen. The main floor includes a primary bedroom, a full bathroom and a second bedroom offering flexibility for work, hobbies, or sleeping space. A basement flex area leads to an additional nonconforming bedroom, with potential to personalize the lower level as your needs evolve. The spacious backyard offers room to garden, gather or simply enjoy time outdoors, while an oversized two-car garage adds convenient parking and storage. With its neighborhood setting this opens the door to life in one of Denver’s most sought-after neighborhoods. Come see this home today!
For sale
$660,000
1315 S Sherman Street, Denver, CO 80210
3beds
1,384sqft
Single Family Residence
Built in 1905
4,170 Square Feet Lot
$-- Zestimate®
$477/sqft
$-- HOA
What's special
- 10 days
- 615
- 47
Zillow last checked:
Listing updated:
Listed by:
Sean Nelson 303-887-0873 seannelson@kw.com,
Keller Williams DTC,
Bailey Tellam 303-570-2417,
Keller Williams DTC
Source: REcolorado as distributed by MLS GRID,MLS#: 5648795
Facts & features
Interior
Bedrooms & bathrooms
- Bedrooms: 3
- Bathrooms: 1
- Full bathrooms: 1
- Main level bathrooms: 1
- Main level bedrooms: 2
Bedroom
- Level: Main
Bedroom
- Level: Main
Bedroom
- Description: Non-Conforming 3rd Bedroom
- Level: Basement
Bathroom
- Level: Main
Dining room
- Level: Main
Kitchen
- Level: Main
Laundry
- Level: Basement
Living room
- Level: Main
Utility room
- Level: Basement
Heating
- Forced Air, Natural Gas
Cooling
- Central Air
Appliances
- Included: Dishwasher, Disposal, Dryer, Microwave, Oven, Range, Refrigerator, Washer
Features
- Built-in Features, Eat-in Kitchen, Entrance Foyer, Open Floorplan, Quartz Counters, Smoke Free
- Flooring: Concrete, Tile, Wood
- Basement: Finished,Partial
Interior area
- Total structure area: 1,384
- Total interior livable area: 1,384 sqft
- Finished area above ground: 956
- Finished area below ground: 186
Video & virtual tour
Property
Parking
- Total spaces: 2
- Parking features: Garage
- Garage spaces: 2
Features
- Levels: One
- Stories: 1
- Patio & porch: Covered, Front Porch
- Exterior features: Garden, Lighting, Private Yard
- Fencing: Full
Lot
- Size: 4,170 Square Feet
- Features: Level
Details
- Parcel number: 522123031
- Zoning: U-SU-B1
- Special conditions: Standard
- Other equipment: Air Purifier
Construction
Type & style
- Home type: SingleFamily
- Architectural style: Bungalow
- Property subtype: Single Family Residence
Materials
- Brick
- Roof: Composition
Condition
- Year built: 1905
Utilities & green energy
- Sewer: Public Sewer
- Water: Public
- Utilities for property: Cable Available, Electricity Connected, Natural Gas Connected
Community & HOA
Community
- Security: Carbon Monoxide Detector(s), Smoke Detector(s)
- Subdivision: Platt Park
HOA
- Has HOA: No
Location
- Region: Denver
Financial & listing details
- Price per square foot: $477/sqft
- Tax assessed value: $684,300
- Annual tax amount: $3,691
- Date on market: 10/9/2026
- Listing terms: 1031 Exchange,Cash,Conventional,FHA,Jumbo,VA Loan
- Exclusions: Seller's Personal Property.
- Ownership: Individual
- Electric utility on property: Yes
- Road surface type: Paved
Estimated market value
Not available
Estimated sales range
Not available
Not available
Price history
| Date | Event | Price |
|---|---|---|
| 10/9/2026 | Listed for sale | $660,000-2.2%$477/sqft |
Source:  REcolorado as distributed by MLS GRID #5648795 Report a problem | ||
| 2/16/2024 | Sold | $675,000+3.8%$488/sqft |
Source: REcolorado as distributed by MLS GRID #4740783 Report a problem | ||
| 1/30/2024 | Pending sale | $650,000$470/sqft |
Source: REcolorado as distributed by MLS GRID #4740783 Report a problem | ||
| 1/24/2024 | Listed for sale | $650,000-3.7%$470/sqft |
Source: REcolorado as distributed by MLS GRID #4740783 Report a problem | ||
| 12/21/2023 | Listing removed | -- |
Source: REcolorado as distributed by MLS GRID #4740783 Report a problem | ||
| 10/26/2023 | Price change | $675,000-2.9%$488/sqft |
Source: REcolorado as distributed by MLS GRID #4740783 Report a problem | ||
| 10/18/2023 | Listed for sale | $695,000+7.4%$502/sqft |
Source: REcolorado as distributed by MLS GRID #4740783 Report a problem | ||
| 8/17/2021 | Sold | $647,200$468/sqft |
Source: Public Record Report a problem | ||
Public tax history
| Year | Property taxes | Tax assessment |
|---|---|---|
| 2025 | $3,399 +2.2% | $48,250 +12.4% |
| 2024 | $3,326 +13.4% | $42,920 -6.8% |
| 2023 | $2,934 +3.6% | $46,040 +24.8% |
| 2022 | $2,831 +40.7% | $36,890 -2.8% |
| 2021 | $2,011 +2.9% | $37,940 +10.7% |
| 2020 | $1,955 +23.7% | $34,263 -0.7% |
| 2019 | $1,581 | $34,502 +24.9% |
| 2018 | $1,581 +0.3% | $27,630 |
| 2017 | $1,576 +7.1% | $27,630 +3.1% |
| 2016 | $1,472 +40.8% | $26,800 |
| 2015 | $1,046 0% | $26,800 +30.4% |
| 2014 | $1,046 +5.3% | $20,550 |
| 2013 | $994 -29.5% | $20,550 +3.9% |
| 2012 | $1,410 +1.6% | $19,780 |
| 2011 | $1,388 +2.2% | $19,780 -5.1% |
| 2010 | $1,358 -2% | $20,840 |
| 2009 | $1,385 -0.2% | $20,840 +0.5% |
| 2008 | $1,387 +15.9% | $20,740 |
| 2007 | $1,197 +1.1% | $20,740 +16% |
| 2006 | $1,184 +0.8% | $17,880 |
| 2005 | $1,174 +15.2% | $17,880 -4.5% |
| 2003 | $1,019 +1.9% | $18,730 +10% |
| 2002 | $1,000 | $17,020 +26.7% |
| 2001 | -- | $13,430 |
Find assessor info on the county website
Monthly payment
Est. payment
Payment breakdown
Explore the cost of this home by adjusting the details. Changes won't be saved.Climate risks
Neighborhood: Platt Park
Nearby schools
Schools provided by the listing agent
- Elementary: McKinley-Thatcher
- Middle: Grant
- High: South
- District: Denver 1
Source: REcolorado as distributed by MLS GRID. This data may not be complete. We recommend contacting the local school district to confirm school assignments for this home.

Similar homes
- $739,0003 bd3 ba1.3k sqft1865 S Downing Street, Denver, CO 80210For Sale

 MLS ID #2304699, Eugeny Pomirchy, PMG Realty. REcolorado as distributed by MLS GRID
- $650,0004 bd2 ba2k sqft2116 S Grant Street, Denver, CO 80210For Sale
 MLS ID #4544060, Paul Mooney, Navigate Realty. REcolorado as distributed by MLS GRID
- $720,0003 bd2 ba1.4k sqft1877 S Gilpin Street, Denver, CO 80210For Sale
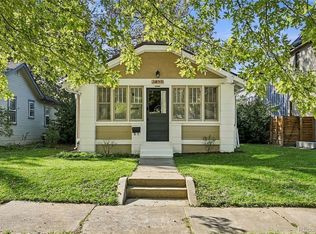 MLS ID #4128545, Jaden Combs, Kentwood Real Estate DTC, LLC. REcolorado as distributed by MLS GRID
- $675,0004 bd2 ba1.5k sqft1634 S Humboldt Street, Denver, CO 80210For Sale
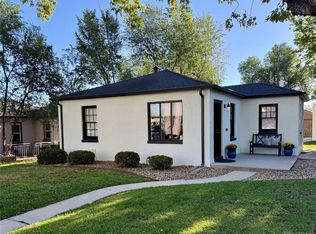 MLS ID #3086646, Elizabeth Hotz, Kentwood Real Estate DTC, LLC. REcolorado as distributed by MLS GRID
- $599,0003 bd1 ba1.1k sqft2300 S Gilpin Street, Denver, CO 80210For SaleMLS ID #7832687, Holly Payne, Madison & Company Properties. REcolorado as distributed by MLS GRID
- $575,0002 bd1 ba1.4k sqft2237 S Emerson Street, Denver, CO 80210For SaleMLS ID #1621463, Jon Mottern, Serhant Colorado LLC. REcolorado as distributed by MLS GRID
- $699,0004 bd2 ba1.9k sqft2266 S Humboldt St, Denver, CO 80210For Sale
 MLS ID #1070385, Jessica Thomas, Compass-Denver. IRES as distributed by MLS GRID
- $599,0003 bd2 ba1.3k sqft2101 S Emerson Street, Denver, CO 80210For SaleMLS ID #5006960, Eimear McGuire, Mcguire Realty. REcolorado as distributed by MLS GRID
- $799,0003 bd2 ba1.5k sqft1455 S Emerson Street, Denver, CO 80210For SaleMLS ID #1527589, Abell To Sell, Compass - Denver. REcolorado as distributed by MLS GRID
- $625,0003 bd2 ba1.9k sqft2102 S Pearl Street, Denver, CO 80210For SaleMLS ID #8608594, Ambierre Rediger, Peak & Prairie LLC. REcolorado as distributed by MLS GRID
- $550,0002 bd2 ba1k sqft1144 S Logan Street, Denver, CO 80210For SaleMLS ID #5169582, Jen Naused, Berkshire Hathaway HomeServices Colorado Real Estate, LLC. REcolorado as distributed by MLS GRID
- $569,9003 bd2 ba1.5k sqft2034 S Lincoln Street, Denver, CO 80210For SaleMLS ID #4977513, Laurie King, RE/MAX Professionals. REcolorado as distributed by MLS GRID
- $578,0002 bd2 ba1.1k sqft1866 S Lincoln St, Denver, CO 80210For SaleMLS ID #1069143, Anita Menendez, RE/MAX Elevate. IRES as distributed by MLS GRID
- $549,0002 bd1 ba1.1k sqft28 E Colorado Avenue, Denver, CO 80210For SaleMLS ID #5103451, Megan Mitcham, MODUS Real Estate. REcolorado as distributed by MLS GRID
- $719,0002 bd2 ba1.3k sqft1581 S Ogden Street, Denver, CO 80210For SaleMLS ID #8874734, John Scardino, JS Properties. REcolorado as distributed by MLS GRID
- $975,0004 bd2 ba1.7k sqft1195 S Grant Street, Denver, CO 80210For SaleMLS ID #8837024, Mikelle Smith, Keller Williams Advantage Realty LLC. REcolorado as distributed by MLS GRID
- $749,9003 bd2 ba1.5k sqft2258 S Corona Street, Denver, CO 80210For SaleMLS ID #8804569, Linna Kvaldykova, Brokers Guild Homes. REcolorado as distributed by MLS GRID
- $599,0003 bd2 ba2k sqft1423 S University Boulevard, Denver, CO 80210For SaleMLS ID #6374063, Kristin Marin, Equity Colorado Real Estate. REcolorado as distributed by MLS GRID
- $849,0004 bd2 ba2k sqft1853 S Grant Street, Denver, CO 80210For SaleMLS ID #7975440, Jason Lewis, Your Castle Real Estate Inc. REcolorado as distributed by MLS GRID
- $814,5004 bd2 ba1.8k sqft2013 S Corona Street, Denver, CO 80210For SaleMLS ID #2064077, Michael T. Mahoney, Compass - Denver. REcolorado as distributed by MLS GRID
