• Stop scrolling! Claiming it’s spot in Platte Park, a Denver neighborhood that needs no introduction, this SFR just hits different.
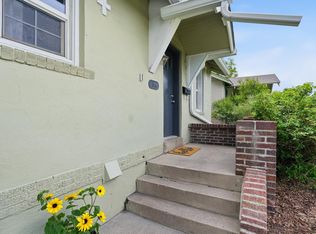
Start out front with a covered front porch made for morning coffee.
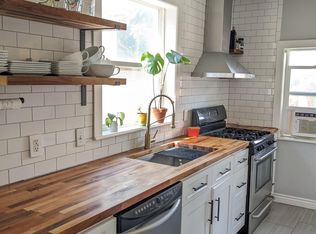
Inside are 2 bedrooms and a full bath on the main level. The open flow living and dining room are defined by high ceilings and classic crown molding throughout. And then there’s the kitchen…it is oversized in all the right ways and has plenty of room to cook, gather and create.
• Out back, the fully fenced yard is made for entertaining: burgers on the grill, s'mores over the fire-pit, and evenings spent making memories. The detached garage is a must with an extended driveway + additional off street spaces means you won’t be playing the Denver parking shuffle. Potential to turn garage into an ADU.
• In the basement, the bonus space gets to be whatever your life needs next (office/exercise/guest bed/etc).You also get extra storage in the utility room great for seasonal décor, sports gear, and all the other stuff you swear you’ll organize someday.
• This home is a smart entry into a market where homes like this rarely sit for very long. First-time buyer? This is your foothold in Platte Park. Investor? A single-family home in a high-demand neighborhood speaks for itself. Walking distance from South Pearl Street, Wash Park, Broadway light rail station, & fantastic local dining and shopping.
For sale
$549,000
28 E Colorado Avenue, Denver, CO 80210
2beds
1,133sqft
Single Family Residence
Built in 1906
4,356 Square Feet Lot
$-- Zestimate®
$485/sqft
$-- HOA
What's special
- 21 days
- 1,023
- 138
Zillow last checked:
Listing updated:
Listed by:
Megan Mitcham 601-506-6899 megan@modusrealestate.com,
MODUS Real Estate
Source: REcolorado as distributed by MLS GRID,MLS#: 5103451
Facts & features
Interior
Bedrooms & bathrooms
- Bedrooms: 2
- Bathrooms: 1
- Full bathrooms: 1
- Main level bathrooms: 1
- Main level bedrooms: 2
Bedroom
- Level: Main
Bedroom
- Level: Main
Bathroom
- Level: Main
Bonus room
- Level: Basement
Dining room
- Level: Main
Kitchen
- Level: Main
Living room
- Level: Main
Heating
- Forced Air
Cooling
- Central Air
Appliances
- Included: Dishwasher, Disposal, Dryer, Freezer, Microwave, Oven, Range, Refrigerator, Self Cleaning Oven, Washer
- Laundry: In Unit
Features
- Ceiling Fan(s), High Ceilings, Laminate Counters, Open Floorplan, Smoke Free
- Flooring: Carpet, Tile, Wood
- Windows: Double Pane Windows, Window Coverings, Window Treatments
- Basement: Finished,Partial
Interior area
- Total structure area: 1,133
- Total interior livable area: 1,133 sqft
- Finished area above ground: 849
- Finished area below ground: 284
Property
Parking
- Total spaces: 1
- Parking features: Concrete, Exterior Access Door
- Garage spaces: 1
Features
- Levels: One
- Stories: 1
- Patio & porch: Covered, Front Porch, Patio
- Exterior features: Fire Pit, Garden, Lighting, Private Yard, Rain Gutters
- Fencing: Full
Lot
- Size: 4,356 Square Feet
- Features: Landscaped, Level, Rock Outcropping, Sprinklers In Front, Sprinklers In Rear
Details
- Parcel number: 522731026
- Zoning: U-SU-B1
- Special conditions: Standard
Construction
Type & style
- Home type: SingleFamily
- Architectural style: Bungalow
- Property subtype: Single Family Residence
Materials
- Brick
- Foundation: Slab
- Roof: Composition
Condition
- Year built: 1906
Utilities & green energy
- Electric: 220 Volts
- Sewer: Public Sewer
- Water: Public
- Utilities for property: Cable Available, Electricity Connected, Internet Access (Wired), Natural Gas Connected
Community & HOA
Community
- Security: Carbon Monoxide Detector(s), Smoke Detector(s), Video Doorbell
- Subdivision: Platte Park
HOA
- Has HOA: No
Location
- Region: Denver
Financial & listing details
- Price per square foot: $485/sqft
- Tax assessed value: $560,000
- Annual tax amount: $3,020
- Date on market: 9/24/2026
- Listing terms: 1031 Exchange,Cash,Conventional,FHA,Jumbo,VA Loan
- Exclusions: Any/All Staging Items And Furniture (Interior + Exterior).
- Ownership: Individual
- Electric utility on property: Yes
- Road surface type: Paved
Estimated market value
Not available
Estimated sales range
Not available
Not available
Price history
| Date | Event | Price |
|---|---|---|
| 9/24/2026 | Listed for sale | $549,000+22%$485/sqft |
Source:  REcolorado as distributed by MLS GRID #5103451 Report a problem REcolorado as distributed by MLS GRID #5103451 Report a problem | ||
| 4/25/2025 | Listing removed | $2,800$2/sqft |
Source: Zillow Rentals Report a problem | ||
| 3/21/2025 | Price change | $2,800-6.7%$2/sqft |
Source: Zillow Rentals Report a problem | ||
| 1/8/2025 | Listed for rent | $3,000$3/sqft |
Source: Zillow Rentals Report a problem | ||
| 7/18/2024 | Listing removed | -- |
Source: Zillow Rentals Report a problem | ||
| 7/4/2024 | Price change | $3,000-3.2%$3/sqft |
Source: Zillow Rentals Report a problem | ||
| 6/24/2024 | Price change | $3,100-3.1%$3/sqft |
Source: Zillow Rentals Report a problem | ||
| 6/8/2024 | Price change | $3,200-3%$3/sqft |
Source: Zillow Rentals Report a problem | ||
| 6/2/2024 | Listed for rent | $3,300+53.5%$3/sqft |
Source: Zillow Rentals Report a problem | ||
| 8/7/2020 | Sold | $450,000-1.1%$397/sqft |
Source: Public Record Report a problem | ||
| 9/8/2019 | Listing removed | $455,000$402/sqft |
Source: RE/MAX Professionals #9146526 Report a problem | ||
| 8/9/2019 | Price change | $455,000-2.2%$402/sqft |
Source: RE/MAX Professionals #9146526 Report a problem | ||
| 6/20/2019 | Price change | $465,000-2.1%$410/sqft |
Source: RE/MAX Professionals #9146526 Report a problem | ||
| 5/10/2019 | Listed for sale | $474,900+1.1%$419/sqft |
Source: RE/MAX Professionals #9146526 Report a problem | ||
| 8/7/2018 | Listing removed | $469,900$415/sqft |
Source: RE/MAX Professionals #5467994 Report a problem | ||
| 8/4/2018 | Listing removed | $2,150$2/sqft |
Source: Renters Warehouse Report a problem | ||
| 8/3/2018 | Listed for rent | $2,150$2/sqft |
Source: Renters Warehouse Report a problem | ||
| 6/22/2018 | Price change | $469,900-1%$415/sqft |
Source: RE/MAX Professionals #5467994 Report a problem | ||
| 6/1/2018 | Listed for sale | $474,500$419/sqft |
Source: RE/MAX Professionals #5467994 Report a problem | ||
| 5/22/2018 | Pending sale | $474,500$419/sqft |
Source: RE/MAX Professionals #5467994 Report a problem | ||
| 5/18/2018 | Price change | $474,500-1%$419/sqft |
Source: RE/MAX Professionals #5467994 Report a problem | ||
| 5/8/2018 | Listed for sale | $479,500+124.1%$423/sqft |
Source: RE/MAX Professionals #5467994 Report a problem | ||
| 3/19/2007 | Sold | $214,000$189/sqft |
Source: Public Record Report a problem | ||
Public tax history
| Year | Property taxes | Tax assessment |
|---|---|---|
| 2025 | $2,672 +2.2% | $39,480 +17% |
| 2024 | $2,614 +0.3% | $33,740 -8.2% |
| 2023 | $2,607 +3.6% | $36,770 +12.2% |
| 2022 | $2,516 +7.8% | $32,780 -2.8% |
| 2021 | $2,335 +2.9% | $33,720 +7.2% |
| 2020 | $2,269 +8.2% | $31,467 -0.7% |
| 2019 | $2,098 | $31,687 +16.8% |
| 2018 | $2,098 +0.3% | $27,120 |
| 2017 | $2,092 +12.7% | $27,120 +14.2% |
| 2016 | $1,856 +29.7% | $23,750 |
| 2015 | $1,430 0% | $23,750 +37.9% |
| 2014 | $1,431 +34.6% | $17,220 +4.6% |
| 2005 | $1,063 +121.8% | $16,460 -2.9% |
| 2003 | $479 -49.1% | $16,960 +5.8% |
| 2002 | $942 | $16,030 +26.9% |
| 2001 | -- | $12,630 |
Find assessor info on the county website
Monthly payment
Est. payment
Payment breakdown
Explore the cost of this home by adjusting the details. Changes won't be saved.Climate risks
Neighborhood: Platt Park
Nearby schools
Schools provided by the listing agent
- Elementary: Asbury
- Middle: Grant
- High: South
- District: Denver 1
Source: REcolorado as distributed by MLS GRID. This data may not be complete. We recommend contacting the local school district to confirm school assignments for this home.
Similar homes
- $578,0002 bd2 ba1.1k sqft1866 S Lincoln St, Denver, CO 80210For Sale
 MLS ID #1069143, Anita Menendez, RE/MAX Elevate. IRES as distributed by MLS GRID
 - $550,0002 bd2 ba1k sqft1144 S Logan Street, Denver, CO 80210For Sale

 MLS ID #5169582, Jen Naused, Berkshire Hathaway HomeServices Colorado Real Estate, LLC. REcolorado as distributed by MLS GRID
 - $599,0003 bd1 ba1.1k sqft2300 S Gilpin Street, Denver, CO 80210For Sale
 MLS ID #7832687, Holly Payne, Madison & Company Properties. REcolorado as distributed by MLS GRID
 - $525,0002 bd1 ba1.4k sqft1921 S Marion Street, Denver, CO 80210For Sale
 MLS ID #5640556, Brady Efting, Compass - Denver. REcolorado as distributed by MLS GRID
 - $545,0002 bd2 ba1.2k sqft2760 S Pennsylvania Street, Englewood, CO 80113For SaleMLS ID #2577372, Kevin Fletcher, Compass - Denver. REcolorado as distributed by MLS GRID
- $599,0003 bd2 ba1.3k sqft2101 S Emerson Street, Denver, CO 80210For SaleMLS ID #5006960, Eimear McGuire, Mcguire Realty. REcolorado as distributed by MLS GRID
- $569,9003 bd2 ba1.5k sqft2034 S Lincoln Street, Denver, CO 80210For SaleMLS ID #4977513, Laurie King, RE/MAX Professionals. REcolorado as distributed by MLS GRID
- $660,0002 bd1 ba1.3k sqft1315 S Sherman Street, Denver, CO 80210For SaleMLS ID #5648795, Sean Nelson, Keller Williams DTC. REcolorado as distributed by MLS GRID
- $520,0002 bd1 ba859 sqft2122 S Franklin Street, Denver, CO 80210For SaleMLS ID #1747350, Felix Luck, Serhant Colorado LLC. REcolorado as distributed by MLS GRID
- $574,9002 bd1 ba1.2k sqft1317 S University Boulevard, Denver, CO 80210For SaleMLS ID #8517849, Kristen Corporon, Brix Real Estate LLC. REcolorado as distributed by MLS GRID
- $739,0003 bd3 ba1.3k sqft1865 S Downing Street, Denver, CO 80210For SaleMLS ID #2304699, Eugeny Pomirchy, PMG Realty. REcolorado as distributed by MLS GRID
- $475,0002 bd1 ba1.2k sqft2080 S Emerson Street, Denver, CO 80210For SaleMLS ID #2473199, Ann Meadows, RE/MAX of Cherry Creek. REcolorado as distributed by MLS GRID
- $565,0002 bd2 ba1.1k sqft1419 S Acoma Street, Denver, CO 80223For SaleMLS ID #3514850, Elizabeth VanCamp, Compass - Denver. REcolorado as distributed by MLS GRID
- $445,0002 bd1 ba905 sqft1400 S Logan Street, Denver, CO 80210For SaleMLS ID #3917909, Bill Wasinski, Keller Williams DTC. REcolorado as distributed by MLS GRID
- $525,0003 bd1 ba1.4k sqft2401 S High Street, Denver, CO 80210For SaleMLS ID #6611272, Kristopher Shuter, RealGroup, LLC. REcolorado as distributed by MLS GRID
- $535,0002 bd2 ba1.3k sqft2578 S Broadway Avenue, Denver, CO 80210For SaleMLS ID #4215996, Michael Kozlowski, RE/MAX Professionals. REcolorado as distributed by MLS GRID
- $450,0002 bd1 ba1k sqft,, Denver, CO 80223For SaleMLS ID #9590684, Amy J Elizabeth, Compass - Denver. REcolorado as distributed by MLS GRID
- $515,0001 bd1 ba700 sqft514 E Louisiana Avenue, Denver, CO 80210For SaleMLS ID #8689093, Kelly Daniels, eXp Realty, LLC. REcolorado as distributed by MLS GRID
- $520,0003 bd2 ba1k sqft2443 S Williams Street, Denver, CO 80210For SaleMLS ID #3809837, Zachary Seibel, MODUS Real Estate. REcolorado as distributed by MLS GRID
- $599,0002 bd1 ba1k sqft953 S Washington Street, Denver, CO 80209For SaleMLS ID #5424133, Carolyn Dooling, Compass - Denver. REcolorado as distributed by MLS GRID
